
14091 Skyway, Magalia, CA 95954
Local realty services provided by:Better Homes and Gardens Real Estate Property Shoppe
14091 Skyway,Magalia, CA 95954
$298,500
- 3 Beds
- 2 Baths
- 1,410 sq. ft.
- Single family
- Active
Listed by: karli martin
Office: re/max home and investment530-872-5880
MLS#:SN26146313
Source:CRMLS
Price summary
- Price:$298,500
- Price per sq. ft.:$211.7
- Monthly HOA dues:$25.83
About this home
**OWNER CARRY AVAILABLE!** A rare opportunity for buyers looking for flexible financing options. This beautifully maintained 3-bedroom, 2-bath home offers 1,410 square feet of comfortable living space in desirable lower Magalia, just 5 minutes from Paradise and conveniently located near shopping, restaurants, and everyday amenities.
Step inside to find an inviting open layout with vaulted ceilings, recessed lighting, large baseboards, and window blinds throughout. The well-appointed kitchen features soft-close drawers, a refrigerator, microwave, and dishwasher, making it move-in ready from day one. The spacious primary suite includes an extra-deep walk-in closet, providing exceptional storage.
Stay comfortable year-round with central heating and air, plus a whole house fan for added energy efficiency. Outside, enjoy the convenience of a 2-car attached garage and a front yard equipped with automatic sprinklers for easy maintenance.
Whether you're a first-time buyer, downsizing, or looking for a home with attractive financing possibilities, this property is one you won't want to miss....
Contact an agent
Home facts
- Year built:2023
- Listing ID #:SN26146313
- Added:98 day(s) ago
- Updated:October 13, 2026 at 11:22 AM
Rooms and interior
- Bedrooms:3
- Total bathrooms:2
- Full bathrooms:2
- Flooring:Laminate, Vinyl
- Kitchen Description:Dishwasher, Microwave, Propane Cooktop, Propane Oven, Range Hood, Refrigerator, Water To Refrigerator
- Living area:1,410 sq. ft.
Heating and cooling
- Cooling:Central Air, Whole House Fan
- Heating:Central
- Central air:Yes
Structure and exterior
- Year built:2023
- Building area:1,410 sq. ft.
- Lot area:0.24 Acres
- Lot Features:Back Yard, Front Yard, Rectangular Lot
- Exterior Features:Concrete, Covered, FrontPorch, Patio
- Levels:1 Story
Utilities
- Water:Public, Water Connected
- Sewer:Septic Tank
Finances and disclosures
- Price:$298,500
- Price per sq. ft.:$211.7
Features and amenities
- Appliances:Dishwasher
- Amenities:All Bedrooms Down, Carbon Monoxide (CO2) Detector, Ceiling Fans, Ceramic Counters, Open Floor Plan, Recessed Lighting, Tankless Water Heater, Water Heater
- Pool features:Association, Pool
Parking
- Total parking spaces:12
- Parking description:Concrete, Driveway, Gravel
- Garage:Yes
- Garage spaces:2
New listings near 14091 Skyway
- New
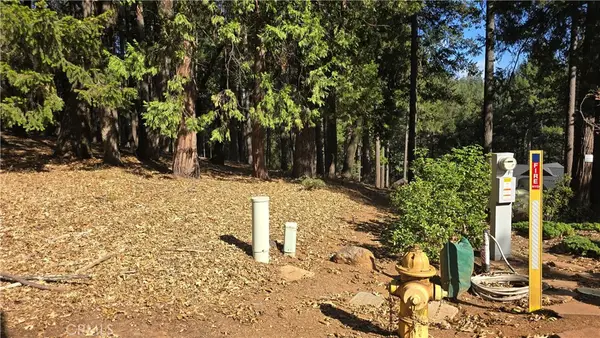 $47,500Active1.09 Acres
43 Mallard Court, Magalia, CA 95954
MLS# SN26219701Listed by: CENTURY 21 SELECT PARADISE - New
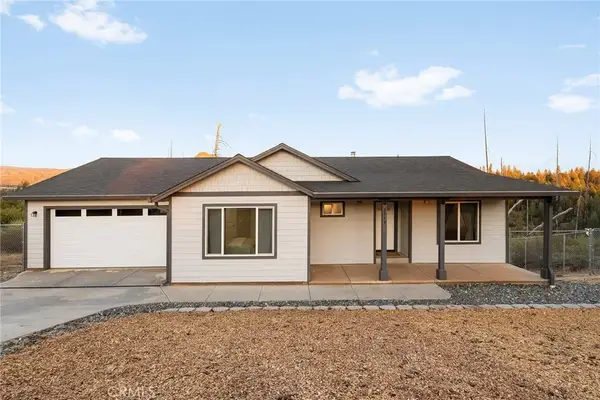 $375,000Active3 beds 2 baths1,469 sq. ft.
6549 Lesley Court, Magalia, CA 95954
MLS# SN26220856Listed by: EXP REALTY OF CALIFORNIA, INC. - New
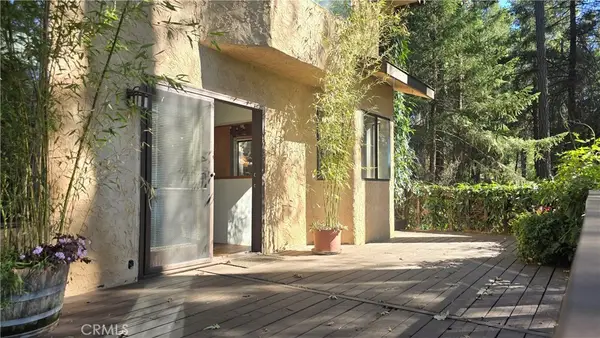 $350,000Active4 beds 4 baths3,222 sq. ft.
14243 Wycliff, Magalia, CA 95954
MLS# SN26219689Listed by: CENTURY 21 SELECT PARADISE 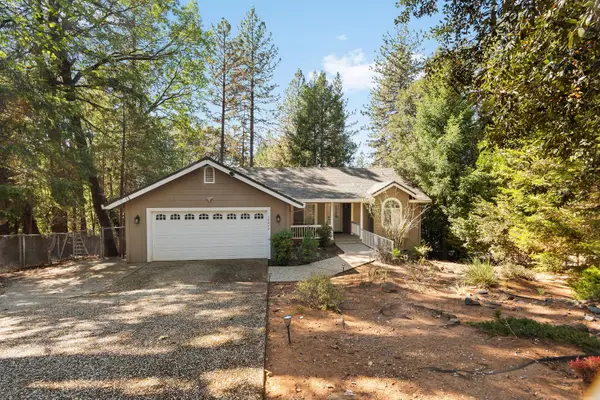 $299,000Pending3 beds 2 baths1,654 sq. ft.
14279 Carnegie Road, Magalia, CA 95954
MLS# 226126102Listed by: REAL BROKER TECHNOLOGIES- New
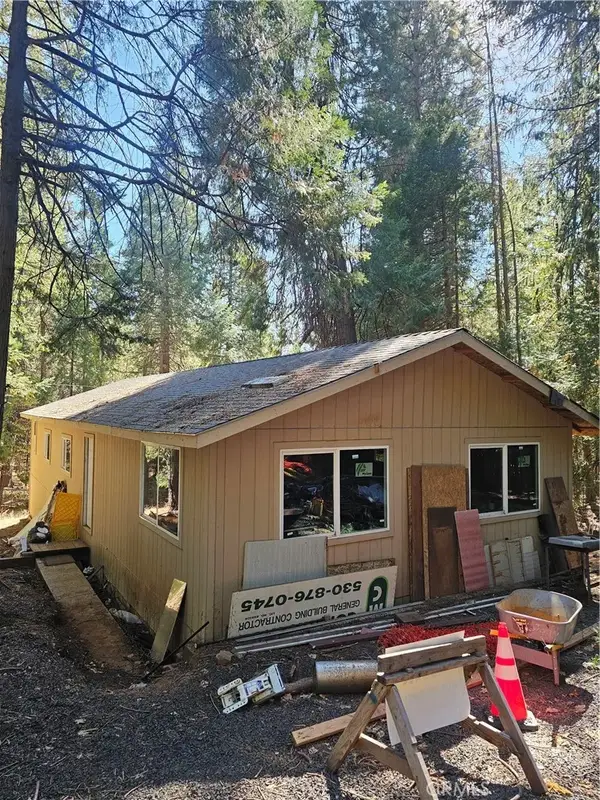 $65,000Active3 beds 2 baths1,536 sq. ft.
6308 Spar, Magalia, CA 95954
MLS# SN26218420Listed by: PARADISE HOMES & LAND - New
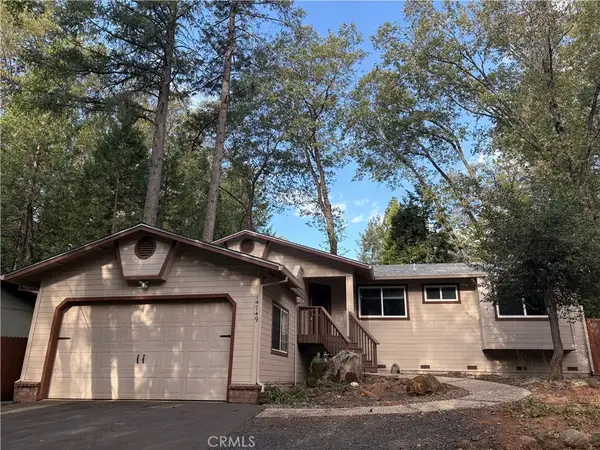 $275,900Active3 beds 2 baths1,462 sq. ft.
14749 Vassar Court, Magalia, CA 95954
MLS# PA26217083Listed by: GILBERTSON REAL ESTATE - New
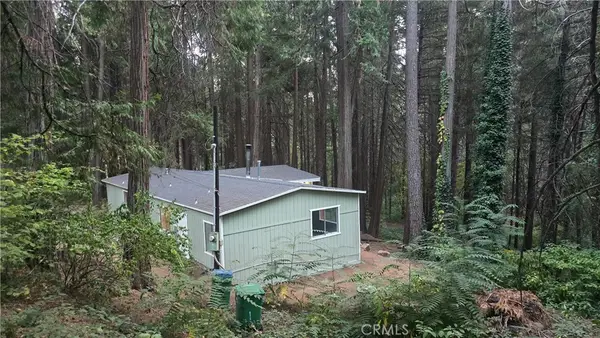 $175,000Active2 beds 2 baths1,630 sq. ft.
14711 Fargo Court, Magalia, CA 95954
MLS# SN26214755Listed by: CENTURY 21 SELECT PARADISE - New
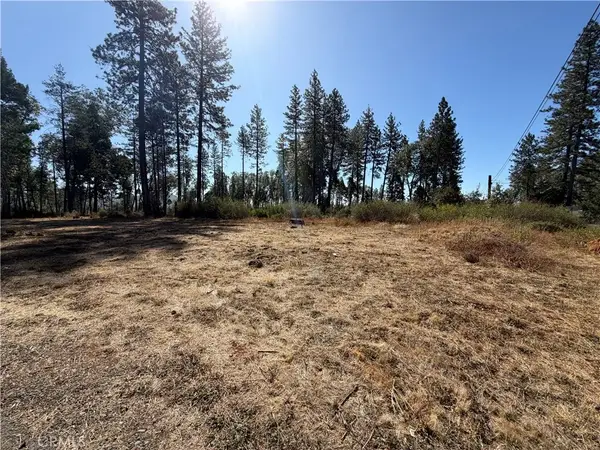 $21,000Active0 Acres
14318 Skyway, Magalia, CA 95954
MLS# SN26217486Listed by: RE/MAX HOME AND INVESTMENT - New
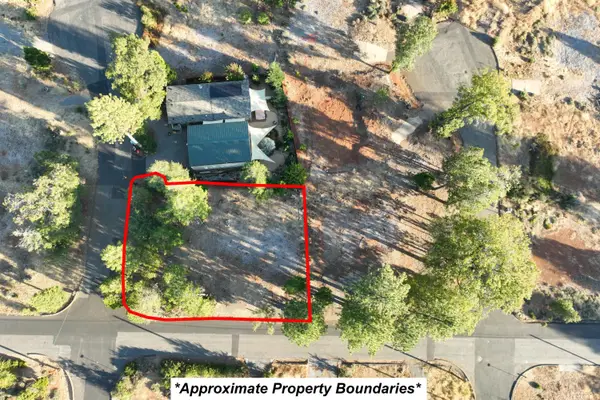 $25,000Active0.23 Acres
6262 Woodbury, Magalia, CA 95954
MLS# 226124719Listed by: EXP REALTY OF CALIFORNIA INC. - New
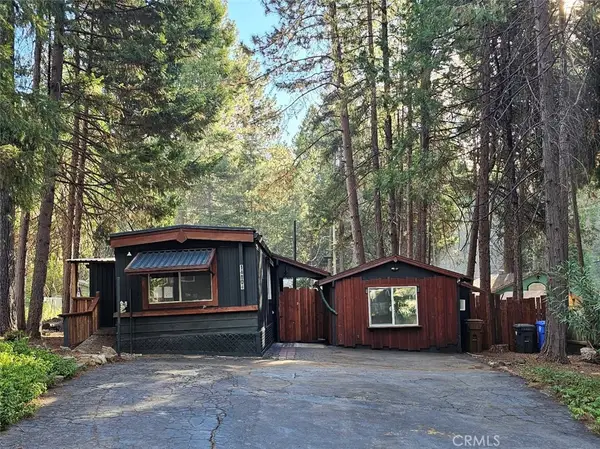 $135,000Active2 beds 2 baths950 sq. ft.
14804 Del Oro, Magalia, CA 95954
MLS# SN26212314Listed by: CENTURY 21 SELECT PARADISE


Protect your home and budget from life's surprises with an Assurant Home Warranty, backed by a partner that supports you through every step of homeownership. Explore Plans.
© 2026 Better Homes and Gardens Real Estate LLC. An Anywhere Real Estate company. All rights reserved. Better Homes and Gardens® Real Estate is a registered trademark owned by Meredith Operations Corporation, licensed to Better Homes and Gardens Real Estate LLC and used with permission. Better Homes and Gardens Real Estate LLC fully supports the principles of the Fair Housing Act and the Equal Opportunity Act. Listing information is deemed reliable but is not guaranteed accurate.
Each office is independently owned and operated.
Any services or products provided by third parties are not provided by, affiliated with or related to Better Homes and Gardens Real Estate LLC, or its affiliated companies.