
11768 Ellice Street, Malibu, CA 90265
Local realty services provided by:Better Homes and Gardens Real Estate Royal & Associates
11768 Ellice Street,Malibu, CA 90265
$16,995,000
- 5 Beds
- 7 Baths
- 7,204 sq. ft.
- Single family
- Active
Listed by: john snyder, sheryl snyder
Office: compass
MLS#:CL26669833
Source:Bay East, CCAR, bridgeMLS
Price summary
- Price:$16,995,000
- Price per sq. ft.:$2,359.11
- Monthly HOA dues:$625
About this home
Welcome to The Spanish Estate an extraordinary oceanfront sanctuary perched on a private bluff-top within Malibu's prestigious Marisol community. Masterfully conceived by award-winning architect Barry Berkus, A.I.A., this single-story contemporary Spanish masterpiece delivers the ultimate California coastal lifestyle with breathtaking Pacific views from nearly every room.Step through the front entry and be immediately captivated by the 60-foot great room with soaring 16-foot ceilings that frame an unobstructed panorama stretching all the way to Catalina Island. The seamless flow between interior and exterior spaces makes this home a true entertainer's dream anchored by a spectacular 50-foot infinity edge pool that appears to melt into the ocean horizon beyond.The five-bedroom floor plan features two luxurious master suites, aptly named "Sunrise" and "Sunset," each positioned to capture the sun's full arc across the sky and appointed with gallery-style walk-in closets. A sheltered 3,200-square-foot courtyard provides an exceptional al fresco living space complete with a wood-burning fireplace, built-in BBQ, and generous lounge areas perfect for Malibu's year-round outdoor climate.Additional highlights include a bar room, media room, library, family room, and covered lanai. The one-acre lot of immaculately restored coastal land offers world-class surfing and parasailing right at the water's edge, while Camarillo Airport is just 20 minutes away for those arriving by private plane.A rare opportunity to own one of Malibu's most iconic oceanfront estates.5 BEDS 7 BATHS 7,204 SQ.FT. LIVING AREA 43,560 SQ.FT. LOT...
Contact an agent
Home facts
- Year built:2013
- Listing ID #:CL26669833
- Added:166 day(s) ago
- Updated:September 29, 2026 at 03:01 PM
Rooms and interior
- Bedrooms:5
- Total bathrooms:7
- Full bathrooms:5
- Flooring:Wood
- Kitchen Description:Dishwasher, Gas Range, Range, Refrigerator
- Living area:7,204 sq. ft.
Heating and cooling
- Cooling:Central Air
- Heating:Central
- Central air:Yes
Structure and exterior
- Year built:2013
- Building area:7,204 sq. ft.
- Lot area:1 Acres
- Lot Features:Back Yard
- Architectural Style:Mediterranean, Single Family Residence
- Exterior Features:Back Yard, Landscaped
- Foundation Description:Slab
- Levels:1 Story, 1 Story
Finances and disclosures
- Price:$16,995,000
- Price per sq. ft.:$2,359.11
Features and amenities
- Appliances:Dishwasher, Gas Range, Range, Refrigerator
- Laundry features:Dryer, Inside, Laundry Room
- Pool features:In Ground
Parking
- Parking description:Attached, Int Access From Garage
- Garage:Yes
- Garage spaces:3
 Bay East 2026. CCAR 2026 bridgeMLS 2026. Information Deemed Reliable But Not Guaranteed. This information is being provided by the Bay East MLS, or CCAR MLS, or bridgeMLS. The listings presented here may or may not be listed by the Broker/Agent operating this website. This information is intended for the personal use of consumers and may not be used for any purpose other than to identify prospective properties consumers may be interested in purchasing. Data last updated at September 29, 2026
New listings near 11768 Ellice Street
- Coming Soon
 $1,899,000Coming Soon3 beds 3 baths2,390 sq. ft.
6473 Zuma View #134, Malibu, CA 90265
MLS# SR26203850Listed by: AXEN REALTY - New
 $23,000,000Active7 beds 9 baths7,200 sq. ft.
5941 Trancas Canyon Road, Malibu, CA 90265
MLS# CL26993275Listed by: CHRISTIE'S INTERNATIONAL REAL ESTATE SOCAL - New
 $4,165,000Active4 beds 3 baths2,874 sq. ft.
3536 Malibu Country Drive, Malibu, CA 90265
MLS# CL26993611Listed by: COMPASS - New
 $2,450,000Active3 beds 3 baths1,584 sq. ft.
29672 Zuma Bay Way, Malibu, CA 90265
MLS# CL26994015Listed by: COMPASS - New
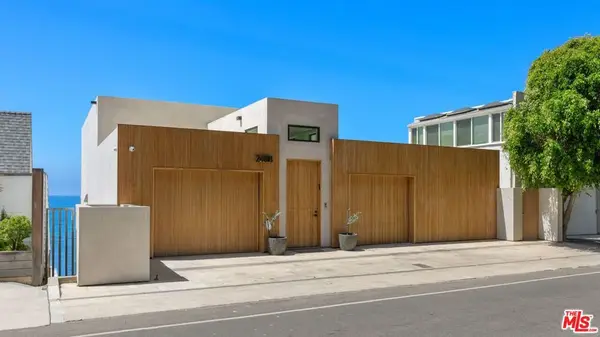 $17,450,000Active4 beds 5 baths3,182 sq. ft.
24818 Malibu Road, Malibu, CA 90265
MLS# 26993335Listed by: COMPASS - New
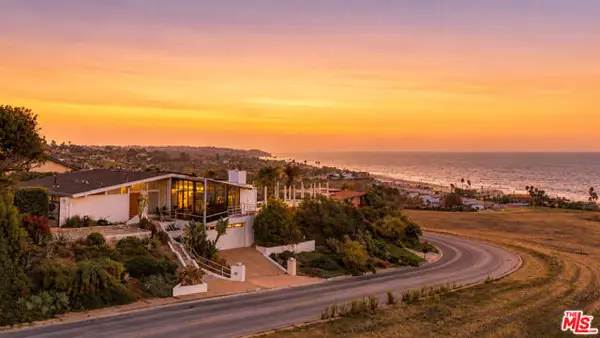 $3,988,000Active4 beds 3 baths3,029 sq. ft.
6246 Trancas Canyon Road, Malibu, CA 90265
MLS# CL26988731Listed by: CHRISTIE'S INTERNATIONAL REAL ESTATE SOCAL - New
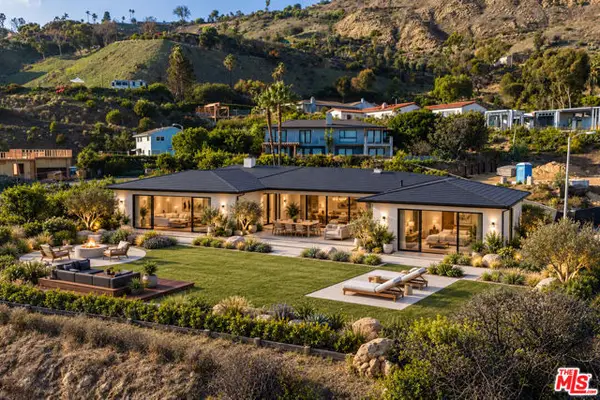 $1,995,000Active0.29 Acres
20494 Royal Stone Drive, Malibu, CA 90265
MLS# CL26990825Listed by: KW WESTSIDE ESTATES - New
 $3,995,000Active3 beds 2 baths1,972 sq. ft.
6100 Bonsall Drive, Malibu, CA 90265
MLS# CL26992535Listed by: PINNACLE ESTATE PROPERTIES - New
 $6,995,000Active4 beds 5 baths4,191 sq. ft.
6419 Merritt Drive, Malibu, CA 90265
MLS# CL26992743Listed by: THE AGENCY - New
 $99,000Active13.66 Acres
0 Pacific View Road, Malibu, CA 90265
MLS# ML82062658Listed by: KW ADVISORS


Protect your home and budget from life's surprises with an Assurant Home Warranty, backed by a partner that supports you through every step of homeownership. Explore Plans.
© 2026 Better Homes and Gardens Real Estate LLC. An Anywhere Real Estate company. All rights reserved. Better Homes and Gardens® Real Estate is a registered trademark owned by Meredith Operations Corporation, licensed to Better Homes and Gardens Real Estate LLC and used with permission. Better Homes and Gardens Real Estate LLC fully supports the principles of the Fair Housing Act and the Equal Opportunity Act. Listing information is deemed reliable but is not guaranteed accurate.
Each office is independently owned and operated.
Any services or products provided by third parties are not provided by, affiliated with or related to Better Homes and Gardens Real Estate LLC, or its affiliated companies.