
11770 Pacific Coast Highway #U, Malibu, CA 90265
Local realty services provided by:Better Homes and Gardens Real Estate Royal & Associates
11770 Pacific Coast Highway #U,Malibu, CA 90265
$3,150,000
- 4 Beds
- 4 Baths
- 2,233 sq. ft.
- Single family
- Active
Listed by: david yadegaran, ahren bagramyan
Office: carolwood estates
MLS#:CL26992501
Source:Bay East, CCAR, bridgeMLS
Price summary
- Price:$3,150,000
- Price per sq. ft.:$1,410.66
- Monthly HOA dues:$925
About this home
Set within the gated beachfront community of Whalers Village, this reimagined corner residence pairs ocean views, generous outdoor space and direct access to two beaches. Spanning approximately 2,233 square feet across two levels, the home combines bright, open interiors with a flexible floor plan and a sense of space rarely found this close to the water. The main living level is framed by warm hardwood floors, skylights and abundant natural light, opening to an expansive ocean-view terrace designed for dining, entertaining and evenings overlooking the Pacific. A remodeled kitchen with island seating anchors the living and dining areas, while four separate decks extend the home outdoors and create distinct places to gather, unwind and take in the coastline. The outdoor spaces are among the property's defining features with landscaped grounds, Ipe decking, a private spa and outdoor shower lead into an unusually generous backyard, offering a degree of usability and privacy that is uncommon along this stretch of the coast. The corner position further enhances the openness of the setting. An oversized three car garage provides exceptional parking and storage.Beyond the residence, Whalers Village offers controlled access, pickleball courts, green space and keyed access to County Line Beach, along with an additional private beach access to the east. Private, turnkey and deeply connected to the coast, this home offers something increasingly difficult to find in Malibu: meaningful space indoors and out, ocean views, substantial garaging and an effortless relationship with the beach....
Contact an agent
Home facts
- Year built:1973
- Listing ID #:CL26992501
- Added:1 day(s) ago
- Updated:September 25, 2026 at 04:55 PM
Rooms and interior
- Bedrooms:4
- Total bathrooms:4
- Full bathrooms:3
- Flooring:Wood
- Kitchen Description:Dishwasher, Microwave, Range, Refrigerator, Updated Kitchen
- Living area:2,233 sq. ft.
Heating and cooling
- Cooling:Ceiling Fan(s), Central Air
- Heating:Central
- Central air:Yes
Structure and exterior
- Year built:1973
- Building area:2,233 sq. ft.
- Lot area:0.17 Acres
- Lot Features:Back Yard
- Architectural Style:Contemporary, Single Family Residence
- Construction Materials:Stucco
- Exterior Features:Back Yard, Landscaped
- Levels:2 Story
Utilities
- Water:Public
Finances and disclosures
- Price:$3,150,000
- Price per sq. ft.:$1,410.66
Features and amenities
- Appliances:Dishwasher, Microwave, Range, Refrigerator
- Laundry features:Dryer, Laundry Room, Washer
- Amenities:Carbon Monoxide Detector(s), Smoke Detector(s)
Parking
- Parking description:Guest, Private
- Garage:Yes
 Bay East 2026. CCAR 2026 bridgeMLS 2026. Information Deemed Reliable But Not Guaranteed. This information is being provided by the Bay East MLS, or CCAR MLS, or bridgeMLS. The listings presented here may or may not be listed by the Broker/Agent operating this website. This information is intended for the personal use of consumers and may not be used for any purpose other than to identify prospective properties consumers may be interested in purchasing. Data last updated at September 25, 2026
New listings near 11770 Pacific Coast Highway #U
- New
 $8,495,000Active6 beds 8 baths10,000 sq. ft.
27551 Pacific Coast Highway, Malibu, CA 90265
MLS# CL26991725Listed by: THE AGENCY - New
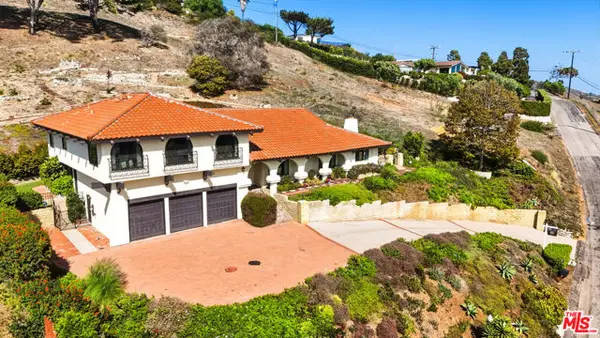 $3,995,000Active5 beds 3 baths3,444 sq. ft.
5461 Horizon Drive, Malibu, CA 90265
MLS# CL26992291Listed by: COLDWELL BANKER REALTY - New
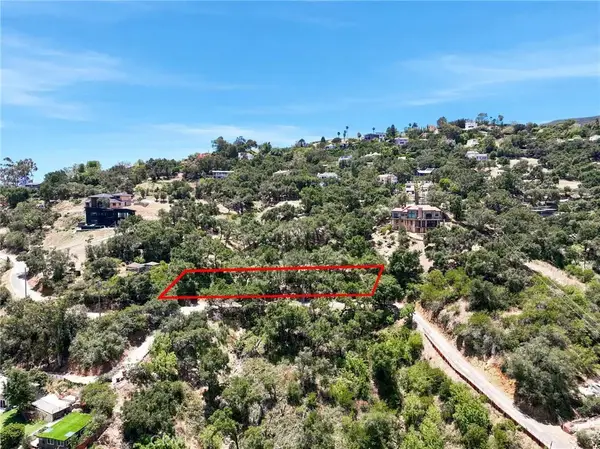 $299,999Active0 Acres
1859 Newell Road, Malibu, CA 90265
MLS# SW26208893Listed by: REALTY RX - New
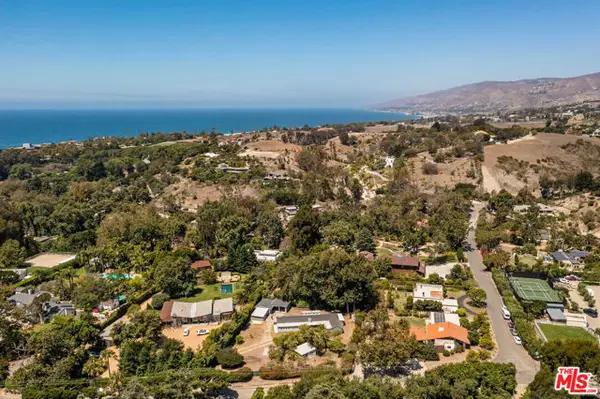 $2,995,000Active3 beds 2 baths1,708 sq. ft.
6225 Bonsall Drive, Malibu, CA 90265
MLS# CL26992125Listed by: THE AGENCY - New
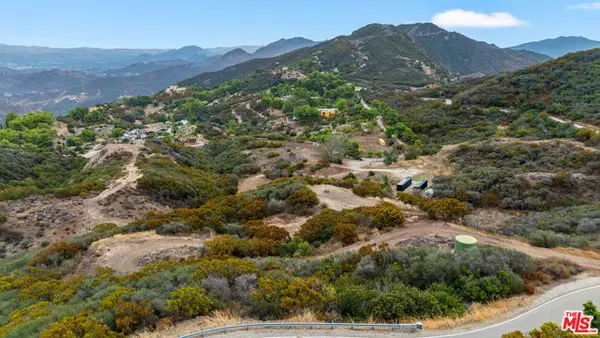 $895,000Active12.9 Acres
14613 Yerba Buena Road, Malibu, CA 90265
MLS# CL26990837Listed by: SOTHEBY'S INTERNATIONAL REALTY - New
 $1,595,000Active0.16 Acres
31864 Sea Level Drive, Malibu, CA 90265
MLS# CL26991375Listed by: COMPASS - New
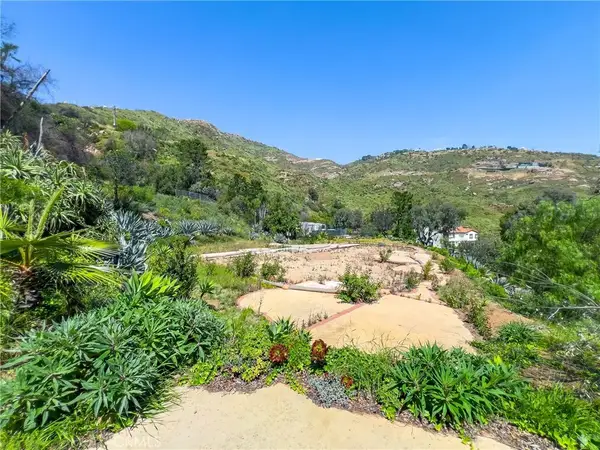 $425,000Active0 Acres
23422 W Copacabana, Malibu, CA 90265
MLS# SR26206884Listed by: EQUITY UNION - New
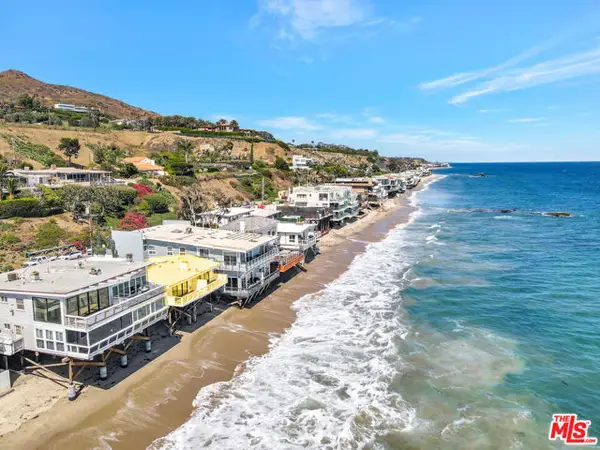 $5,000,000Active2 beds 2 baths2,328 sq. ft.
25330 Malibu Road, Malibu, CA 90265
MLS# CL26991065Listed by: PINNACLE ESTATE PROPERTIES - New
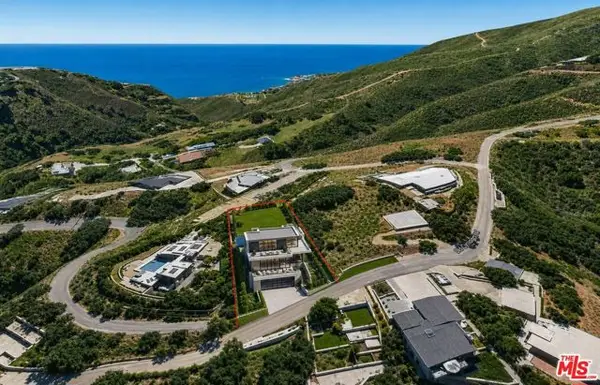 $295,000Active0.18 Acres
27084 Old Chimney Road, Malibu, CA 90265
MLS# CL26991005Listed by: COLDWELL BANKER REALTY


Protect your home and budget from life's surprises with an Assurant Home Warranty, backed by a partner that supports you through every step of homeownership. Explore Plans.
© 2026 Better Homes and Gardens Real Estate LLC. An Anywhere Real Estate company. All rights reserved. Better Homes and Gardens® Real Estate is a registered trademark owned by Meredith Operations Corporation, licensed to Better Homes and Gardens Real Estate LLC and used with permission. Better Homes and Gardens Real Estate LLC fully supports the principles of the Fair Housing Act and the Equal Opportunity Act. Listing information is deemed reliable but is not guaranteed accurate.
Each office is independently owned and operated.
Any services or products provided by third parties are not provided by, affiliated with or related to Better Homes and Gardens Real Estate LLC, or its affiliated companies.