
23963 De Ville Way, Malibu, CA 90265
Local realty services provided by:Better Homes and Gardens Real Estate Royal & Associates
23963 De Ville Way,Malibu, CA 90265
$1,875,000
- 3 Beds
- 3 Baths
- 2,290 sq. ft.
- Condominium
- Active
Listed by: olivia lynn
Office: coldwell banker realty
MLS#:CL26842729
Source:Bay East, CCAR, bridgeMLS
Price summary
- Price:$1,875,000
- Price per sq. ft.:$818.78
- Monthly HOA dues:$1,257
About this home
Welcome to coastal living in this beautifully upgraded Malibu townhome with ocean views, located in the exclusive gated Toscana community, just minutes from Pepperdine and the beach. Ideal for those seeking space, privacy, and high-end amenities. The first floor offers a secure 2-car garage with epoxy flooring, overhead storage racks, custom built-in cabinetry, storage closets, and a whole-home Halo water filtration system. The main living level is designed for both everyday living and entertaining, showcasing soaring ceilings, hardwood floors, abundant natural light, and an open floor plan. The formal living room features an elegant gas fireplace and balcony, while the dining room flows seamlessly into the chef's kitchen with Viking appliances, center island, breakfast bar, pantry, and generous prep space. A versatile bonus room with closets and a king-size Murphy bed can easily function as a third bedroom, guest suite, office, gym, or creative studio. It opens directly to a private, fully fenced backyard featuring newly refreshed landscaping, a grassy lawn, mature greenery, and a built-in gas line ready for a grill or fire pit. A stylish guest bathroom and statement chandelier complete the main level. Upstairs, the primary suite captures sweeping ocean views from every window - including the bedroom, bathroom, shower, and soaking tub. Highlights include a private balcony, cozy gas fireplace, and oversized walk-in closet with custom built-ins, and a spacious spa-inspired bathroom finished in timeless travertine stone. The second bedroom enjoys its own private bathroom and balcony with mountain views. An upstairs office/sitting room with skylight and an oversized laundry room with sink and abundant storage provide additional functionality. Dual-zone A/C and heating systems allow for independent climate control on each floor, ensuring personalized comfort year-round. Smart Nest thermostats provide remote temperature control, and the home is pre-wired for ADT security for added peace of mind. Recent environmental testing and HVAC inspections are available, reflecting a clean and well-maintained home. Residents of the highly sought-after 22-unit gated community of Toscana enjoy access to a clubhouse, fitness center, heated pool and spa, beautifully landscaped grounds, security, and controlled entry. A pedestrian and bike path provides convenient access to Malibu Country Mart, Surf Canyon, Cross Creek, Bluffs Park, Malibu's world-famous beaches, and Pepperdine. With ocean views, flexible living spaces, private outdoor areas, and an unbeatable Malibu location, this home offers the perfect combination of luxury, comfort, and convenience....
Contact an agent
Home facts
- Year built:2004
- Listing ID #:CL26842729
- Added:95 day(s) ago
- Updated:September 08, 2026 at 02:57 PM
Rooms and interior
- Bedrooms:3
- Total bathrooms:3
- Full bathrooms:3
- Flooring:Wood
- Kitchen Description:Dishwasher, Gas Range, Microwave, Pantry, Range, Refrigerator
- Living area:2,290 sq. ft.
Heating and cooling
- Cooling:Central Air
- Heating:Central, Fireplace(s), Forced Air
- Central air:Yes
Structure and exterior
- Year built:2004
- Building area:2,290 sq. ft.
- Lot area:3.6 Acres
- Lot Features:Back Yard
- Architectural Style:Condominium, Spanish
- Exterior Features:Back Yard, Landscaped
- Levels:3 Story Or More
Finances and disclosures
- Price:$1,875,000
- Price per sq. ft.:$818.78
Features and amenities
- Appliances:Dishwasher, Gas Range, Microwave, Range, Refrigerator
- Laundry features:Dryer, Inside, Laundry Room, Upper Level, Washer
- Amenities:Carbon Monoxide Detector(s), Secured Access, Smoke Detector(s)
- Pool features:In Ground
Parking
- Parking description:Attached, Covered, Guest, Int Access From Garage, Private
- Garage:Yes
- Garage spaces:2
 Bay East 2026. CCAR 2026 bridgeMLS 2026. Information Deemed Reliable But Not Guaranteed. This information is being provided by the Bay East MLS, or CCAR MLS, or bridgeMLS. The listings presented here may or may not be listed by the Broker/Agent operating this website. This information is intended for the personal use of consumers and may not be used for any purpose other than to identify prospective properties consumers may be interested in purchasing. Data last updated at September 8, 2026
New listings near 23963 De Ville Way
- New
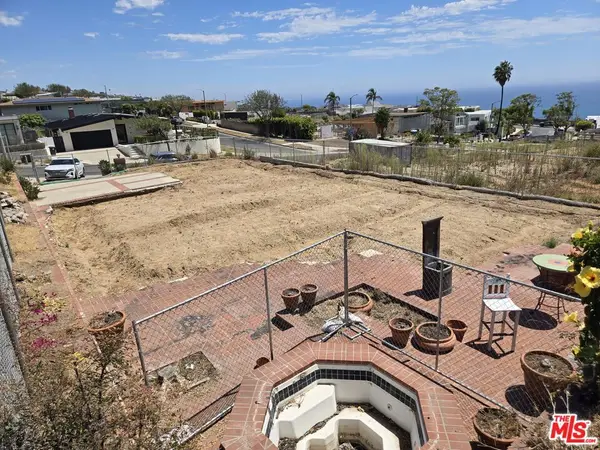 $1,049,000Active0.14 Acres
3747 Seahorn Drive, Malibu, CA 90265
MLS# 26952797Listed by: COMPASS - New
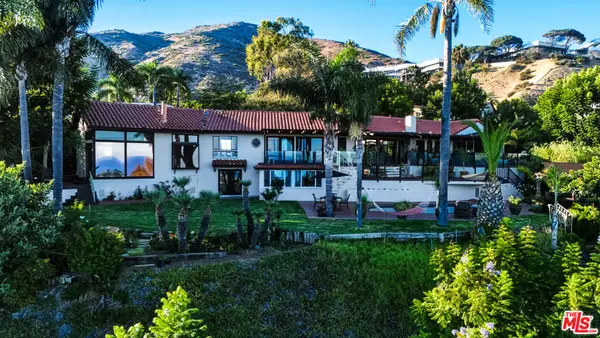 $7,250,000Active4 beds 4 baths3,495 sq. ft.
3400 Coast View Drive, Malibu, CA 90265
MLS# 26970103Listed by: COLDWELL BANKER REALTY - New
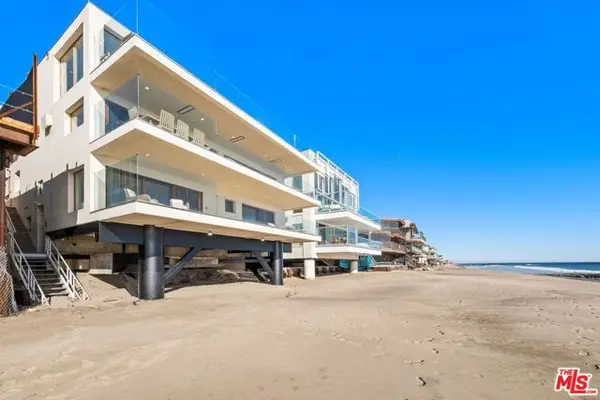 $13,370,000Active4 beds 5 baths3,820 sq. ft.
25302 Malibu Road, Malibu, CA 90265
MLS# CL26976785Listed by: COLDWELL BANKER REALTY - New
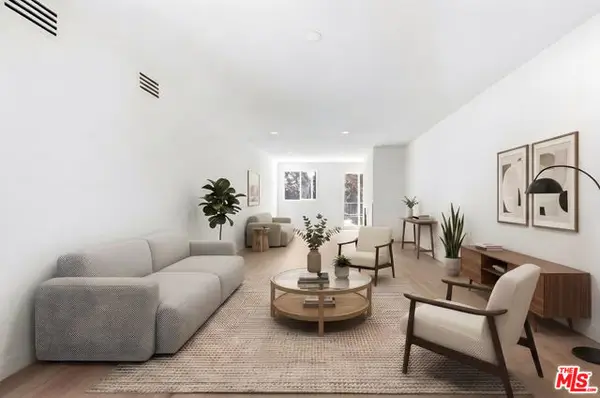 $1,695,000Active2 beds 2 baths1,577 sq. ft.
6487 Cavalleri Road #309, Malibu, CA 90265
MLS# CL26981933Listed by: ADAMARK DEVELOPMENT SALES & MARKETING - New
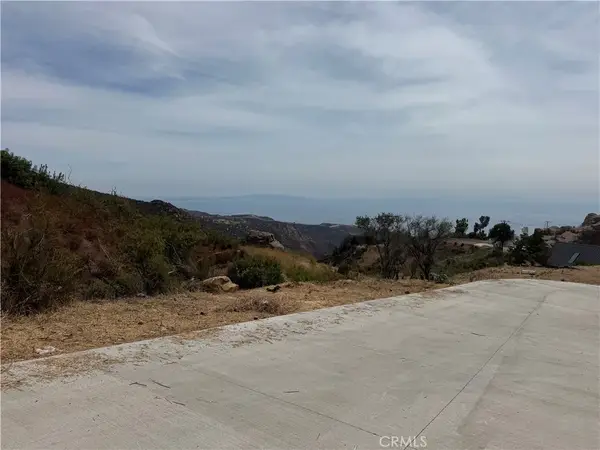 $1,400,000Active0 Acres
24000 Hovenweep Dr, Malibu, CA 90265
MLS# SR26194829Listed by: SOTHEBYS INTERNATIONAL REALTY - New
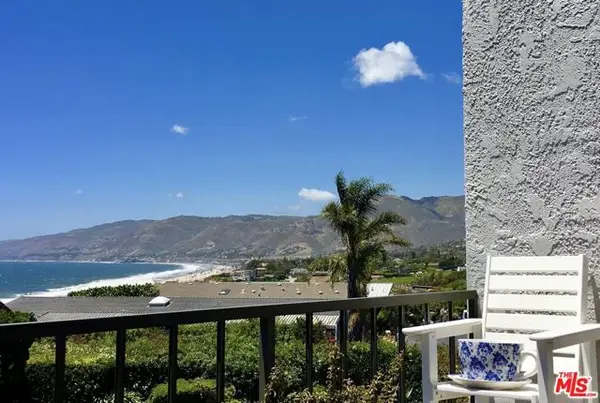 $2,100,000Active2 beds 3 baths1,320 sq. ft.
6772 Shearwater Lane, Malibu, CA 90265
MLS# CL26973673Listed by: COMPASS - New
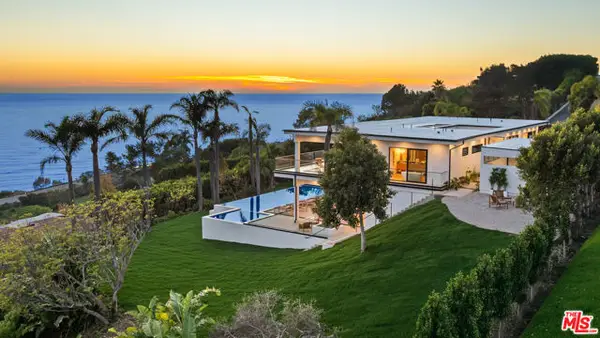 $9,990,000Active4 beds 5 baths6,700 sq. ft.
4732 Avenida Del Mar, Malibu, CA 90265
MLS# CL26966339Listed by: CHRISTIE'S INTERNATIONAL REAL ESTATE SOCAL - New
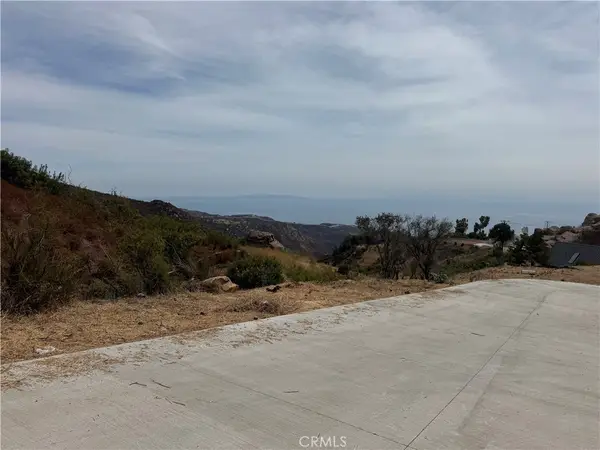 $1,400,000Active6.05 Acres
24000 Hovenweep Dr, Malibu, CA 90265
MLS# SR26194829Listed by: SOTHEBYS INTERNATIONAL REALTY - New
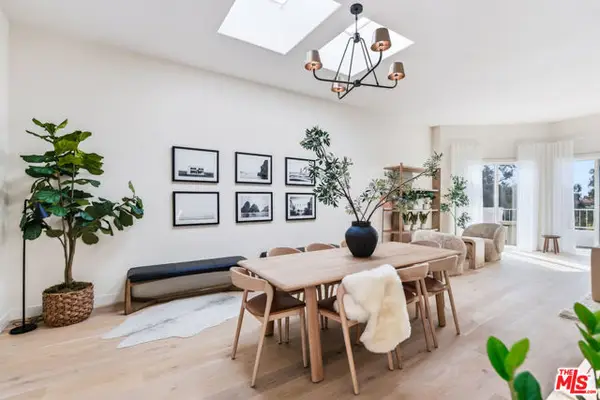 $1,995,000Active2 beds 3 baths1,828 sq. ft.
6487 Cavalleri #305, Malibu, CA 90265
MLS# CL26980091Listed by: ADAMARK DEVELOPMENT SALES & MARKETING - New
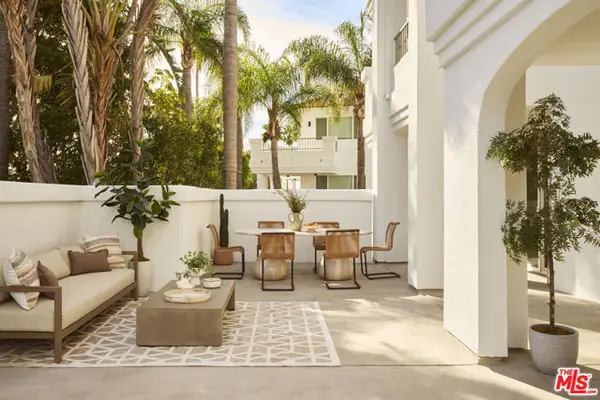 $2,195,000Active3 beds 3 baths2,057 sq. ft.
6487 Cavalleri #208, Malibu, CA 90265
MLS# CL26981555Listed by: ADAMARK DEVELOPMENT SALES & MARKETING


Protect your home and budget from life's surprises with an Assurant Home Warranty, backed by a partner that supports you through every step of homeownership. Explore Plans.
© 2026 Better Homes and Gardens Real Estate LLC. An Anywhere Real Estate company. All rights reserved. Better Homes and Gardens® Real Estate is a registered trademark owned by Meredith Operations Corporation, licensed to Better Homes and Gardens Real Estate LLC and used with permission. Better Homes and Gardens Real Estate LLC fully supports the principles of the Fair Housing Act and the Equal Opportunity Act. Listing information is deemed reliable but is not guaranteed accurate.
Each office is independently owned and operated.
Any services or products provided by third parties are not provided by, affiliated with or related to Better Homes and Gardens Real Estate LLC, or its affiliated companies.