
30660 La Sonora Drive, Malibu, CA 90265
Local realty services provided by:Better Homes and Gardens Real Estate Royal & Associates
30660 La Sonora Drive,Malibu, CA 90265
$3,949,000
- 4 Beds
- 4 Baths
- 2,229 sq. ft.
- Single family
- Active
Listed by: caren leib
Office: pinnacle estate properties
MLS#:CL26103297
Source:Bay East, CCAR, bridgeMLS
Price summary
- Price:$3,949,000
- Price per sq. ft.:$1,771.65
- Monthly HOA dues:$185
About this home
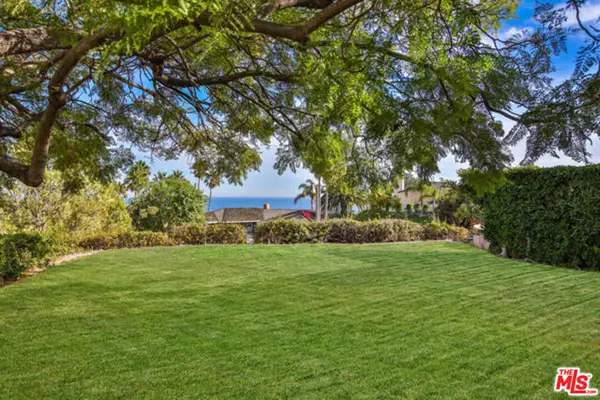
This beautifully reimagined 4-bedroom, 4-bath home is located within the coveted guard-gated community of Malibu West. Thoughtfully remodeled by the owners for themselves, no expense was spared in creating a warm, sophisticated home featuring exceptional craftsmanship, high-end finishes, and meticulous attention to detail throughout.Vaulted ceilings and Fleetwood doors and windows throughout create a bright, airy atmosphere, bringing in abundant natural light and enhancing the home's seamless connection to the outdoors.At the heart of the home is a stunning chef's kitchen featuring premium Sub-Zero and Wolf appliances, complemented by a beautifully appointed butler's pantry complete with a steam oven. The kitchen opens effortlessly to the backyard, creating an ideal setting for indoor-outdoor living and entertaining. The outdoor space features a built-in BBQ, hot tub, and a detached private gym.Three of the four bedrooms are en-suite, offering comfort and privacy. Each bathroom showcases beautiful custom tilework and elevated fixtures, while the primary suite features thoughtfully designed custom built-in closets and luxurious finishes.Every detail of this home has been carefully considered, creating a perfect balance of style, comfort, and functionality. This is truly a property that must be experienced in person to fully appreciate the quality and craftsmanship throughout.Ideally situated in one of Malibu's most desirable gated communities, the home is just moments from the neighborhood tennis courts and includes membership to the exclusive Malibu West Beach Club, offering the quintessential Malibu lifestyle....
Contact an agent
Home facts
- Year built:1965
- Listing ID #:CL26103297
- Added:1 day(s) ago
- Updated:October 21, 2026 at 02:35 PM
Rooms and interior
- Bedrooms:4
- Total bathrooms:4
- Full bathrooms:4
- Flooring:Wood
- Kitchen Description:Dishwasher, Double Oven, Gas Range, Microwave, Refrigerator
- Living area:2,229 sq. ft.
Structure and exterior
- Year built:1965
- Building area:2,229 sq. ft.
- Lot area:0.39 Acres
- Architectural Style:Single Family Residence
- Levels:1 Story, 1 Story
Finances and disclosures
- Price:$3,949,000
- Price per sq. ft.:$1,771.65
Features and amenities
- Appliances:Dishwasher, Double Oven, Gas Range, Microwave, Refrigerator
- Laundry features:Dryer, Laundry Room, Washer
- Pool features:Above Ground
 Bay East 2026. CCAR 2026 bridgeMLS 2026. Information Deemed Reliable But Not Guaranteed. This information is being provided by the Bay East MLS, or CCAR MLS, or bridgeMLS. The listings presented here may or may not be listed by the Broker/Agent operating this website. This information is intended for the personal use of consumers and may not be used for any purpose other than to identify prospective properties consumers may be interested in purchasing. Data last updated at October 21, 2026
New listings near 30660 La Sonora Drive
- New
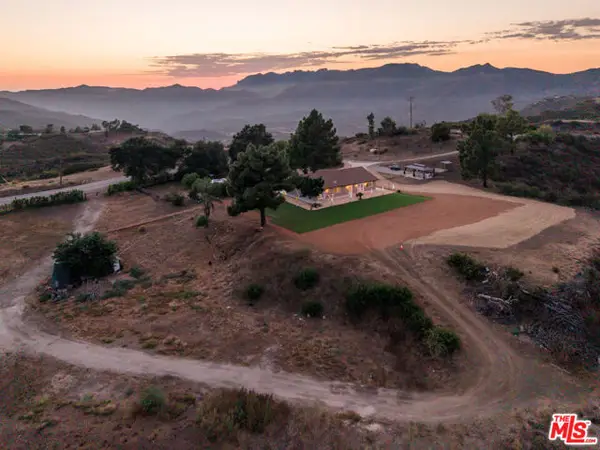 $1,999,999Active3 beds 2 baths1,944 sq. ft.
1636 Decker Road, Malibu, CA 90265
MLS# CL26103366Listed by: THE BEVERLY HILLS ESTATES - New
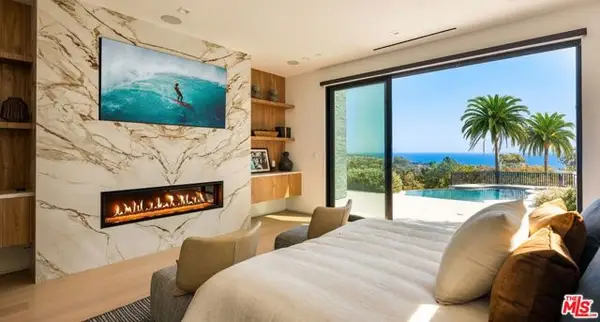 $12,695,000Active6 beds 7 baths6,650 sq. ft.
29800 Cuthbert Road, Malibu, CA 90265
MLS# CL26103368Listed by: COLDWELL BANKER REALTY - New
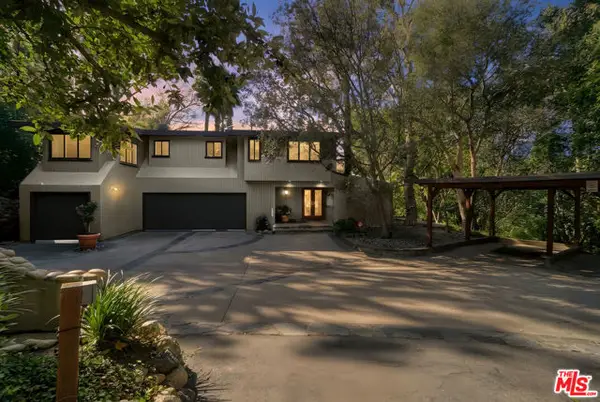 $3,700,000Active4 beds 6 baths3,448 sq. ft.
6377 Via Escondido Drive, Malibu, CA 90265
MLS# CL26994709Listed by: RODEO REALTY - New
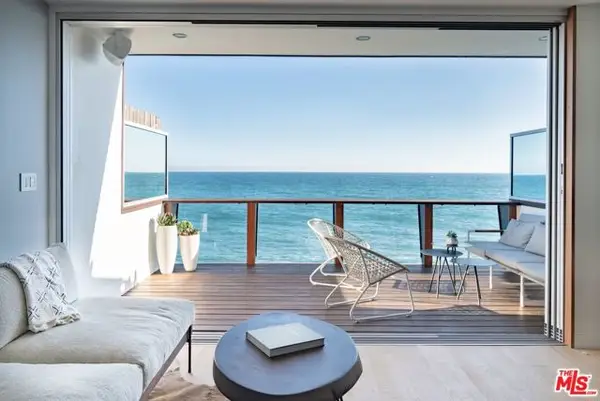 $1,550,000Active1 beds 1 baths576 sq. ft.
20638 Pacific Coast Highway #10, Malibu, CA 90265
MLS# CL26103111Listed by: THE BEVERLY HILLS ESTATES - New
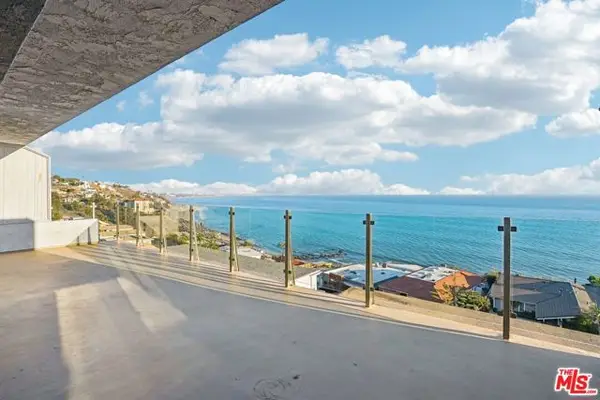 $1,499,999Active2 beds 2 baths1,179 sq. ft.
18203 Coastline Drive #7, Malibu, CA 90265
MLS# CL26103197Listed by: REAL BROKERAGE TECHNOLOGIES - New
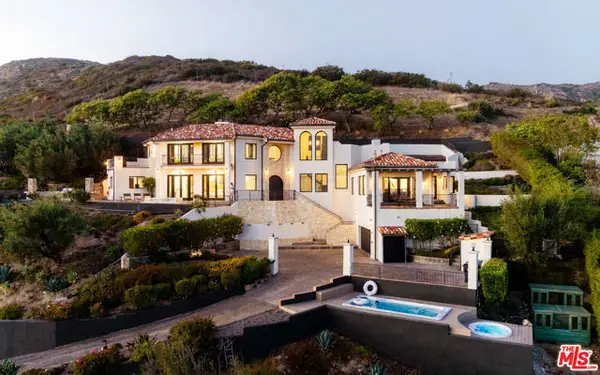 $5,850,000Active4 beds 5 baths3,865 sq. ft.
32045 Pacific Coast Highway, Malibu, CA 90265
MLS# CL26103215Listed by: COMPASS - New
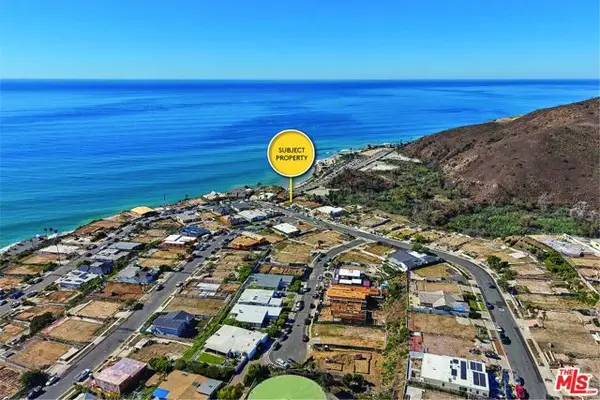 $2,100,000Active0.23 Acres
3913 Malibu Vista Drive, Malibu, CA 90265
MLS# CL26103218Listed by: K-TOWN REALTY & MANAGEMENT - New
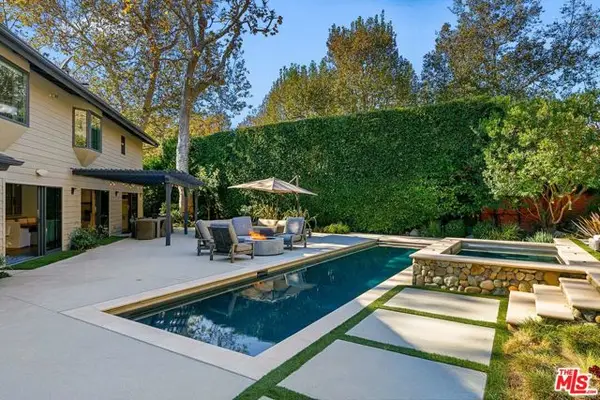 $4,395,000Active4 beds 4 baths2,928 sq. ft.
30601 Las Estrellas Drive, Malibu, CA 90265
MLS# CL26103268Listed by: COMPASS - New
 $4,195,000Active3 beds 3 baths3,050 sq. ft.
3825 Malibu Country Drive, Malibu, CA 90265
MLS# CL26102913Listed by: PLUSH HOME INT'L REALTY


Protect your home and budget from life's surprises with an Assurant Home Warranty, backed by a partner that supports you through every step of homeownership. Explore Plans.
© 2026 Better Homes and Gardens Real Estate LLC. An Anywhere Real Estate company. All rights reserved. Better Homes and Gardens® Real Estate is a registered trademark owned by Meredith Operations Corporation, licensed to Better Homes and Gardens Real Estate LLC and used with permission. Better Homes and Gardens Real Estate LLC fully supports the principles of the Fair Housing Act and the Equal Opportunity Act. Listing information is deemed reliable but is not guaranteed accurate.
Each office is independently owned and operated.
Any services or products provided by third parties are not provided by, affiliated with or related to Better Homes and Gardens Real Estate LLC, or its affiliated companies.