
6315 Gayton Place, Malibu, CA 90265
Local realty services provided by:Better Homes and Gardens Real Estate Royal & Associates
6315 Gayton Place,Malibu, CA 90265
$6,500,000
- 4 Beds
- 5 Baths
- 4,612 sq. ft.
- Single family
- Active
Listed by: christopher cortazzo
Office: compass
MLS#:CL26874703
Source:Bay East, CCAR, bridgeMLS
Price summary
- Price:$6,500,000
- Price per sq. ft.:$1,409.37
About this home
Nestled within a serene and private enclave, this exceptional estate blends refined luxury with breathtaking natural surroundings. A gated driveway leads to the residence, surrounded by manicured grounds, automated irrigation, and mature and exotic fruit and nut trees. Wood floors anchor the main level, where a gracious living area connects to the bedroom wing. One guest bedroom features high ceilings, generous closet space, and French doors, while a beautifully finished guest bath offers a sleek vanity and tiled shower. The spacious rear bedroom functions as a junior suite with an en-suite bath and walk-in closet. Currently used as an office and game room, it offers flexibility for guests, recreation, or working from home. An additional bedroom along the rear hallway is served by a nearby bathroom. The well-appointed laundry room includes stone tile floors, custom cabinetry, a utility sink, modern appliances, and adjacent linen storage.The primary suite is a private sanctuary with wood floors, dual wardrobe rooms, soaring ceilings, an electric fireplace, integrated audio, and expansive ocean views. Glass doors open to a private deck overlooking the ocean and mountains. The spa-inspired bath features a freestanding soaking tub positioned to capture mountain views, a rainfall steam shower with multiple showerheads, an infrared sauna, a private water closet with built-ins, and dual vanities.A skylit hallway leads to the open-plan living, dining, kitchen, and breakfast spaces. Exposed wood beams distinguish the dining area, while sliding glass doors open to the backyard. A reclaimed-wood bar adds character, and intimate seating areas flow into the open kitchen and breakfast room, where a fireplace creates an inviting gathering place.The chef's kitchen features an oversized island, stone and marble countertops, expansive ocean views, a Sub-Zero refrigerator with freezer drawers, and Wolf appliances including a double oven, six-burner range, griddle, and microwave. A built-in Miele coffee system, Bosch dishwasher, large sink with filtered water, and abundant storage complete the space.Sliding glass doors open to a full-width deck designed for year-round entertaining. A covered pergola with a retractable roof and integrated heaters shelters an outdoor kitchen with a Wolf barbecue, while a nearby seating area surrounds a glass fire feature.The terraced backyard unfolds across multiple levels, with stone pathways connecting garden spaces, seating areas, a small vi...
Contact an agent
Home facts
- Year built:1979
- Listing ID #:CL26874703
- Added:50 day(s) ago
- Updated:October 09, 2026 at 03:07 PM
Rooms and interior
- Bedrooms:4
- Total bathrooms:5
- Full bathrooms:4
- Flooring:Tile, Wood
- Kitchen Description:Dishwasher, Microwave, Refrigerator
- Living area:4,612 sq. ft.
Heating and cooling
- Heating:Central
Structure and exterior
- Year built:1979
- Building area:4,612 sq. ft.
- Lot area:1.31 Acres
- Lot Features:Back Yard
- Architectural Style:Contemporary, Single Family Residence
- Exterior Features:Back Yard, Front Yard, Landscaped
- Levels:1 Story, 1 Story
Finances and disclosures
- Price:$6,500,000
- Price per sq. ft.:$1,409.37
Features and amenities
- Appliances:Dishwasher, Microwave, Refrigerator
- Laundry features:Inside, Laundry Room
Parking
- Parking description:Covered
- Garage:Yes
- Garage spaces:4
 Bay East 2026. CCAR 2026 bridgeMLS 2026. Information Deemed Reliable But Not Guaranteed. This information is being provided by the Bay East MLS, or CCAR MLS, or bridgeMLS. The listings presented here may or may not be listed by the Broker/Agent operating this website. This information is intended for the personal use of consumers and may not be used for any purpose other than to identify prospective properties consumers may be interested in purchasing. Data last updated at October 9, 2026
New listings near 6315 Gayton Place
- New
 $19,995,000Active4 beds 5 baths4,600 sq. ft.
24380 Malibu Road, Malibu, CA 90265
MLS# 26997527Listed by: THE BEVERLY HILLS ESTATES - New
 $19,995,000Active4 beds 5 baths4,600 sq. ft.
24380 Malibu Road, Malibu, CA 90265
MLS# 26997527Listed by: THE BEVERLY HILLS ESTATES - New
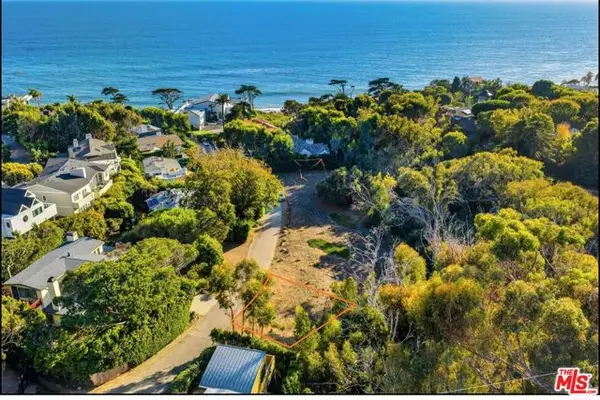 $945,000Active0.11 Acres
31888 Sea Level Drive, Malibu, CA 90265
MLS# CL26998537Listed by: EQUITY ADVISORS - New
 $899,000Active2 beds 2 baths992 sq. ft.
23901 Civic Center Way #114, Malibu, CA 90265
MLS# CL26998743Listed by: COLDWELL BANKER REALTY - New
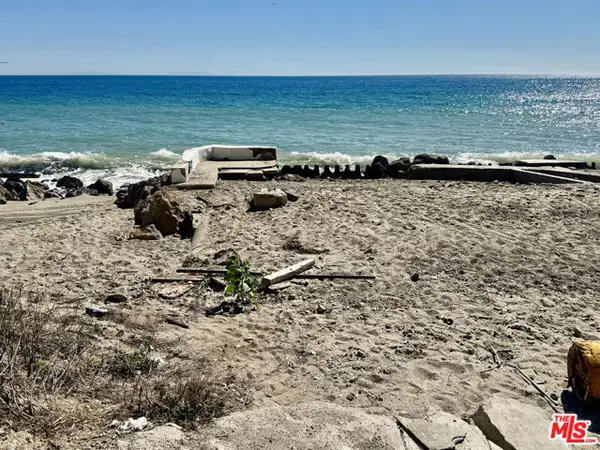 $350,000Active0.05 Acres
20546 Pacific Coast Highway, Malibu, CA 90265
MLS# CL26997249Listed by: DOUGLAS ELLIMAN - New
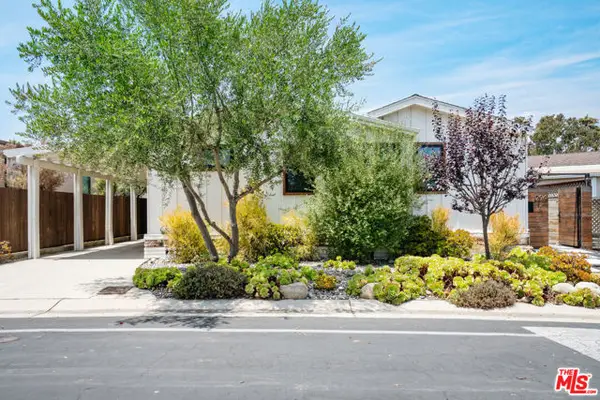 $1,495,000Active3 beds 2 baths2,040 sq. ft.
29500 Heathercliff Road #294, Malibu, CA 90265
MLS# CL26997695Listed by: COLDWELL BANKER REALTY - New
 $1,565,000Active3 beds 3 baths1,935 sq. ft.
6459 Zuma View Place #143, Malibu, CA 90265
MLS# CL26992765Listed by: THE BEVERLY HILLS ESTATES - New
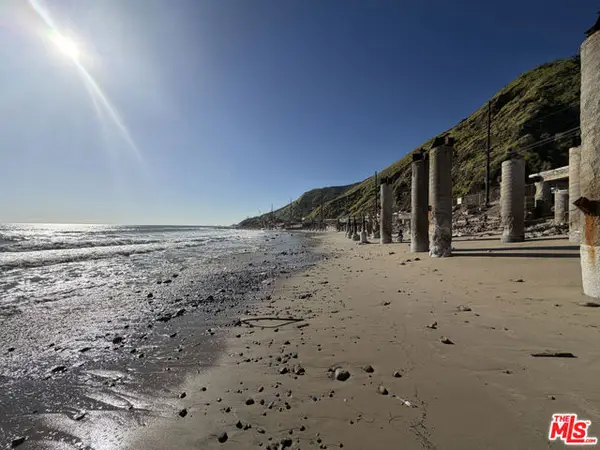 $1,897,500Active0.07 Acres
19216 Pacific Coast Highway, Malibu, CA 90265
MLS# CL26997133Listed by: COLDWELL BANKER REALTY - New
 Listed by BHGRE$1,200,000Active0.38 Acres
21801 Castlewood Drive, Malibu, CA 90265
MLS# 226004755Listed by: BETTER HOMES AND GARDENS REAL ESTATE MCQUEEN - New
 $4,995,000Active0.59 Acres
23843 Harbor Vista Drive, Malibu, CA 90265
MLS# CL26997435Listed by: COMPASS


Protect your home and budget from life's surprises with an Assurant Home Warranty, backed by a partner that supports you through every step of homeownership. Explore Plans.
© 2026 Better Homes and Gardens Real Estate LLC. An Anywhere Real Estate company. All rights reserved. Better Homes and Gardens® Real Estate is a registered trademark owned by Meredith Operations Corporation, licensed to Better Homes and Gardens Real Estate LLC and used with permission. Better Homes and Gardens Real Estate LLC fully supports the principles of the Fair Housing Act and the Equal Opportunity Act. Listing information is deemed reliable but is not guaranteed accurate.
Each office is independently owned and operated.
Any services or products provided by third parties are not provided by, affiliated with or related to Better Homes and Gardens Real Estate LLC, or its affiliated companies.