
2059 Meridian Boulevard #18, Mammoth Lakes, CA 93546
Local realty services provided by:Better Homes and Gardens Real Estate Haven Properties
2059 Meridian Boulevard #18,Mammoth Lakes, CA 93546
$820,000
- 2 Beds
- 3 Baths
- 1,473 sq. ft.
- Condominium
- Active
Listed by: evelyne ouellet
Office: exp realty of california inc888-584-9427
MLS#:26992927
Source:CRMLS
Price summary
- Price:$820,000
- Price per sq. ft.:$556.69
- Monthly HOA dues:$710
About this home
A MAMMOTH CHALET FOR EVERY SEASON. Come home from the mountain, drop your gear in an exceptionally spacious mudroom, and settle in for apres-ski by the gas fireplace. With two bedroom suites, an open loft, and three full bathrooms across three levels, this chalet gives two families or a group of up to six adults room to gather and space of their own. - Prepare hot mountain meals around the kitchen island, linger over hot chocolate or cocktails, and make time for a game night. Two decks offer places to step outside and enjoy the forest setting. The interior has been freshly painted, including the closets and doors, with new baseboards throughout and private, in-unit laundry. - The shuttle to Eagle Lodge stops right in front of the property, and the Red Line to Main Lodge is one block away. Walk to Mammoth Roasting, Distant Brewing, the Warming Hut, Vons, and other local favorites. Short term rentals are permitted at Mammoth Sierra Townhomes, giving owners the option to rent the home when they are away, subject to applicable rules and permits....
Contact an agent
Home facts
- Year built:1981
- Listing ID #:26992927
- Added:1 day(s) ago
- Updated:September 25, 2026 at 12:07 PM
Rooms and interior
- Bedrooms:2
- Total bathrooms:3
- Full bathrooms:3
- Flooring:Carpet
- Kitchen Description:Barbecue, Dishwasher, Gas Oven, Microwave, Refrigerator, Walk In Pantry, Washer
- Living area:1,473 sq. ft.
Heating and cooling
- Heating:Central Furnace, Forced Air, Propane
Structure and exterior
- Roof:Composition, Metal
- Year built:1981
- Building area:1,473 sq. ft.
- Architectural Style:Traditional
- Construction Materials:Frame, Wood Siding
- Levels:Three Or More
Utilities
- Sewer:Sewer Tap Paid
Finances and disclosures
- Price:$820,000
- Price per sq. ft.:$556.69
Features and amenities
- Appliances:Barbecue, Dishwasher, Dryer, Gas Oven, Microwave, Refrigerator, Washer
- Laundry features:Dryer, Washer
- Amenities:Attic, Balcony, Cathedral Ceilings, Ceiling Fans, Fire Detection System, Furnished, High Ceilings, Loft, Maintenance Grounds, Open Floorplan, Pool, Recessed Lighting, Sauna, Smoke Detectors, Storage Space, Walk In Closets
- Pool features:Association Pool, In Ground, Pool
Parking
- Total parking spaces:2
- Parking description:Assigned, Direct Access, Garage, Guest, One Space, Private
- Garage:Yes
New listings near 2059 Meridian Boulevard #18
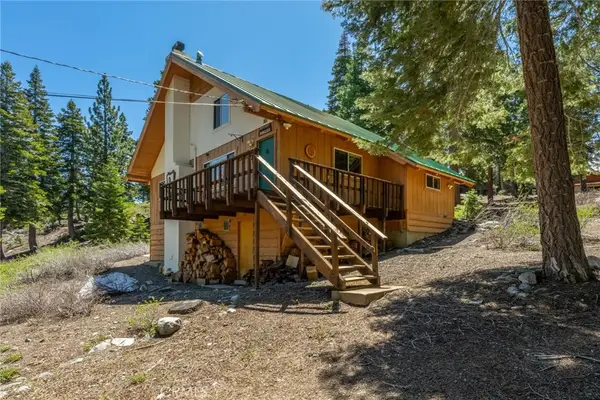 $2,690,000Active-- beds -- baths1,624 sq. ft.
167 Crawford, Mammoth Lakes, CA 93546
MLS# BB26189954Listed by: MAMMOTH VILLAGE PROPERTIES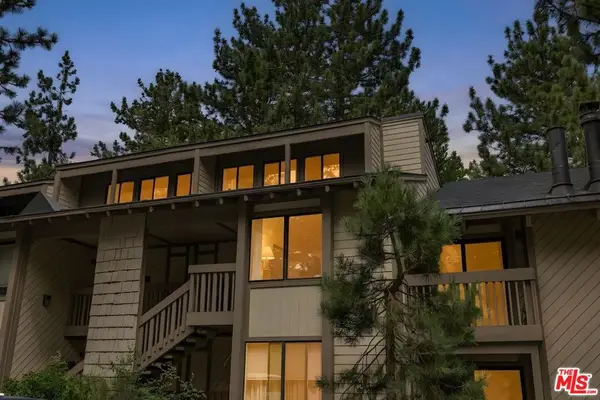 $675,000Active2 beds 2 baths1,000 sq. ft.
2113 Meridian Boulevard #148, Mammoth Lakes, CA 93546
MLS# 26871759Listed by: KW WESTSIDE ESTATES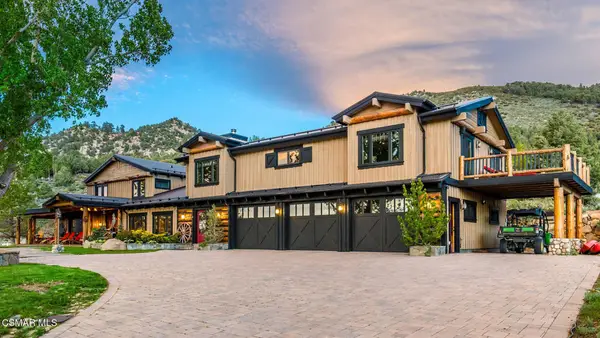 $3,800,000Active4 beds 5 baths8,958 sq. ft.
716 Aspen Spring Ranch Road, Mammoth Lakes, CA 93546
MLS# 226003166Listed by: RODEO REALTY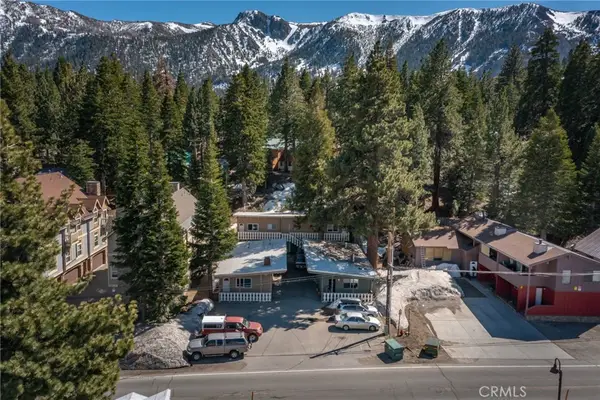 $1,748,000Active-- beds -- baths3,560 sq. ft.
1801 Old Mammoth, Mammoth Lakes, CA 93546
MLS# OC26092085Listed by: PROPERTY RED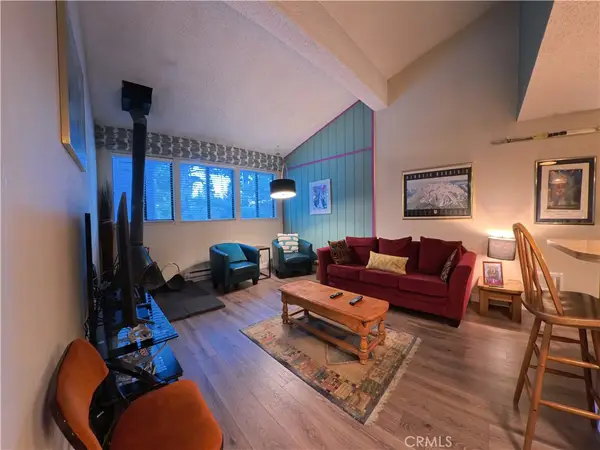 $465,000Active1 beds 1 baths596 sq. ft.
3253 Meridian #264, Mammoth Lakes, CA 93546
MLS# OC26020636Listed by: DAVID PITNER, BROKER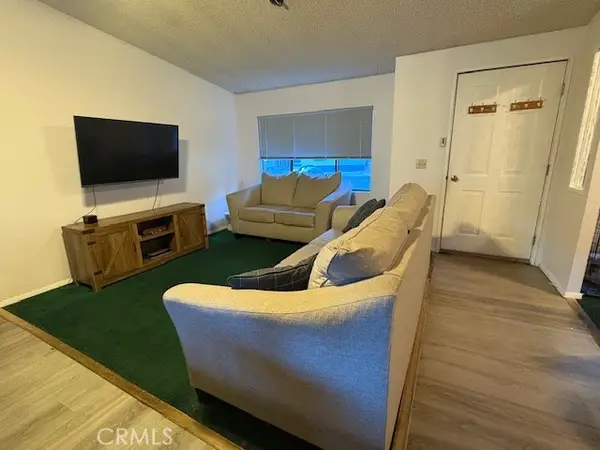 $219,990Active3 beds 2 baths1,156 sq. ft.
100 Ski Trail #42, Mammoth Lakes, CA 93546
MLS# TR25237965Listed by: MONARCH REAL ESTATE SERVICES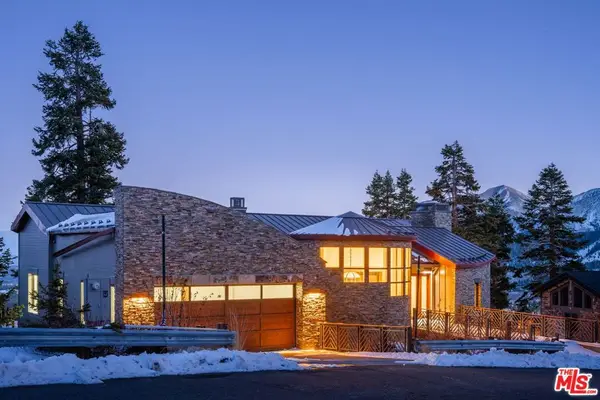 $5,850,000Active5 beds 6 baths6,352 sq. ft.
37 Bridges Lane, Mammoth Lakes, CA 93546
MLS# 23337375Listed by: THE AGENCY


Protect your home and budget from life's surprises with an Assurant Home Warranty, backed by a partner that supports you through every step of homeownership. Explore Plans.
© 2026 Better Homes and Gardens Real Estate LLC. An Anywhere Real Estate company. All rights reserved. Better Homes and Gardens® Real Estate is a registered trademark owned by Meredith Operations Corporation, licensed to Better Homes and Gardens Real Estate LLC and used with permission. Better Homes and Gardens Real Estate LLC fully supports the principles of the Fair Housing Act and the Equal Opportunity Act. Listing information is deemed reliable but is not guaranteed accurate.
Each office is independently owned and operated.
Any services or products provided by third parties are not provided by, affiliated with or related to Better Homes and Gardens Real Estate LLC, or its affiliated companies.