
1226 8th Street, Manhattan Beach, CA 90266
Local realty services provided by:Better Homes and Gardens Real Estate Napolitano & Associates
Upcoming open houses
- Sun, Sep 2001:00 pm - 04:00 pm
Listed by: darrin o'hanlon
Office: pacifica properties group, inc.
MLS#:SB26195837
Source:San Diego MLS via CRMLS
Price summary
- Price:$4,349,000
- Price per sq. ft.:$1,064.37
About this home
Welcome to 1226 8th Street. This is a beautifully crafted Spanish Coastal residence blending timeless architectural character with refined, modern living. A grand entry welcomes you into a thoughtfully designed floor plan filled with natural light, warm finishes, and inviting spaces for both everyday living and entertaining. The main level features an expansive of a great room that seamlessly connects the generously sized kitchen area and dining areas to the private south-facing backyard. The kitchen offers an abundance of cabinetry, a large center island, breakfast bar seating, and a comfortable connection to the homes gathering spaces. A spacious living room and dining area provide an elegant setting for entertaining, while an adjacent private bedroom suite offers flexibility for guests, family, or a home office. Upstairs, the luxurious primary suite provides a peaceful retreat with a separate sitting area and an oversized walk-in closet. Three additional generously sized bedrooms and ample storage complete the upper level. Designed for effortless indoor-outdoor living. The backyard is a true extension of the home, featuring lush lawn, a built-in BBQ, outdoor kitchen, and plenty of room for relaxing, dining, and entertaining. The south-facing orientation brings abundant natural light throughout the day, while mature landscaping provides a sense of privacy. Additional highlights include multiple closets and storage areas, a three-car garage, and a location that places you close to the best of Manhattan Beach. A sophisticated coastal home offering comfort, style, privacy, a...
Contact an agent
Home facts
- Year built:2007
- Listing ID #:SB26195837
- Added:2 day(s) ago
- Updated:September 20, 2026 at 01:03 AM
Rooms and interior
- Bedrooms:5
- Total bathrooms:5
- Full bathrooms:4
- Half bathrooms:1
- Flooring:Carpet, Stone, Wood
- Kitchen Description:Dishwasher, Disposal, Double Oven, Gas Oven, Gas Stove, Microwave, Refrigerator
- Living area:4,086 sq. ft.
Heating and cooling
- Cooling:Central Forced Air, Dual
- Heating:Fireplace, Forced Air Unit
Structure and exterior
- Roof:Tile/Clay
- Year built:2007
- Building area:4,086 sq. ft.
- Architectural Style:Mediterranean/Spanish
- Exterior Features:Patio, Stone/Tile
- Levels:2 Story
Utilities
- Water:Public
- Sewer:Public Sewer
Finances and disclosures
- Price:$4,349,000
- Price per sq. ft.:$1,064.37
Features and amenities
- Appliances:Dishwasher, Disposal, Double Oven, Gas Oven, Gas Stove, Microwave, Refrigerator
Parking
- Total parking spaces:2
- Garage spaces:2
 This information is deemed reliable but not guaranteed. You should rely on this information only to decide whether or not to further investigate a particular property. BEFORE MAKING ANY OTHER DECISION, YOU SHOULD PERSONALLY INVESTIGATE THE FACTS (e.g. square footage and lot size) with the assistance of an appropriate professional. You may use this information only to identify properties you may be interested in investigating further. All uses except for personal, non-commercial use in accordance with the foregoing purpose are prohibited. Redistribution or copying of this information, any photographs or video tours is strictly prohibited. This information is derived from the Internet Data Exchange (IDX) service provided by San Diego MLS®. Displayed property listings may be held by a brokerage firm other than the broker and/or agent responsible for this display. The information and any photographs and video tours and the compilation from which they are derived is protected by copyright. Compilation © 2020 San Diego MLS®, Inc.
New listings near 1226 8th Street
- Coming Soon
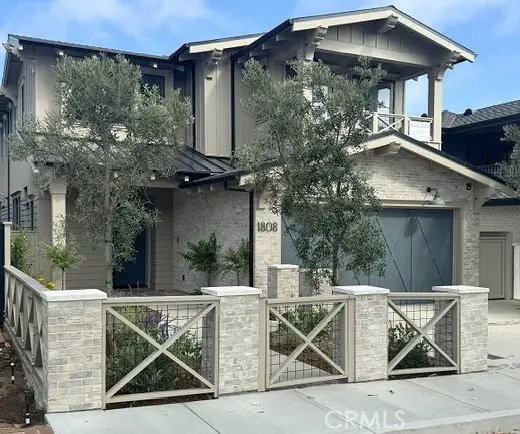 $8,750,000Coming Soon5 beds 6 baths4,720 sq. ft.
1808 Laurel Ave, Manhattan Beach, CA 90266
MLS# SB26182622Listed by: VISTA SOTHEBYS INTERNATIONAL REALTY - Coming Soon
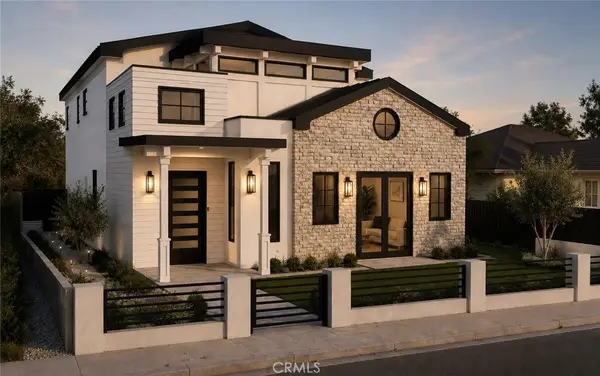 $5,700,000Coming Soon5 beds 5 baths3,574 sq. ft.
586 36th, Manhattan Beach, CA 90266
MLS# SB26192556Listed by: REALTY ONE GROUP UNITED - Coming Soon
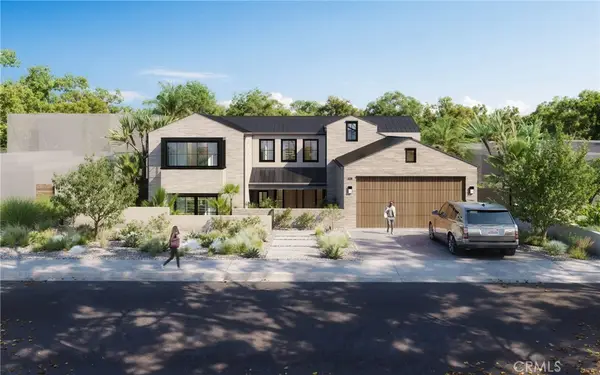 $12,500,000Coming Soon6 beds 8 baths6,006 sq. ft.
225 S Meadows, Manhattan Beach, CA 90266
MLS# SB26170312Listed by: S C REAL ESTATE - Coming Soon
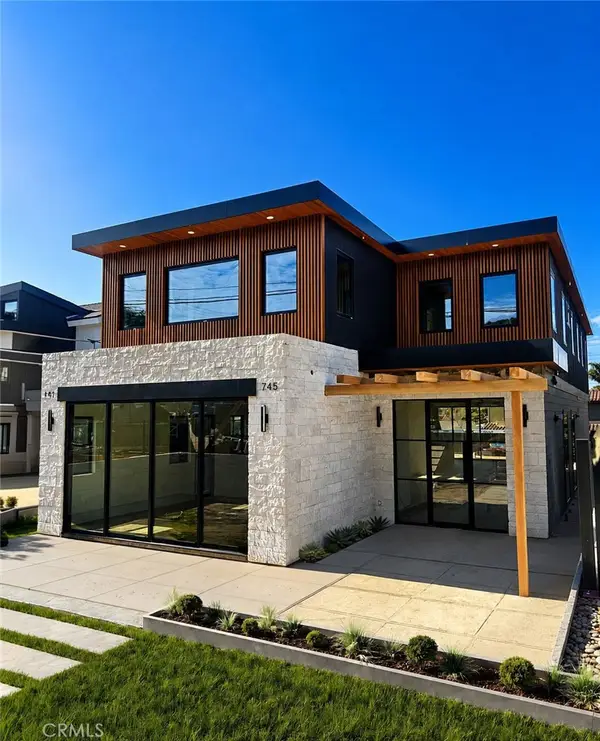 $6,495,000Coming Soon5 beds 6 baths4,085 sq. ft.
745 35th Street, Manhattan Beach, CA 90266
MLS# SB26155741Listed by: THOMPSON TEAM REAL ESTATE, INC. - New
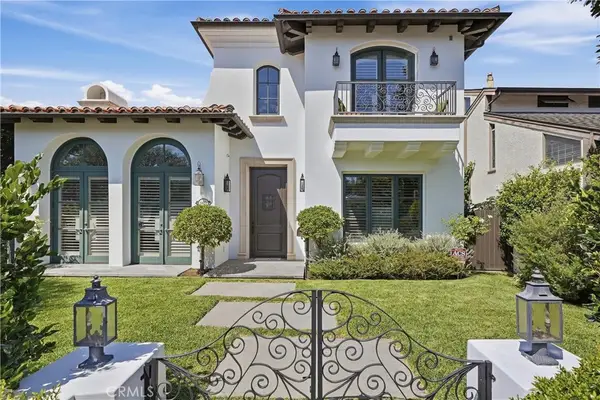 $6,800,000Active5 beds 5 baths4,080 sq. ft.
603 11th Street, Manhattan Beach, CA 90266
MLS# SB26204950Listed by: VISTA SOTHEBYS INTERNATIONAL REALTY - New
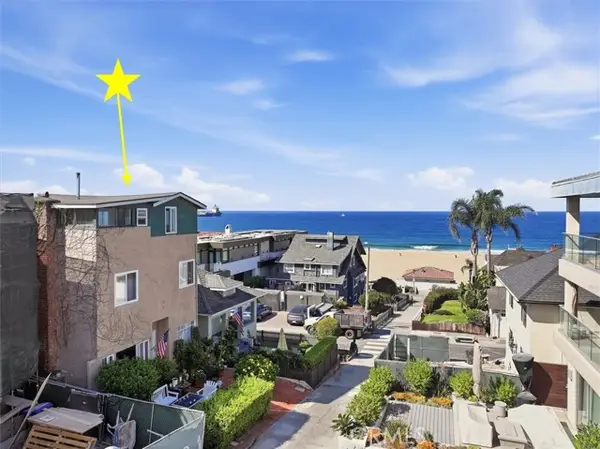 $6,000,000Active5 beds 4 baths2,814 sq. ft.
120 8th Street, Manhattan Beach, CA 90266
MLS# SB26203333Listed by: COMPASS - Open Sun, 1 to 4pmNew
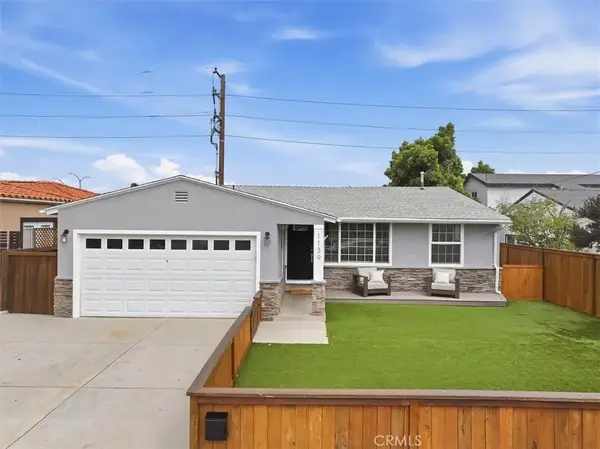 $2,350,000Active3 beds 2 baths1,197 sq. ft.
1139 23rd, Manhattan Beach, CA 90266
MLS# SB26204459Listed by: DOMO REAL ESTATE - New
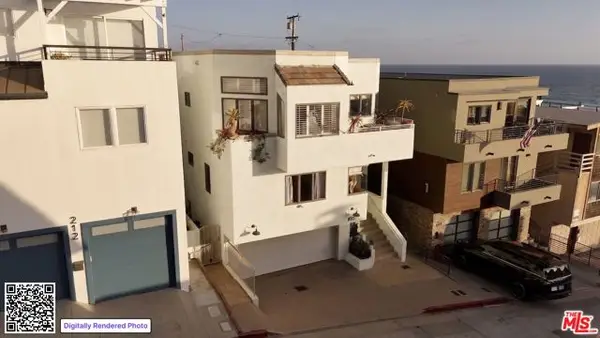 $3,500,000Active3 beds 4 baths1,724 sq. ft.
208 43rd Street, Manhattan Beach, CA 90266
MLS# CL26985465Listed by: THE AGENCY - Open Sun, 1 to 4pmNew
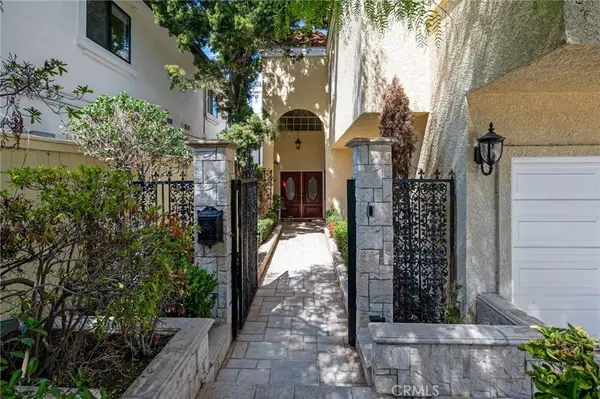 $3,995,000Active5 beds 4 baths4,904 sq. ft.
1619 6th, Manhattan Beach, CA 90266
MLS# SB26200087Listed by: COMPASS - Open Fri, 12 to 2pmNew
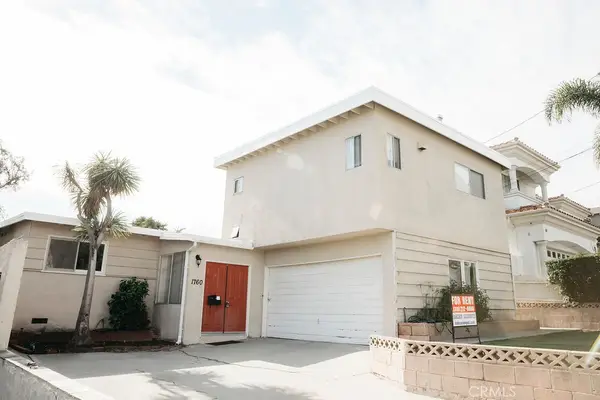 $2,399,000Active3 beds 3 baths2,100 sq. ft.
1760 Ruhland Avenue, Manhattan Beach, CA 90266
MLS# SB26204127Listed by: COMPASS


Protect your home and budget from life's surprises with an Assurant Home Warranty, backed by a partner that supports you through every step of homeownership. Explore Plans.
© 2026 Better Homes and Gardens Real Estate LLC. An Anywhere Real Estate company. All rights reserved. Better Homes and Gardens® Real Estate is a registered trademark owned by Meredith Operations Corporation, licensed to Better Homes and Gardens Real Estate LLC and used with permission. Better Homes and Gardens Real Estate LLC fully supports the principles of the Fair Housing Act and the Equal Opportunity Act. Listing information is deemed reliable but is not guaranteed accurate.
Each office is independently owned and operated.
Any services or products provided by third parties are not provided by, affiliated with or related to Better Homes and Gardens Real Estate LLC, or its affiliated companies.