
1456 Manhattan Beach Boulevard #G, Manhattan Beach, CA 90266
Local realty services provided by:Better Homes and Gardens Real Estate Royal & Associates
1456 Manhattan Beach Boulevard #G,Manhattan Beach, CA 90266
$1,198,000
- 2 Beds
- 3 Baths
- 1,152 sq. ft.
- Townhouse
- Active
Listed by: wendy gladson
Office: compass
MLS#:CL26856271
Source:Bay East, CCAR, bridgeMLS
Price summary
- Price:$1,198,000
- Price per sq. ft.:$1,039.93
- Monthly HOA dues:$250
About this home
Are you looking for a lifestyle upgrade? This updated 2-bed, 2.5-bath townhome delivers exceptional value in one of the South Bay's most sought-after zip codes. No projects, no punch list, just good light, good bones, and a layout built for real life. Wide-plank, commercial-grade vinyl floors run through the open-plan living and dining area, setting the tone for a warm, inviting space. The fireplace makes it feel lived-in from day one, and the adjacent private patio provides the perfect indoor-outdoor flow for year-round entertaining or enjoying the evening under the stars. The well-appointed kitchen was recently refreshed with new quartz countertops and has ample cabinet space, with room to accommodate an island or table. It opens onto a second patio with room for an herb garden and a cafe table for your morning coffee. Upstairs, the spacious primary suite awaits with an updated, spa-inspired bath that features quartz finishes, a glass-enclosed shower, and a Toto smart toilet. The second bedroom has a walk-in closet and its own updated bath with dual sinks, plus a convenient laundry area and a new water heater. Add central air conditioning, an attached private two-car garage with extra storage, updated plumbing, and a quiet, rear-of-community location set back from the street, and you've got a home that works as well as it looks. The location can't be beat: 1.5 miles to the Manhattan Beach Pier, adjacent to Polliwog Park, moments from Manhattan Heights Park with its lighted athletic field, tennis and pickleball courts, basketball courts, bouldering wall, and children's play area, and close to Manhattan Village, top-rated schools, restaurants, and boutiques. This isn't just a townhome, it's a lifestyle. Come see it before someone else calls it home....
Contact an agent
Home facts
- Year built:1977
- Listing ID #:CL26856271
- Added:57 day(s) ago
- Updated:September 19, 2026 at 02:41 PM
Rooms and interior
- Bedrooms:2
- Total bathrooms:3
- Full bathrooms:2
- Flooring:Carpet, Tile
- Kitchen Description:Dishwasher, Refrigerator
- Living area:1,152 sq. ft.
Heating and cooling
- Cooling:Ceiling Fan(s), Central Air
- Heating:Central
- Central air:Yes
Structure and exterior
- Year built:1977
- Building area:1,152 sq. ft.
- Lot area:0.23 Acres
- Architectural Style:Townhouse, Tudor
- Levels:3 Story Or More
Finances and disclosures
- Price:$1,198,000
- Price per sq. ft.:$1,039.93
Features and amenities
- Appliances:Dishwasher, Refrigerator
- Laundry features:Dryer, Laundry Closet, Upper Level, Washer
- Amenities:Carbon Monoxide Detector(s), Smoke Detector(s)
Parking
- Parking description:Attached, Int Access From Garage, Private, Side By Side
- Garage:Yes
 Bay East 2026. CCAR 2026 bridgeMLS 2026. Information Deemed Reliable But Not Guaranteed. This information is being provided by the Bay East MLS, or CCAR MLS, or bridgeMLS. The listings presented here may or may not be listed by the Broker/Agent operating this website. This information is intended for the personal use of consumers and may not be used for any purpose other than to identify prospective properties consumers may be interested in purchasing. Data last updated at September 19, 2026
New listings near 1456 Manhattan Beach Boulevard #G
- Coming Soon
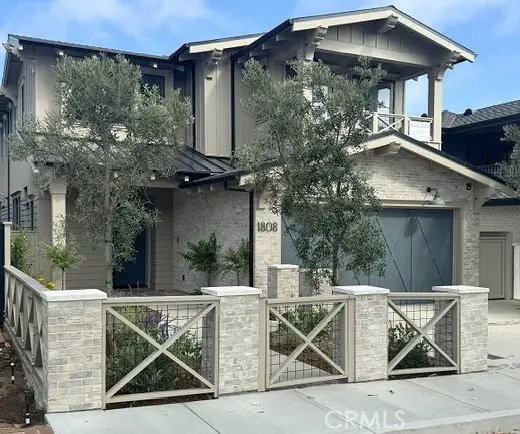 $8,750,000Coming Soon5 beds 6 baths4,720 sq. ft.
1808 Laurel Ave, Manhattan Beach, CA 90266
MLS# SB26182622Listed by: VISTA SOTHEBYS INTERNATIONAL REALTY - Coming Soon
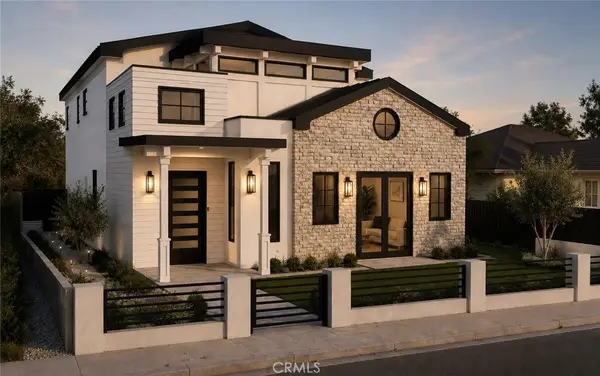 $5,700,000Coming Soon5 beds 5 baths3,574 sq. ft.
586 36th, Manhattan Beach, CA 90266
MLS# SB26192556Listed by: REALTY ONE GROUP UNITED - Coming Soon
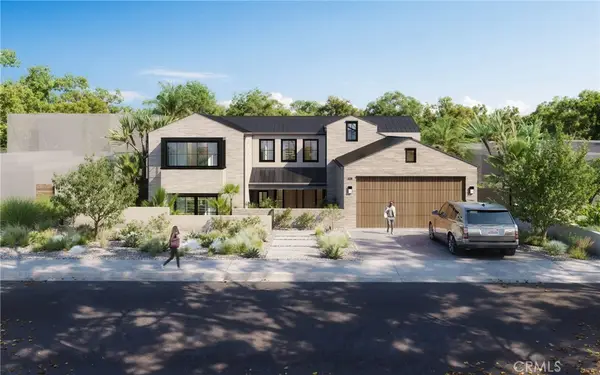 $12,500,000Coming Soon6 beds 8 baths6,006 sq. ft.
225 S Meadows, Manhattan Beach, CA 90266
MLS# SB26170312Listed by: S C REAL ESTATE - Coming Soon
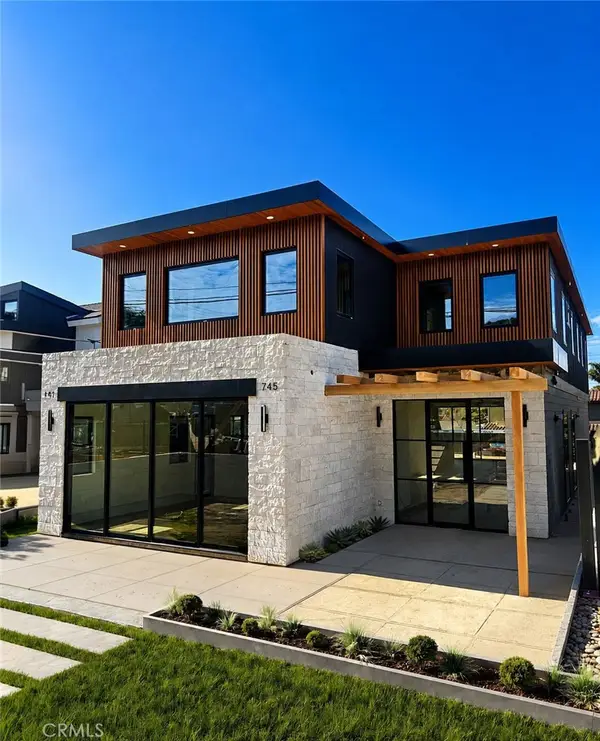 $6,495,000Coming Soon5 beds 6 baths4,085 sq. ft.
745 35th Street, Manhattan Beach, CA 90266
MLS# SB26155741Listed by: THOMPSON TEAM REAL ESTATE, INC. - Open Sat, 1 to 4pmNew
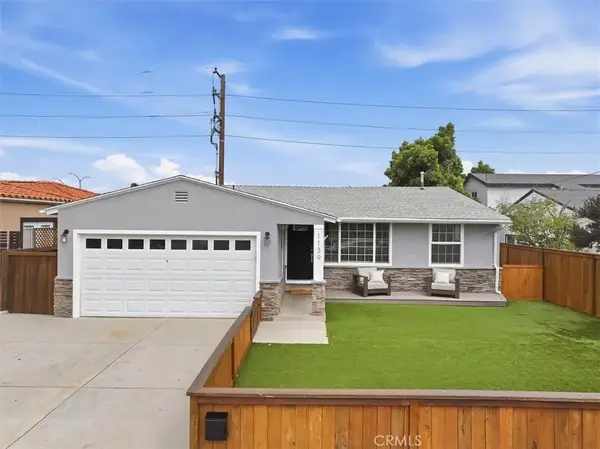 $2,350,000Active3 beds 2 baths1,197 sq. ft.
1139 23rd, Manhattan Beach, CA 90266
MLS# SB26204459Listed by: DOMO REAL ESTATE - New
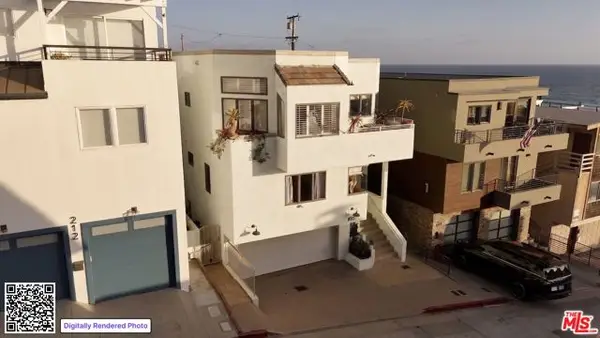 $3,500,000Active3 beds 4 baths1,724 sq. ft.
208 43rd Street, Manhattan Beach, CA 90266
MLS# CL26985465Listed by: THE AGENCY - Open Sun, 1 to 4pmNew
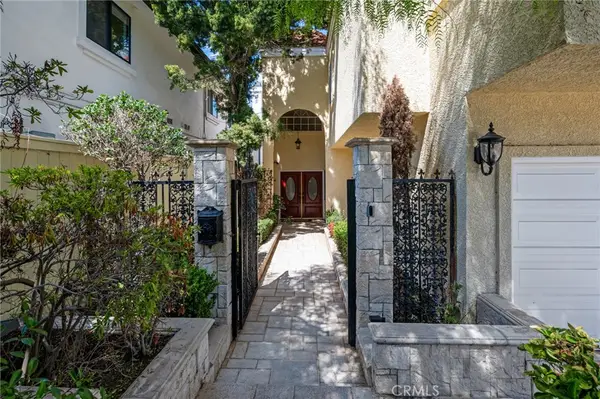 $3,995,000Active5 beds 4 baths4,904 sq. ft.
1619 6th, Manhattan Beach, CA 90266
MLS# SB26200087Listed by: COMPASS - Open Fri, 12 to 2pmNew
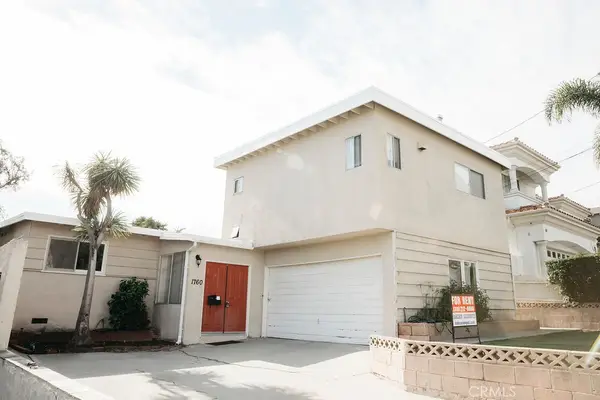 $2,399,000Active3 beds 3 baths2,100 sq. ft.
1760 Ruhland Avenue, Manhattan Beach, CA 90266
MLS# SB26204127Listed by: COMPASS - Open Sat, 1 to 4pmNew
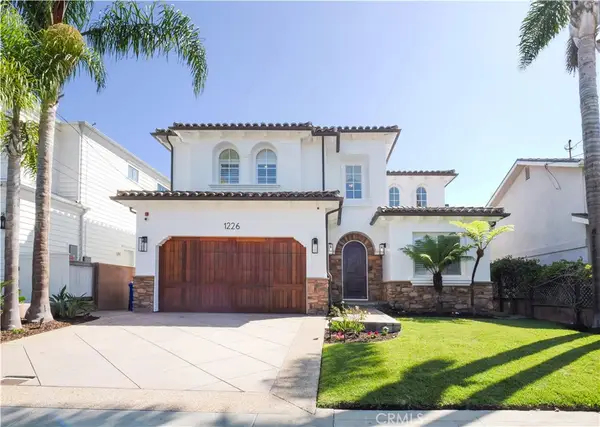 $4,349,000Active5 beds 5 baths4,086 sq. ft.
1226 8th Street, Manhattan Beach, CA 90266
MLS# SB26195837Listed by: PACIFICA PROPERTIES GROUP, INC. - New
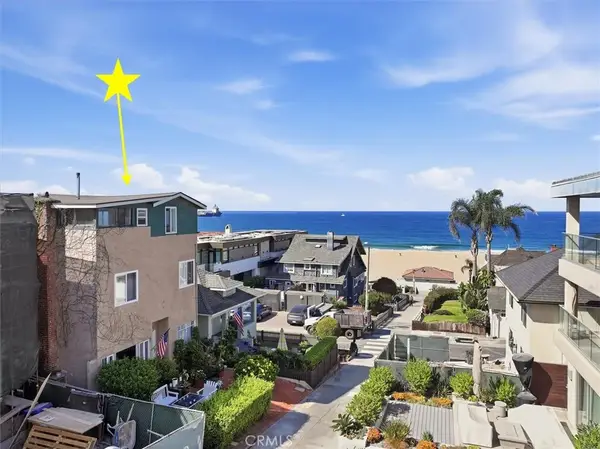 $6,000,000Active5 beds 4 baths2,814 sq. ft.
120 8th Street, Manhattan Beach, CA 90266
MLS# SB26203333Listed by: COMPASS


Protect your home and budget from life's surprises with an Assurant Home Warranty, backed by a partner that supports you through every step of homeownership. Explore Plans.
© 2026 Better Homes and Gardens Real Estate LLC. An Anywhere Real Estate company. All rights reserved. Better Homes and Gardens® Real Estate is a registered trademark owned by Meredith Operations Corporation, licensed to Better Homes and Gardens Real Estate LLC and used with permission. Better Homes and Gardens Real Estate LLC fully supports the principles of the Fair Housing Act and the Equal Opportunity Act. Listing information is deemed reliable but is not guaranteed accurate.
Each office is independently owned and operated.
Any services or products provided by third parties are not provided by, affiliated with or related to Better Homes and Gardens Real Estate LLC, or its affiliated companies.