
1736 Voorhees Avenue, Manhattan Beach, CA 90266
Local realty services provided by:Better Homes and Gardens Real Estate Royal & Associates
1736 Voorhees Avenue,Manhattan Beach, CA 90266
$5,685,000
- 5 Beds
- 6 Baths
- 4,982 sq. ft.
- Single family
- Active
Listed by: clarence clemons
Office: thomas james real estate services, inc
MLS#:CL26845407
Source:Bay East, CCAR, bridgeMLS
Price summary
- Price:$5,685,000
- Price per sq. ft.:$1,141.11
About this home
Welcome to this beautifully designed Coastal-style residence by Thomas James Homes, offering 5 bedrooms and 5.5 bathrooms with an exceptional blend of elegance and everyday functionality. A welcoming entry introduces a formal lounge and dining room, creating a sophisticated setting for entertaining. The home then opens into a spacious great room with a cozy fireplace and stacking sliding doors that seamlessly connect to the covered patio perfect for effortless indoor-outdoor living. The chef's kitchen is a true centerpiece, featuring dual islands with generous seating, premium appliances, a walk-in pantry, and a butler's pantry for added convenience. A casual dining area and well-appointed mudroom further enhance the main level. Also on the first floor is a private junior suite complete with its own ensuite bath, dual vanities, and walk-in closet. Upstairs, you'll find a thoughtfully designed layout with a laundry room featuring sink and storage, along with three secondary bedrooms, each offering ensuite bathrooms and walk-in closets. The luxurious grand suite serves as a serene retreat, boasting a spa-inspired bath with a freestanding soaking tub, walk-in shower, dual vanities, and an expansive walk-in closet. A versatile flex space within the suite provides the ideal setting for a home office, gym, or nursery. Located in the highly sought-after East Manhattan Beach neighborhood, this home offers close proximity to award-winning schools, pristine beaches, upscale shopping, dining, parks, and convenient transportation options. Experience the advantages of purchasing a home in progress with Thomas James Homes, a nationally recognized builder known for quality craftsmanship. Buyers have the opportunity to explore preferred pricing, personalized design selections, and a guaranteed completion timeline. Home pricing is subject to change at any time without notice or obligation. Square footages, lot sizes, and dimensions are approximate, may vary due to construction, measurement standards, engineering and municipal requirements, or other site-specific conditions, and are not guaranteed by Seller or Seller's Broker/Agent. Buyer is advised to independently verify all property dimensions during the investigation period and rely solely on Buyer's own investigations and those of professionals retained by Buyer. No representations or warranties, express or implied, are made by Seller regarding square footage. All imagery is illustrative, subject to change, and does no...
Contact an agent
Home facts
- Year built:2026
- Listing ID #:CL26845407
- Added:54 day(s) ago
- Updated:August 03, 2026 at 02:52 PM
Rooms and interior
- Bedrooms:5
- Total bathrooms:6
- Full bathrooms:5
- Flooring:Tile
- Kitchen Description:Dishwasher, Microwave, Pantry, Range, Refrigerator
- Living area:4,982 sq. ft.
Heating and cooling
- Cooling:Central Air
- Heating:Central, Fireplace(s)
- Central air:Yes
Structure and exterior
- Year built:2026
- Building area:4,982 sq. ft.
- Lot area:0.17 Acres
- Lot Features:Back Yard
- Architectural Style:Single Family Residence
- Construction Materials:Stucco
- Exterior Features:Back Yard, Landscaped
- Foundation Description:Slab
- Levels:2 Story
Utilities
- Water:Public
Finances and disclosures
- Price:$5,685,000
- Price per sq. ft.:$1,141.11
Features and amenities
- Appliances:Dishwasher, Microwave, Range, Refrigerator
- Laundry features:Inside, Laundry Room, Upper Level
- Amenities:Breakfast Nook, Carbon Monoxide Detector(s), Smoke Detector(s)
Parking
- Parking description:Attached
- Garage:Yes
- Garage spaces:3
 Bay East 2026. CCAR 2026 bridgeMLS 2026. Information Deemed Reliable But Not Guaranteed. This information is being provided by the Bay East MLS, or CCAR MLS, or bridgeMLS. The listings presented here may or may not be listed by the Broker/Agent operating this website. This information is intended for the personal use of consumers and may not be used for any purpose other than to identify prospective properties consumers may be interested in purchasing. Data last updated at August 3, 2026
New listings near 1736 Voorhees Avenue
- Coming Soon
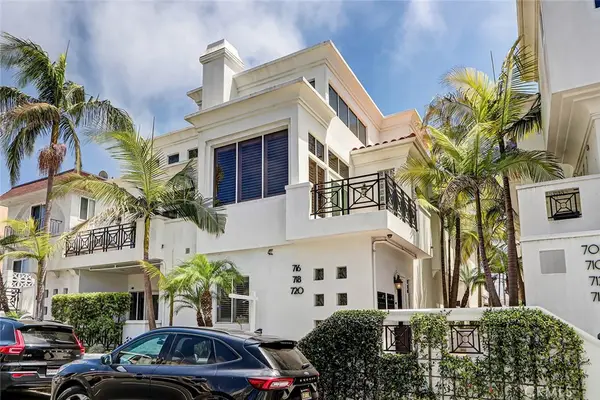 $2,599,000Coming Soon3 beds 3 baths
716 Manhattan Beach Boulevard, Manhattan Beach, CA 90266
MLS# SB26167958Listed by: PACIFICA PROPERTIES GROUP, INC. - Coming Soon
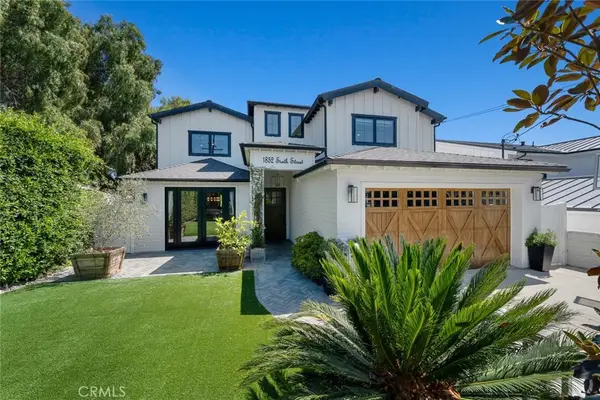 $4,300,000Coming Soon5 beds 3 baths
1852 6th Street, Manhattan Beach, CA 90266
MLS# SB26167563Listed by: COMPASS - New
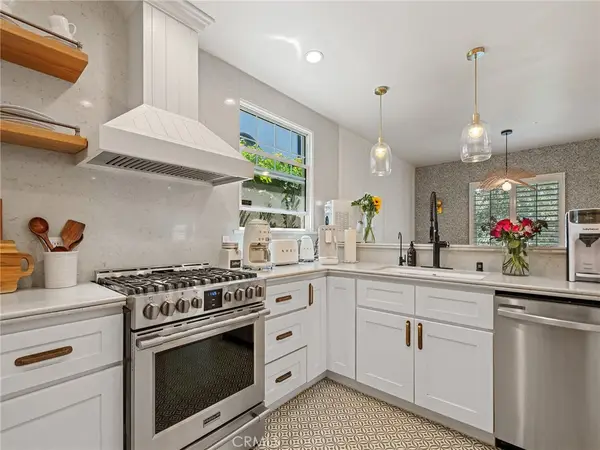 $2,795,000Active3 beds 2 baths1,671 sq. ft.
1301 19th, Manhattan Beach, CA 90266
MLS# PV26166001Listed by: VISTA SOTHEBY'S INTERNATIONAL REALTY - Coming Soon
 $6,495,000Coming Soon5 beds 6 baths
745 35th Street, Manhattan Beach, CA 90266
MLS# SB26155741Listed by: THOMPSON TEAM REAL ESTATE, INC. - New
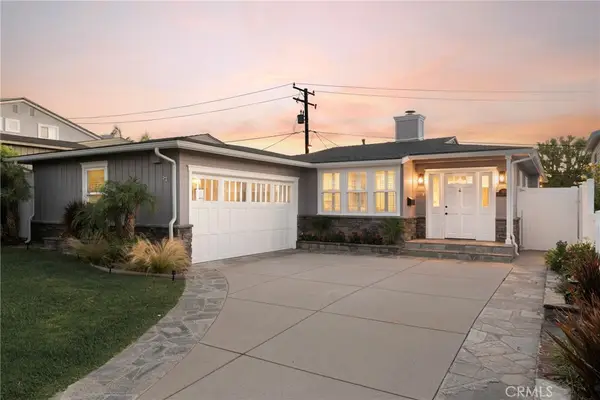 $2,395,000Active3 beds 2 baths1,557 sq. ft.
1401 Chestnut, Manhattan Beach, CA 90266
MLS# SB26163211Listed by: LYON STAHL INVESTMENT REAL ESTATE, INC. - Coming Soon
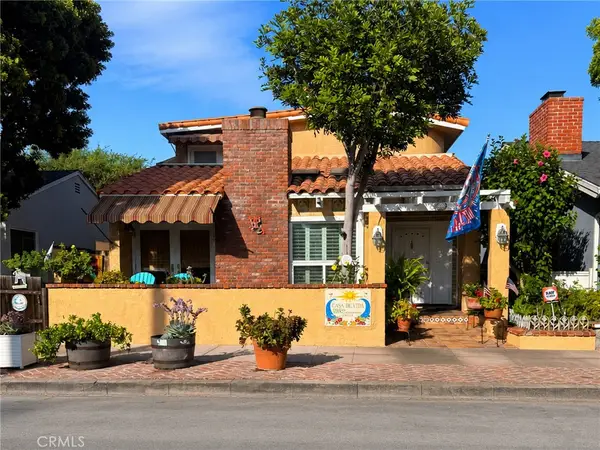 $5,750,000Coming Soon4 beds 4 baths
108 Morningside, Manhattan Beach, CA 90266
MLS# SB26164126Listed by: A JO ANN RODDA REAL ESTATE CO. - New
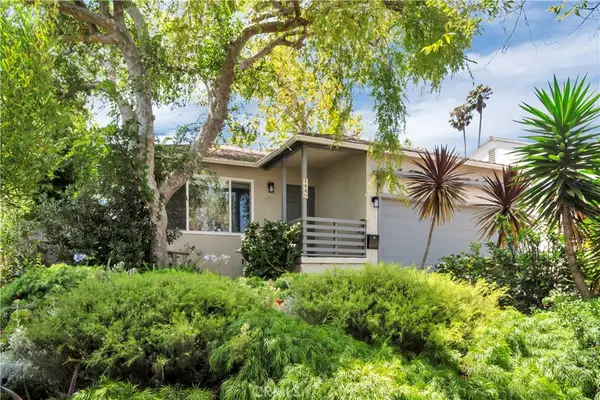 $2,500,000Active2 beds 1 baths1,079 sq. ft.
1440 19th, Manhattan Beach, CA 90266
MLS# SB26162103Listed by: STRAND HILL PROPERTIES - New
 $4,850,000Active4 beds 5 baths2,235 sq. ft.
214 El Porto Street, Manhattan Beach, CA 90266
MLS# SB26159857Listed by: WEST SHORES REALTY, INC. - New
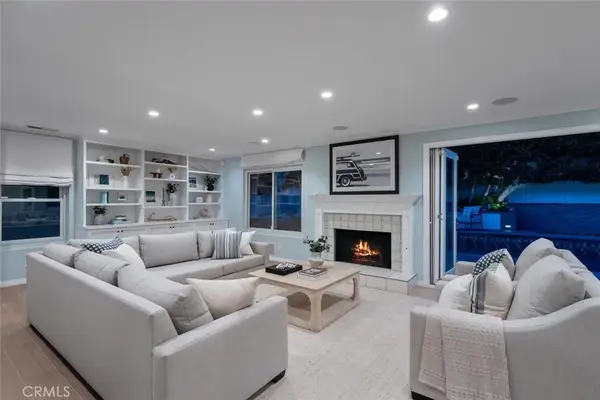 $4,999,999Active4 beds 4 baths3,580 sq. ft.
3406 Palm Avenue, Manhattan Beach, CA 90266
MLS# SB26159188Listed by: COMPASS - New
 $2,950,000Active3 beds 4 baths1,936 sq. ft.
229 25th Place, Manhattan Beach, CA 90266
MLS# SB26155838Listed by: RADIUS AGENT REALTY


Protect your home and budget from life's surprises with an Assurant Home Warranty, backed by a partner that supports you through every step of homeownership. Explore Plans.
© 2026 Better Homes and Gardens Real Estate LLC. An Anywhere Real Estate company. All rights reserved. Better Homes and Gardens® Real Estate is a registered trademark owned by Meredith Operations Corporation, licensed to Better Homes and Gardens Real Estate LLC and used with permission. Better Homes and Gardens Real Estate LLC fully supports the principles of the Fair Housing Act and the Equal Opportunity Act. Listing information is deemed reliable but is not guaranteed accurate.
Each office is independently owned and operated.
Any services or products provided by third parties are not provided by, affiliated with or related to Better Homes and Gardens Real Estate LLC, or its affiliated companies.