
2300 John Street, Manhattan Beach, CA 90266
Local realty services provided by:Better Homes and Gardens Real Estate Champions
Upcoming open houses
- Sat, Nov 1401:00 pm - 04:00 pm
- Sun, Nov 1501:00 pm - 04:00 pm
Listed by: edward kaminsky
Office: exp realty of california, inc310-798-1277
MLS#:SB26240776
Source:CRMLS
Price summary
- Price:$6,995,000
- Price per sq. ft.:$1,340.04
About this home
Some homes win you over with the house. This one starts with the street. Set on coveted John Street in Manhattan Beach’s Tree Section—one of the neighborhood’s wider and most desirable streets—this beautifully remodeled Cape Cod estate pairs an A++ location with exceptional scale. The extra street width allows parking on both sides while still maintaining a spacious, open feel, a rarity in the Trees. Add a prized Martyrs-area setting near American Martyrs Church and School, and the location alone makes a compelling case. Then there’s the size: approximately 5,220 sq. ft. of living space on an oversized approximately 6,700 sq. ft. corner lot—both notably generous for the Tree Section. Inside, a dramatic two-story foyer, curved staircase, expansive windows and wide-plank oak floors set a warm, sophisticated tone. Every bedroom enjoys an en suite bath, while a main-level suite with French doors to the yard is ideal for guests or multigenerational living. The gathering spaces shine, led by a bespoke kitchen with Cambria countertops, oversized island, custom cabinetry, 8-burner range, beverage refrigerator and glass wine display. Upstairs, the primary suite feels like a private retreat with a two-sided fireplace, window seat, covered balcony with outdoor fireplace and bonus room for work, wellness or lounging. The spa-inspired bath adds skylights, sauna, soaking tub, spacious shower and custom walk-in closet. A flexible ADU brings even more possibility, with sliding glass walls opening to the garden, kitchenette and full bath—perfect for guests, an office, studio, wellness space or added value. Outside, Jerusalem stone, mature landscaping, turf, custom lighting, fire pit and Mont Alpi outdoor kitchen create an effortless setting for entertaining. Exceptional street. Exceptional lot. Exceptional scale. And a beautifully reimagined home in one of the Tree Section’s most sought-after locations....
Contact an agent
Home facts
- Year built:1994
- Listing ID #:SB26240776
- Added:1 day(s) ago
- Updated:November 12, 2026 at 08:23 PM
Rooms and interior
- Bedrooms:6
- Total bathrooms:7
- Full bathrooms:6
- Half bathrooms:1
- Flooring:Stone, Tile, Wood
- Kitchen Description:Dishwasher, Disposal, Double Oven, Exhaust Fan, Gas Oven, Gas Range, Microwave, Pantry, Range Hood, Refrigerator
- Living area:5,220 sq. ft.
Heating and cooling
- Cooling:Central Air
- Heating:Central, Fireplaces
- Central air:Yes
Structure and exterior
- Year built:1994
- Building area:5,220 sq. ft.
- Lot area:0.15 Acres
- Lot Features:Back Yard, Corner Lot, Front Yard, Landscaped, Lawn, Street Level, Yard
- Architectural Style:Cape Cod, Contemporary
- Exterior Features:Barbecue, Covered, Deck, FirePit, Lighting, Open, Patio, RearPorch, Stone, Terrace
- Levels:2 Story
Schools
- High school:Mira Costa
- Middle school:Manhattan Beach
Utilities
- Water:Public
- Sewer:Public Sewer
Finances and disclosures
- Price:$6,995,000
- Price per sq. ft.:$1,340.04
Features and amenities
- Appliances:Dishwasher, Disposal, Dryer, Washer
- Laundry features:Dryer, Inside, Washer
- Amenities:Balcony, Carbon Monoxide (CO2) Detector, Cathedral Ceilings, Ceiling Fans, Coffered Ceilings, Fire Pit, High Ceilings, In Law Floor Plan, Koi Pond, Living Room Deck Attached, Open Floor Plan, Prewired, Quartz Counters, Recessed Lighting, Skylights, Stone Counters, Tankless Water Heater, Tray Ceiling(s), Two Story Ceilings, Water Heater
Parking
- Total parking spaces:2
- Parking description:Door-Multi, Driveway, Garage, Private
- Garage:Yes
- Garage spaces:2
New listings near 2300 John Street
- Coming Soon
 $5,700,000Coming Soon5 beds 5 baths3,574 sq. ft.
586 36th, Manhattan Beach, CA 90266
MLS# SB26192556Listed by: REALTY ONE GROUP UNITED - Open Fri, 12 to 2pmNew
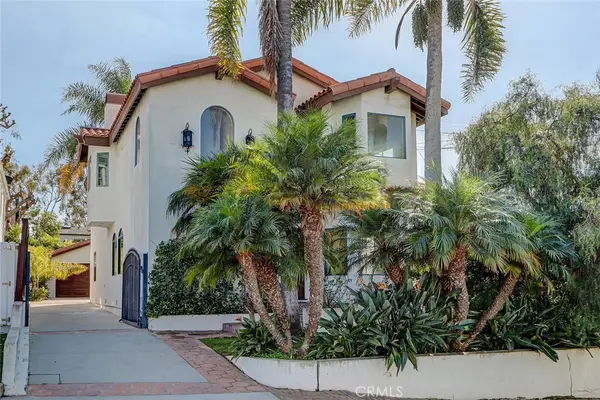 $3,699,000Active4 beds 3 baths2,604 sq. ft.
640 26th, Manhattan Beach, CA 90266
MLS# SB26242325Listed by: EDGE - Open Fri, 12 to 2pmNew
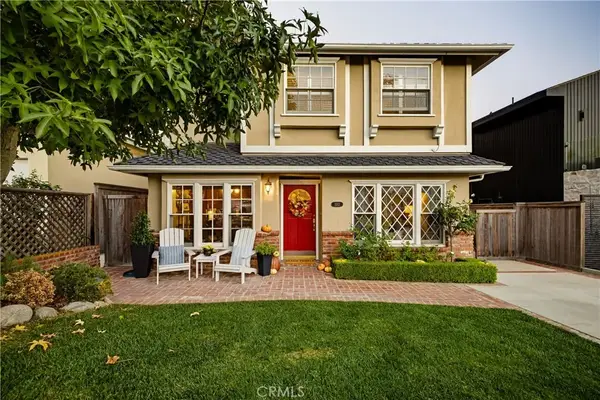 $2,995,000Active4 beds 3 baths2,396 sq. ft.
3112 Walnut, Manhattan Beach, CA 90266
MLS# SB26242039Listed by: COMPASS - Open Fri, 12 to 2pmNew
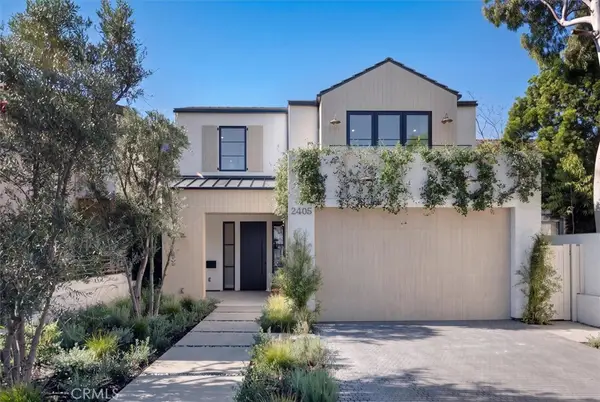 $8,379,000Active5 beds 7 baths4,987 sq. ft.
2405 Palm Avenue, Manhattan Beach, CA 90266
MLS# SB26231720Listed by: VISTA SOTHEBYS INTERNATIONAL REALTY - Open Fri, 12 to 2pmNew
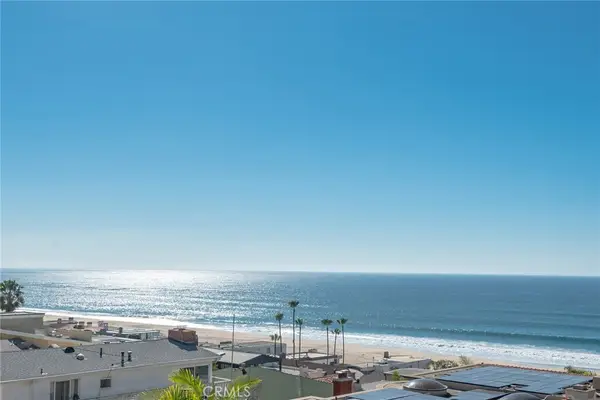 $8,150,000Active4 beds 5 baths4,554 sq. ft.
221 30th Street, Manhattan Beach, CA 90266
MLS# SB26241573Listed by: KELLER WILLIAMS LUXURY - Open Sun, 1 to 3pmNew
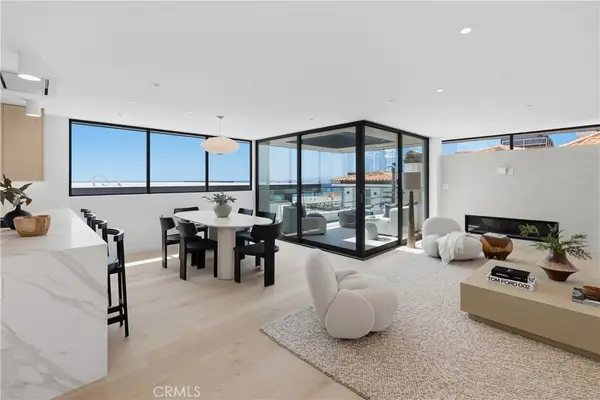 $4,490,000Active3 beds 4 baths2,150 sq. ft.
4103 Highland, Manhattan Beach, CA 90266
MLS# SB26241270Listed by: WEST SHORES REALTY, INC. - New
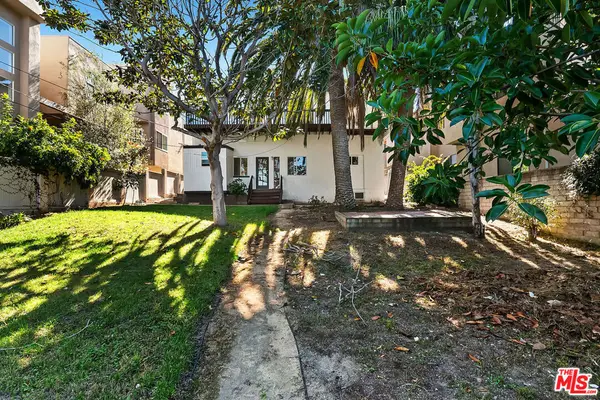 $2,795,000Active7 beds 5 baths
1315 17th Street, Manhattan Beach, CA 90266
MLS# 26107209Listed by: ESTATE PROPERTIES - Open Sat, 1 to 4pmNew
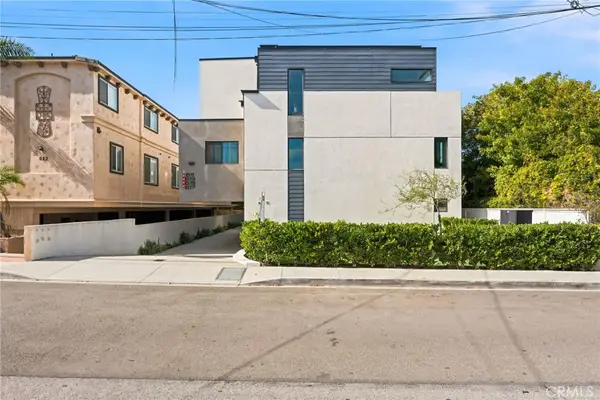 $1,620,000Active3 beds 3 baths1,844 sq. ft.
615 Aviation Way, Manhattan Beach, CA 90266
MLS# SB26238935Listed by: EXP REALTY OF CALIFORNIA INC - Open Sat, 1 to 4pmNew
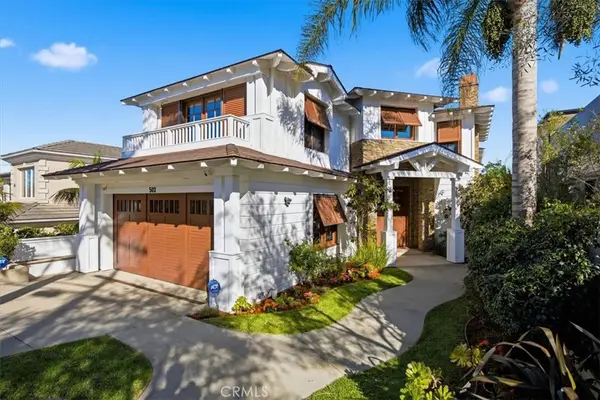 $7,150,000Active5 beds 6 baths4,700 sq. ft.
502 N Dianthus Street, Manhattan Beach, CA 90266
MLS# SB26238554Listed by: VISTA SOTHEBYS INTERNATIONAL REALTY


Protect your home and budget from life's surprises with an Assurant Home Warranty, backed by a partner that supports you through every step of homeownership. Explore Plans.
© 2026 Better Homes and Gardens Real Estate LLC. An Anywhere Real Estate company. All rights reserved. Better Homes and Gardens® Real Estate is a registered trademark owned by Meredith Operations Corporation, licensed to Better Homes and Gardens Real Estate LLC and used with permission. Better Homes and Gardens Real Estate LLC fully supports the principles of the Fair Housing Act and the Equal Opportunity Act. Listing information is deemed reliable but is not guaranteed accurate.
Each office is independently owned and operated.
Any services or products provided by third parties are not provided by, affiliated with or related to Better Homes and Gardens Real Estate LLC, or its affiliated companies.