
664 Rosecrans Avenue, Manhattan Beach, CA 90266
Local realty services provided by:Better Homes and Gardens Real Estate Clarity
664 Rosecrans Avenue,Manhattan Beach, CA 90266
$3,300,000
- 3 Beds
- 4 Baths
- 3,002 sq. ft.
- Single family
- Pending
Listed by: lauren forbes, jagger kroener
Office: compass310-362-0596
MLS#:SB26074696
Source:CRMLS
Price summary
- Price:$3,300,000
- Price per sq. ft.:$1,099.27
About this home
Hidden away, discover this newly built 2022 contemporary retreat defined by a calming aura, refined design, and elevated finishes. Serene, private, and thoughtfully composed, the home unfolds through a natural flow, paired with seamless living and abundant natural light. Designed as a true escape, privacy windows, lush landscaping, and the intentional positioning of living and sleeping spaces create a tranquil, immersive environment. Entering through landscaped gardens, you are welcomed into an enclosed sunroom designed for organic living (adding an additional 323 SF). Floor-to-ceiling windows, skylights, and ceiling-mounted heaters allow year-round use. Sliding LaCantina doors connect seamlessly to the living room, enhancing indoor-outdoor flow. Hardwood floors add warmth, while 12-foot ceilings, 7.5-foot custom doors, and an open-concept layout define the main level. Recessed lighting is integrated throughout, complemented by Pella double-pane windows and interior fire sprinklers. The kitchen is both functional and refined, centered around a tiered 10-foot quartz island with dual seating. Custom cabinetry by Coastal Cabinets with drawer-within-drawer inserts enhances usability, while premium appliances include a Miele 48” dual fuel range with steam oven and warming drawer, Bosch dishwasher, built-in Miele microwave, plumbed Miele coffee system, and Dacor panel refrigerator and freezer. Also on the main level, find a powder room and a flexible guest bedroom or office with ensuite bath featuring an oversized glass shower and heated floors. The two-car garage includes epoxy flooring, built-in and overhead storage, and a hybrid charging station, with additional parking on the rear drive enclosed by an electric gate. Upstairs, the home continues its emphasis on privacy and ease of living, connected by a floating staircase. The primary suite is positioned at the front of the home, with a hallway lined in custom cabinetry offering exceptional storage. The spa-inspired bath features a fully enclosed oversized shower, soaking tub, dual vanities, heated floors, and a custom walk-in closet. A secondary bedroom offers added privacy, a private balcony, and an ensuite bath with heated floors and a glass shower. A laundry area with built-in storage completes the level. Additional highlights include solar panels and a built-in security system with six exterior cameras. Private, peaceful, and thoughtfully designed, 664 Rosecrans presents refined coastal living....
Contact an agent
Home facts
- Year built:2022
- Listing ID #:SB26074696
- Added:137 day(s) ago
- Updated:August 24, 2026 at 08:24 AM
Rooms and interior
- Bedrooms:3
- Total bathrooms:4
- Full bathrooms:3
- Half bathrooms:1
- Flooring:Wood
- Kitchen Description:Built In Range, Convection Oven, Dishwasher, Disposal, Double Oven, Free Standing Range, Freezer, Gas Cooktop, Gas Range, Ice Maker, Microwave, Refrigerator, Self Cleaning Oven, Warming Drawer
- Living area:3,002 sq. ft.
Heating and cooling
- Cooling:Central Air, Dual, Electric, Zoned
- Heating:Central, Electric, Zoned
- Central air:Yes
Structure and exterior
- Roof:Fire Proof, Flat
- Year built:2022
- Building area:3,002 sq. ft.
- Lot area:0.08 Acres
- Architectural Style:Modern
- Construction Materials:Concrete, Drywall, Stucco
- Foundation Description:Concrete Perimenter, Pillar Post Pier
- Levels:2 Story
Utilities
- Water:Public, Water Connected
- Sewer:Public Sewer, Sewer Connected
Finances and disclosures
- Price:$3,300,000
- Price per sq. ft.:$1,099.27
Features and amenities
- Appliances:Built In Range, Convection Oven, Dishwasher, Disposal, Dryer, Free Standing Range, Freezer, Washer
- Laundry features:Dryer, Washer
- Amenities:Balcony, Beamed Ceilings, Carbon Monoxide (CO2) Detector, Foyer Entrance, High Ceilings, High Efficiency Water Heater, Open Floor Plan, Prewired, Skylights, Stone Counters, Storage, Tankless Water Heater, Utility Room, Water Heater
Parking
- Total parking spaces:4
- Parking description:Concrete, Driveway, Electric Gate, Garage, Garage Door Opener, Garage Faces Rear, Private
- Garage:Yes
- Garage spaces:2
New listings near 664 Rosecrans Avenue
- Coming Soon
 $4,700,000Coming Soon-- beds -- baths2,763 sq. ft.
409 16th Street, Manhattan Beach, CA 90266
MLS# SB26182735Listed by: EXP REALTY OF CALIFORNIA INC - Coming Soon
 $3,000,000Coming Soon3 beds 2 baths1,899 sq. ft.
3508 Maple, Manhattan Beach, CA 90266
MLS# LG26170049Listed by: INNOVATE REALTY, INC. - Coming Soon
 $7,499,000Coming Soon6 beds 8 baths5,001 sq. ft.
640 33rd Street, Manhattan Beach, CA 90266
MLS# SB26160315Listed by: VISTA SOTHEBYS INTERNATIONAL REALTY - Coming Soon
 $12,500,000Coming Soon6 beds 8 baths6,006 sq. ft.
225 S Meadows, Manhattan Beach, CA 90266
MLS# SB26170312Listed by: S C REAL ESTATE - Coming Soon
 $6,495,000Coming Soon5 beds 6 baths4,085 sq. ft.
745 35th Street, Manhattan Beach, CA 90266
MLS# SB26155741Listed by: THOMPSON TEAM REAL ESTATE, INC. - New
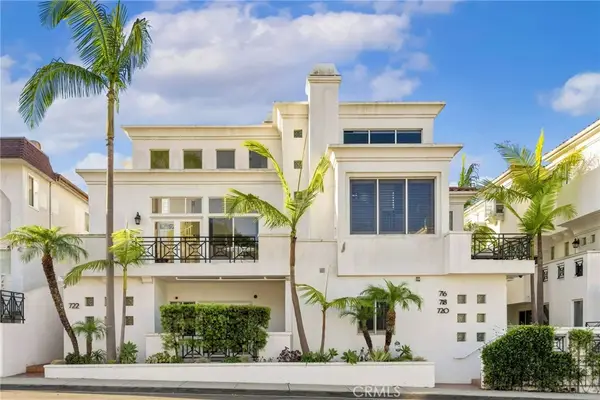 $2,500,000Active3 beds 3 baths1,422 sq. ft.
716 Manhattan Beach Boulevard, Manhattan Beach, CA 90266
MLS# PF26179863Listed by: REDFIN CORPORATION - New
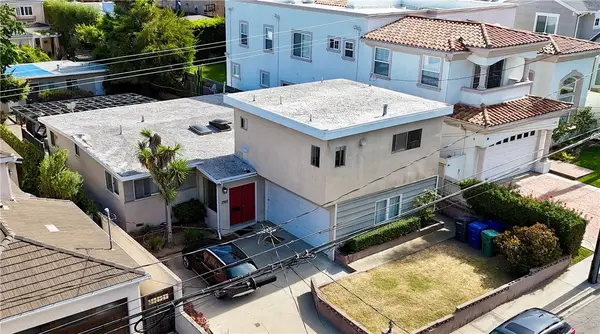 $2,399,000Active-- beds -- baths3,000 sq. ft.
1760 Ruhland Avenue, Manhattan Beach, CA 90266
MLS# SB26183485Listed by: COMPASS - New
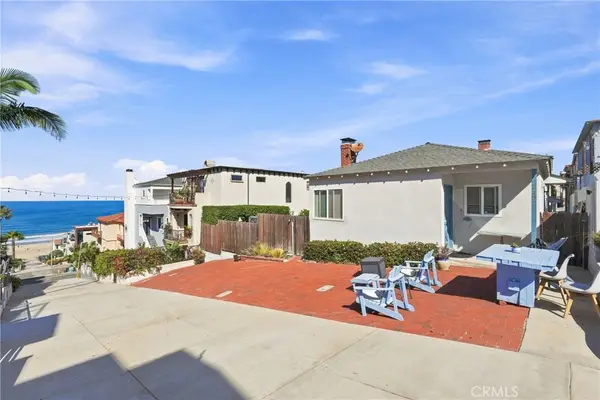 $5,500,000Active5 beds -- baths2,060 sq. ft.
229 31st Street, Manhattan Beach, CA 90266
MLS# SB26183493Listed by: ESTATE PROPERTIES - New
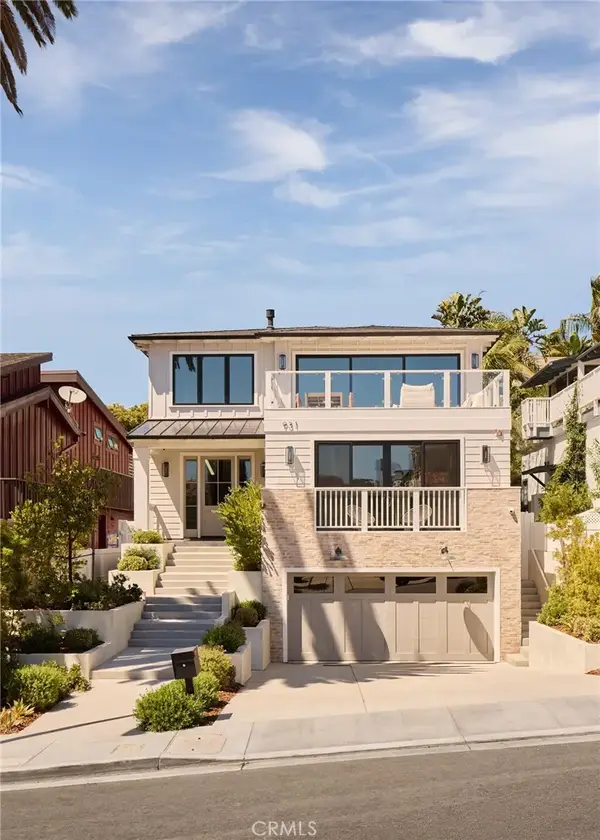 $9,149,000Active6 beds 7 baths4,910 sq. ft.
931 Duncan Avenue, Manhattan Beach, CA 90266
MLS# SB26182540Listed by: COMPASS - New
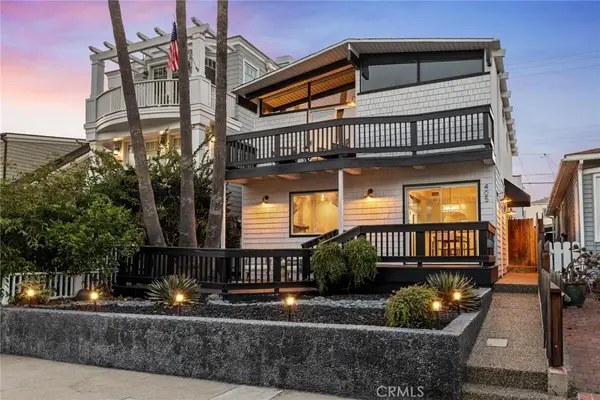 $5,400,000Active4 beds 4 baths2,508 sq. ft.
405 10th Street, Manhattan Beach, CA 90266
MLS# SB26181115Listed by: COMPASS


Protect your home and budget from life's surprises with an Assurant Home Warranty, backed by a partner that supports you through every step of homeownership. Explore Plans.
© 2026 Better Homes and Gardens Real Estate LLC. An Anywhere Real Estate company. All rights reserved. Better Homes and Gardens® Real Estate is a registered trademark owned by Meredith Operations Corporation, licensed to Better Homes and Gardens Real Estate LLC and used with permission. Better Homes and Gardens Real Estate LLC fully supports the principles of the Fair Housing Act and the Equal Opportunity Act. Listing information is deemed reliable but is not guaranteed accurate.
Each office is independently owned and operated.
Any services or products provided by third parties are not provided by, affiliated with or related to Better Homes and Gardens Real Estate LLC, or its affiliated companies.