
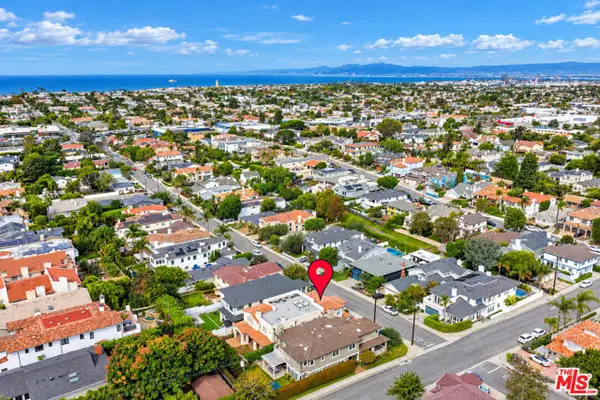
716 33rd, Manhattan Beach, CA 90266
Local realty services provided by:Better Homes and Gardens Real Estate Napolitano & Associates
Upcoming open houses
- Sat, Nov 0701:00 pm - 03:00 pm
- Sun, Nov 0801:00 pm - 03:00 pm
Listed by: teri hawkins
Office: estate properties
MLS#:PV26238221
Source:San Diego MLS via CRMLS
Price summary
- Price:$7,449,000
- Price per sq. ft.:$1,646.92
About this home
Experience coastal living at its finest in this brand-new custom residence in Manhattan Beachs coveted Tree Section. Positioned on a desirable street-to-alley lot, the thoughtfully designed home offers five bedrooms, including a private ADU attached to the main residence by an upstairs breezeway with its own fireplace and seating area. The ADU has its own kitchenette and in-unit laundry. There is also a dedicated office on the second floor. A beautifully finished basement adds another bedroom, bathroom, and sophisticated bar, creating a versatile setting for entertaining, hosting guests, or extended stays. Designed by Megan Dufresne of MC Design, the interiors are defined by a refined palette and a considered mix of materials, textures, and finishes. Brushed oak flooring by Kentwood, handcrafted Zia Tile zellige, patterned concrete tile by ARTO, and handmade terracotta introduce warmth and organic character throughout. Taj Mahal quartzite elevates the main kitchen, ADU kitchen, and powder room, while marble lends timeless appeal to the primary bathroom and laundry room. Sculptural lighting from Visual Comfort & Co. and Arhaus pairs with fixtures by Kohler, Brizo, and Atmosphyre. A nuanced combination of aged brass, brushed metals, and matte black accents completes the cohesive design. Dacor appliances anchor the main kitchen, with Sub-Zero refrigeration at the bar and Fisher & Paykel appliances in the ADU. The flexible floor plan comfortably accommodates everyday living, working from home, entertaining, and welcoming family or guests. A welcoming front porch, deck, and yard...
Contact an agent
Home facts
- Year built:2026
- Listing ID #:PV26238221
- Added:1 day(s) ago
- Updated:November 07, 2026 at 05:32 AM
Rooms and interior
- Bedrooms:5
- Total bathrooms:5
- Full bathrooms:5
- Kitchen Description:6 Burner Stove, Barbecue, Convection Oven, Dishwasher, Disposal, Double Oven, Freezer, Gas Range, Ice Maker, Microwave, Pantry, Refrigerator
- Living area:4,523 sq. ft.
Heating and cooling
- Cooling:Central Forced Air
- Heating:Forced Air Unit
Structure and exterior
- Year built:2026
- Building area:4,523 sq. ft.
- Architectural Style:Modern
- Levels:3 Story
Utilities
- Water:Public, Water Connected
- Sewer:Public Sewer, Sewer Connected
Finances and disclosures
- Price:$7,449,000
- Price per sq. ft.:$1,646.92
Features and amenities
- Appliances:6 Burner Stove, Barbecue, Convection Oven, Dishwasher, Disposal, Double Oven, Freezer, Gas Range, Ice Maker, Microwave, Refrigerator
- Laundry features:Gas & Electric Dryer HU, Washer Hookup
Parking
- Total parking spaces:3
- Garage spaces:3
 This information is deemed reliable but not guaranteed. You should rely on this information only to decide whether or not to further investigate a particular property. BEFORE MAKING ANY OTHER DECISION, YOU SHOULD PERSONALLY INVESTIGATE THE FACTS (e.g. square footage and lot size) with the assistance of an appropriate professional. You may use this information only to identify properties you may be interested in investigating further. All uses except for personal, non-commercial use in accordance with the foregoing purpose are prohibited. Redistribution or copying of this information, any photographs or video tours is strictly prohibited. This information is derived from the Internet Data Exchange (IDX) service provided by San Diego MLS®. Displayed property listings may be held by a brokerage firm other than the broker and/or agent responsible for this display. The information and any photographs and video tours and the compilation from which they are derived is protected by copyright. Compilation © 2020 San Diego MLS®, Inc.
New listings near 716 33rd
- Coming Soon
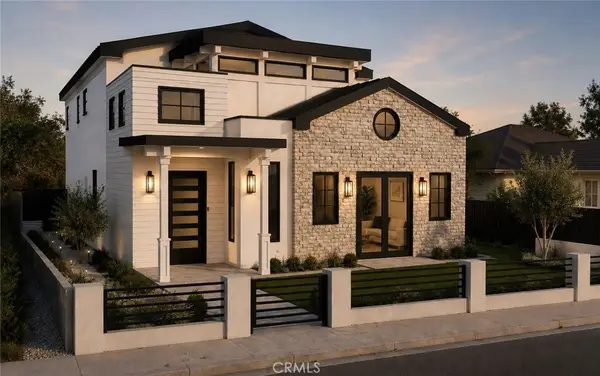 $5,700,000Coming Soon5 beds 5 baths3,574 sq. ft.
586 36th, Manhattan Beach, CA 90266
MLS# SB26192556Listed by: REALTY ONE GROUP UNITED - Open Sat, 1 to 4pmNew
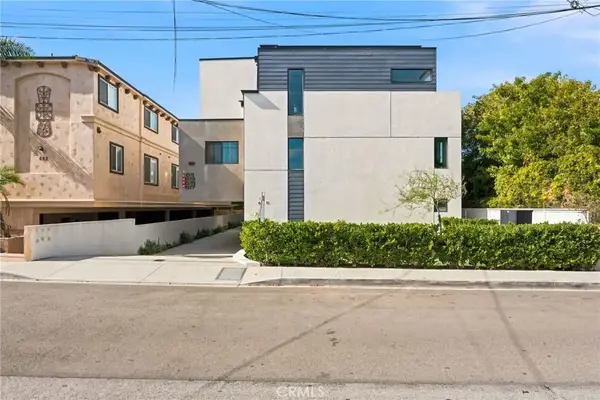 $1,620,000Active3 beds 3 baths1,844 sq. ft.
615 Aviation Way, Manhattan Beach, CA 90266
MLS# SB26238935Listed by: EXP REALTY OF CALIFORNIA INC - Open Sun, 1 to 4pmNew
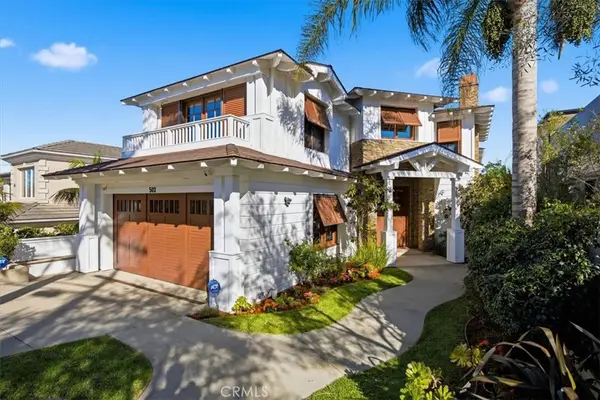 $7,150,000Active5 beds 6 baths4,700 sq. ft.
502 N Dianthus Street, Manhattan Beach, CA 90266
MLS# SB26238554Listed by: VISTA SOTHEBYS INTERNATIONAL REALTY - Open Sat, 2 to 4pmNew
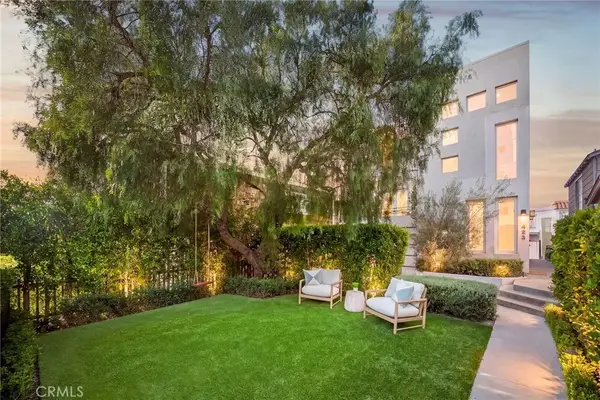 $4,095,000Active3 beds 4 baths2,386 sq. ft.
425 29th Street, Manhattan Beach, CA 90266
MLS# SB26238107Listed by: PACIFICA PROPERTIES GROUP, INC. - Open Sat, 1 to 4pmNew
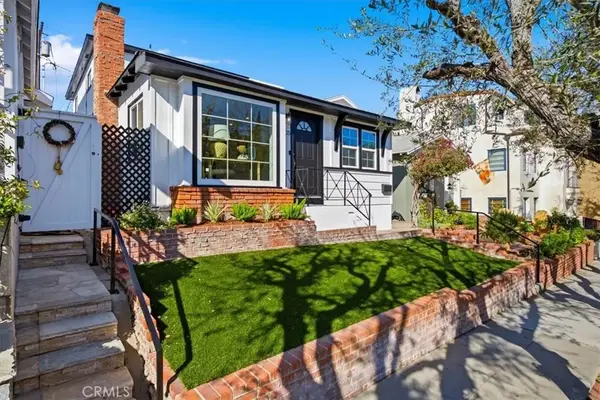 $3,750,000Active3 beds 3 baths1,518 sq. ft.
425 3rd, Manhattan Beach, CA 90266
MLS# SB26237995Listed by: SCOTT ANASTASI REALTY, INC. - Open Sat, 1 to 4pmNew
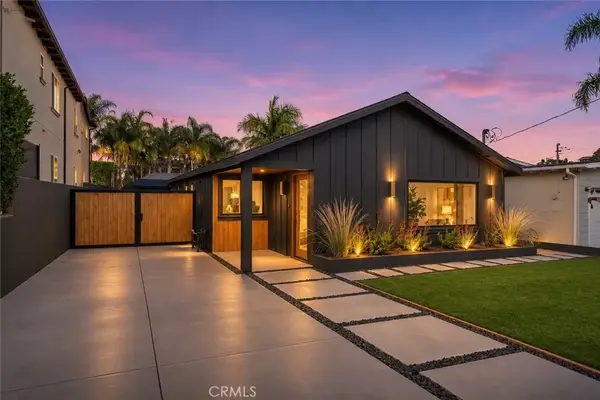 $2,675,000Active4 beds 3 baths1,926 sq. ft.
1769 Gates, Manhattan Beach, CA 90266
MLS# SB26237745Listed by: BEACH CITY BROKERS - New
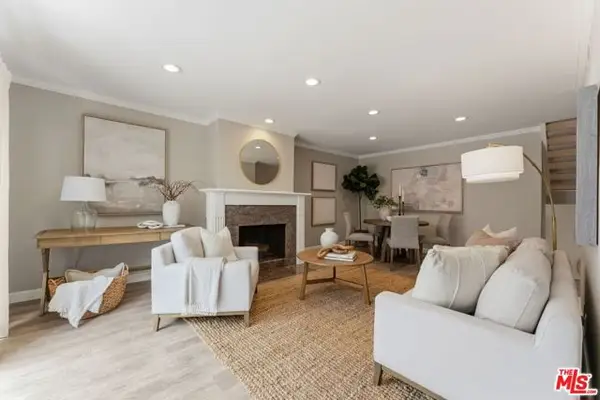 $1,100,000Active2 beds 3 baths1,152 sq. ft.
1456 Manhattan Beach Boulevard #G, Manhattan Beach, CA 90266
MLS# CL26106179Listed by: COMPASS - Open Sat, 2 to 4pmNew
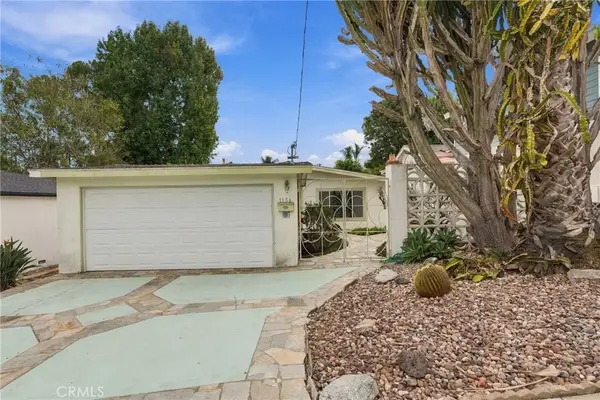 $2,500,000Active4 beds 2 baths1,850 sq. ft.
1156 8th, Manhattan Beach, CA 90266
MLS# SB26217367Listed by: OSSIA REAL ESTATE - New
 $4,195,000Active5 beds 5 baths4,424 sq. ft.
1250 8th Street, Manhattan Beach, CA 90266
MLS# CL26104354Listed by: SOTHEBY'S INTERNATIONAL REALTY


Protect your home and budget from life's surprises with an Assurant Home Warranty, backed by a partner that supports you through every step of homeownership. Explore Plans.
© 2026 Better Homes and Gardens Real Estate LLC. An Anywhere Real Estate company. All rights reserved. Better Homes and Gardens® Real Estate is a registered trademark owned by Meredith Operations Corporation, licensed to Better Homes and Gardens Real Estate LLC and used with permission. Better Homes and Gardens Real Estate LLC fully supports the principles of the Fair Housing Act and the Equal Opportunity Act. Listing information is deemed reliable but is not guaranteed accurate.
Each office is independently owned and operated.
Any services or products provided by third parties are not provided by, affiliated with or related to Better Homes and Gardens Real Estate LLC, or its affiliated companies.