
1288 Parkcrest Circle, Manteca, CA 95336
Local realty services provided by:Better Homes and Gardens Real Estate Royal & Associates
1288 Parkcrest Circle,Manteca, CA 95336
$673,000
- 2 Beds
- 3 Baths
- 2,021 sq. ft.
- Single family
- Active
Listed by: sandy richert
Office: trumark construction925-999-3950
MLS#:41144599
Source:Bay East, CCAR, bridgeMLS
Price summary
- Price:$673,000
- Price per sq. ft.:$333
- Monthly HOA dues:$295
About this home
BWelcome to Homesite 326 at Vida, the final Residence 1 and beautifully appointed model home, offering 2,021 sq. ft. of thoughtfully designed living space. This exceptional home showcases elegant dove gray recessed-panel Beech Shaker cabinetry throughout, creating a modern yet timeless aesthetic, along with an owned solar system for energy efficiency and long-term savings. The kitchen is equipped with high-end stainless steel appliances that blend sleek design with top-tier performance, complemented by granite slab countertops, a 6" backsplash, and a spacious center island that overlooks the dining and great rooms, making it ideal for entertaining. A private courtyard provides a secluded outdoor retreat, while a covered patio extends the living space for year-round enjoyment and gatherings. This home also includes designer-selected upgrades, adding exceptional style, comfort, and value throughout. The well-designed layout includes a private secondary bedroom and bath at the front of the home, along with a versatile courtyard that enhances indoor-outdoor living. The primary suite serves as a luxurious escape, featuring a spa-inspired bathroom with dual sinks, a walk-in shower, and a soaking tub, as well as a large walk-in closet for added comfort and convenience....
Contact an agent
Home facts
- Year built:2024
- Subdivision & Development:Other
- Listing ID #:41144599
- Added:47 day(s) ago
- Updated:September 28, 2026 at 02:27 PM
Rooms and interior
- Bedrooms:2
- Total bathrooms:3
- Full bathrooms:2
- Rooms Total:9
- Flooring:Carpet
- Kitchen Description:Dishwasher, Gas Range, Microwave, Plumbed For Ice Maker
- Living area:2,021 sq. ft.
Heating and cooling
- Cooling:Central Air
- Heating:Forced Air, Natural Gas
- Central air:Yes
Structure and exterior
- Roof:Shingle
- Year built:2024
- Building area:2,021 sq. ft.
- Lot area:0.17 Acres
- Lot Features:Front Yard, Level
- Architectural Style:Contemporary, Single Family Residence
- Construction Materials:Cement Siding, Stucco
- Exterior Features:Back Yard, Front Yard, Landscape Front, Landscaped, Level
- Levels:1 Story, 1 Story
Utilities
- Water:Public
- Sewer:Public Sewer
Finances and disclosures
- Price:$673,000
- Price per sq. ft.:$333
Features and amenities
- Appliances:Dishwasher, Gas Range, Gas Water Heater, Microwave, Plumbed For Ice Maker, Tankless Water Heater
- Laundry features:220 Volt Outlet, Gas Dryer Hookup, Hookups Only, Laundry Room
- Amenities:Fire Sprinkler System, Security Gate, Smoke Detector(s)
- Pool features:Community
Parking
- Parking description:Attached, Garage Door Opener, Garage Faces Front
- Garage:Yes
- Garage spaces:2
 Bay East 2026. CCAR 2026 bridgeMLS 2026. Information Deemed Reliable But Not Guaranteed. This information is being provided by the Bay East MLS, or CCAR MLS, or bridgeMLS. The listings presented here may or may not be listed by the Broker/Agent operating this website. This information is intended for the personal use of consumers and may not be used for any purpose other than to identify prospective properties consumers may be interested in purchasing. Data last updated at September 28, 2026
New listings near 1288 Parkcrest Circle
- New
 $480,888Active3 beds -- baths1,624 sq. ft.
530 Locust Avenue, Manteca, CA 95337
MLS# 655895Listed by: CENTURY 21 SELECT REAL ESTATE - New
 $679,000Active4 beds 2 baths2,258 sq. ft.
1429 Brookdale Way, Manteca, CA 95336
MLS# 226120711Listed by: HOMESMART PV & ASSOCIATES - New
 $838,000Active6 beds 3 baths3,601 sq. ft.
1752 Whisper Way, Manteca, CA 95337
MLS# ML82062764Listed by: GOLDEN GATE SOTHEBY'S INTERNATIONAL REALTY - New
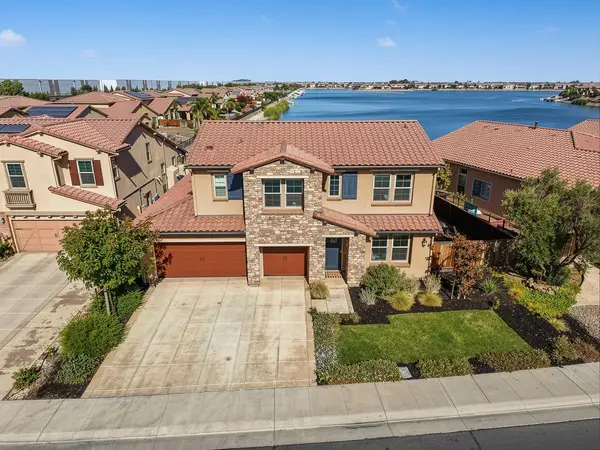 $1,122,000Active4 beds 4 baths3,284 sq. ft.
1434 Riva Trigoso Drive, Manteca, CA 95337
MLS# 226120910Listed by: J.PETER REALTORS - New
 $668,000Active4 beds 3 baths2,701 sq. ft.
1472 Vasco, Manteca, CA 95337
MLS# 226118188Listed by: INTERNATIONAL PROPERTIES - New
 $679,999Active4 beds 4 baths2,660 sq. ft.
1052 Lavender Street, Manteca, CA 95337
MLS# 226120613Listed by: CALIFORNIA LUXURY MORTGAGE & REALTY - New
 $490,000Active2 beds 2 baths1,492 sq. ft.
1454 Carriage House Street, Manteca, CA 95336
MLS# 226120696Listed by: PMZ REAL ESTATE - New
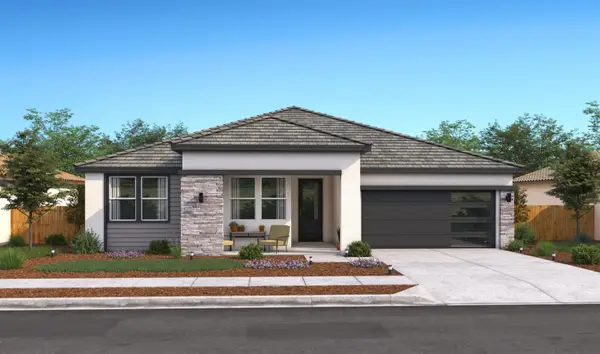 $674,990Active4 beds 3 baths2,277 sq. ft.
1891 Bedrock Street, Manteca, CA 95336
MLS# 226120578Listed by: K. HOVNANIAN CALIFORNIA OPERATIONS - New
 $710,000Active2 beds 3 baths2,634 sq. ft.
1228 Maple Leaf Court, Manteca, CA 95336
MLS# 226118736Listed by: REALTY ONE GROUP ZOOM - New
 $475,000Active3 beds 2 baths1,267 sq. ft.
356 N Sheridan, Manteca, CA 95336
MLS# 226120240Listed by: EXIT REALTY CONSULTANTS


Protect your home and budget from life's surprises with an Assurant Home Warranty, backed by a partner that supports you through every step of homeownership. Explore Plans.
© 2026 Better Homes and Gardens Real Estate LLC. An Anywhere Real Estate company. All rights reserved. Better Homes and Gardens® Real Estate is a registered trademark owned by Meredith Operations Corporation, licensed to Better Homes and Gardens Real Estate LLC and used with permission. Better Homes and Gardens Real Estate LLC fully supports the principles of the Fair Housing Act and the Equal Opportunity Act. Listing information is deemed reliable but is not guaranteed accurate.
Each office is independently owned and operated.
Any services or products provided by third parties are not provided by, affiliated with or related to Better Homes and Gardens Real Estate LLC, or its affiliated companies.