
1357 Arbor Brook Drive, Manteca, CA 95336
Local realty services provided by:Better Homes and Gardens Real Estate Everything Real Estate
1357 Arbor Brook Drive,Manteca, CA 95336
$530,000
- 2 Beds
- 2 Baths
- 1,474 sq. ft.
- Single family
- Active
Listed by: mark spivey
Office: nye and associates
MLS#:226118613
Source:MFMLS
Price summary
- Price:$530,000
- Price per sq. ft.:$359.57
- Monthly HOA dues:$200
About this home
Discover an attractive residential property in great condition at Del Webb Woodbridge 55+ lifestyle community. This home offers a seamless blend of comfort and sophisticated living, designed for those who appreciate both style and practicality. The heart of this home is undoubtedly its kitchen, a culinary dream, including a double oven, and exquisite stone counters. Its G-shaped layout with a peninsula creates an inviting, open-plan flowing directly into the living room, perfect for entertaining or enjoying everyday moments. The well-appointed bathroom offers a large double vanity and a walk-in shower, providing a serene and functional retreat. Additional features include a dedicated laundry room for convenience, an attached garage for secure parking and storage, and a welcoming patio, ideal for outdoor relaxation. This property features an expansive back yard with a meandering water way that recycles through a pond located just outside of the patio area. This home is ready to inspire your next chapter. Inquire today to experience the refined charm of this Manteca residence....
Contact an agent
Home facts
- Year built:2015
- Subdivision & Development:Del Webb
- Listing ID #:226118613
- Added:2 day(s) ago
- Updated:September 24, 2026 at 03:13 PM
Rooms and interior
- Bedrooms:2
- Total bathrooms:2
- Full bathrooms:2
- Flooring:Carpet, Laminate, Tile Floor
- Kitchen Description:Dishwasher, Double Oven, Gas Cook Top, Hood Over Range
- Living area:1,474 sq. ft.
Heating and cooling
- Cooling:Ceiling Fan(s), Central
- Heating:Central
Structure and exterior
- Roof:Tile
- Year built:2015
- Building area:1,474 sq. ft.
- Lot area:0.21 Acres
- Construction Materials:Frame, Stucco
- Foundation Description:Concrete, Slab
- Levels:1 Story
Utilities
- Sewer:Public Sewer
Finances and disclosures
- Price:$530,000
- Price per sq. ft.:$359.57
Features and amenities
- Appliances:Dishwasher, Double Oven
- Laundry features:Inside Laundry Area, Inside Laundry Room
- Amenities:Pool, Tennis Courts
Parking
- Garage spaces:2
 MetroList MLS 2026. This information is being provided by MetroList MLS. All measurements and calculations of area are approximate. Information provided by Seller/Other sources, not verified by Broker. All interested persons should independently verify accuracy of information. Provided properties may or may not be listed by the office/agent presenting the information. Data Updated: September 24, 2026. Information being provided is for consumers' personal, non-commercial use and may not be used for any purpose other than to identify prospective properties consumers may be interested in purchasing. Information deemed reliable but not guaranteed. Any offer of compensation is made only to Participants of MLS where the subject listing is filed and in accordance with such MLS's regulations or rules.
New listings near 1357 Arbor Brook Drive
- New
 $485,000Active3 beds 3 baths1,341 sq. ft.
1494 Hearthsong Drive, Manteca, CA 95337
MLS# 226119893Listed by: HOMESMART PV & ASSOCIATES - Open Thu, 11am to 4pmNew
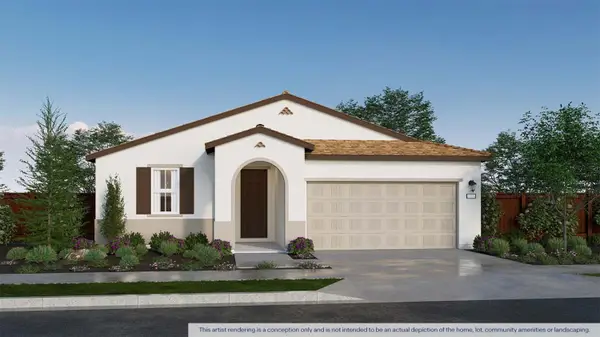 $586,490Active4 beds 3 baths1,898 sq. ft.
2872 Wrangell Street, Manteca, CA 95337
MLS# 226119431Listed by: D R HORTON AMERICA'S BUILDER - New
 $585,000Active0.37 Acres
234 N Maple Ave, Manteca, CA 95336
MLS# 41149193Listed by: EXCEL REALTY - New
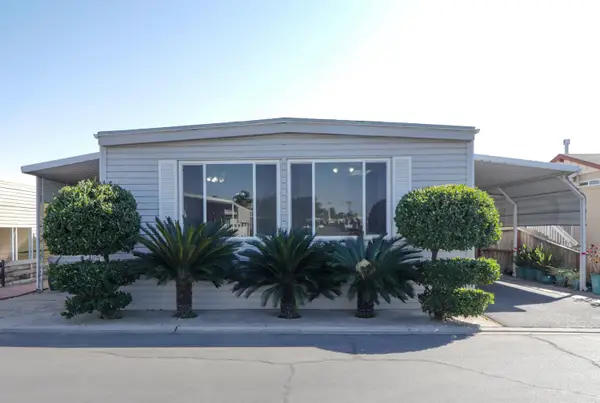 $138,000Active2 beds 2 baths1,440 sq. ft.
1830 E Yosemite Avenue #37, Manteca, CA 95336
MLS# 226105381Listed by: RE/MAX EXECUTIVE - New
 $180,000Active2 beds 2 baths1,588 sq. ft.
1830 E Yosemite Avenue #257, Manteca, CA 95336
MLS# 226119490Listed by: RE/MAX EXECUTIVE - New
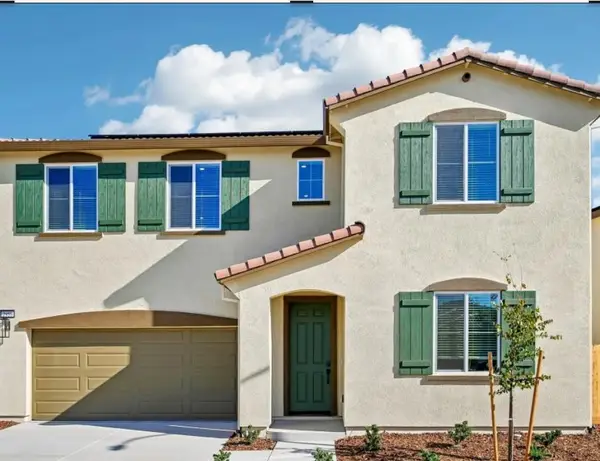 $719,800Active5 beds 3 baths2,940 sq. ft.
2959 Dawson Creek St, Manteca, CA 95337
MLS# 226119328Listed by: MERTITAGE HOMES - New
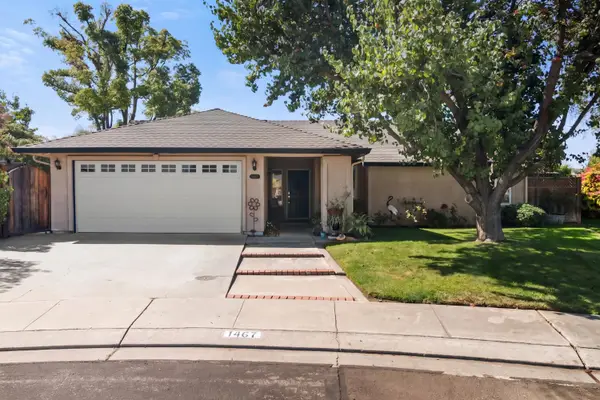 $530,000Active3 beds 2 baths1,389 sq. ft.
1467 Dunigan Place, Manteca, CA 95336
MLS# 226119333Listed by: PEREZ REALTY - Open Sun, 12 to 2pmNew
 $559,000Active3 beds 2 baths1,841 sq. ft.
2658 Fern Meadow Avenue, Manteca, CA 95336
MLS# 226115501Listed by: PMZ REAL ESTATE - New
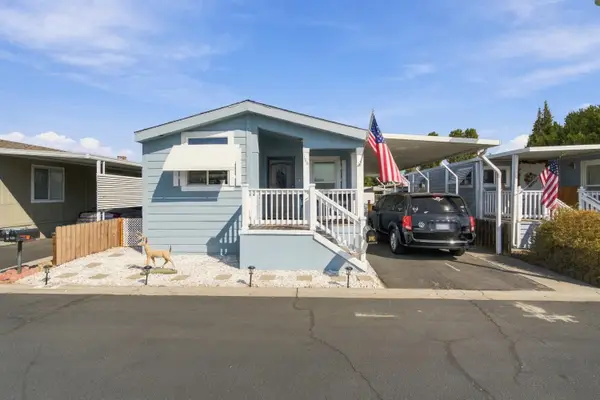 $168,888Active3 beds 2 baths1,172 sq. ft.
1830 E Yosemite Avenue #186, Manteca, CA 95336
MLS# 226118413Listed by: HOMESMART PV AND ASSOCIATES - New
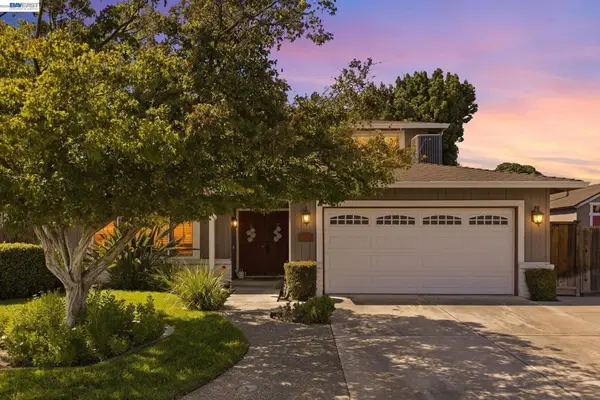 $719,000Active4 beds 3 baths2,171 sq. ft.
1017 Hatchcover Pl, Manteca, CA 95337
MLS# 41149070Listed by: REALTY ONE GROUP FUTURE


Protect your home and budget from life's surprises with an Assurant Home Warranty, backed by a partner that supports you through every step of homeownership. Explore Plans.
© 2026 Better Homes and Gardens Real Estate LLC. An Anywhere Real Estate company. All rights reserved. Better Homes and Gardens® Real Estate is a registered trademark owned by Meredith Operations Corporation, licensed to Better Homes and Gardens Real Estate LLC and used with permission. Better Homes and Gardens Real Estate LLC fully supports the principles of the Fair Housing Act and the Equal Opportunity Act. Listing information is deemed reliable but is not guaranteed accurate.
Each office is independently owned and operated.
Any services or products provided by third parties are not provided by, affiliated with or related to Better Homes and Gardens Real Estate LLC, or its affiliated companies.