
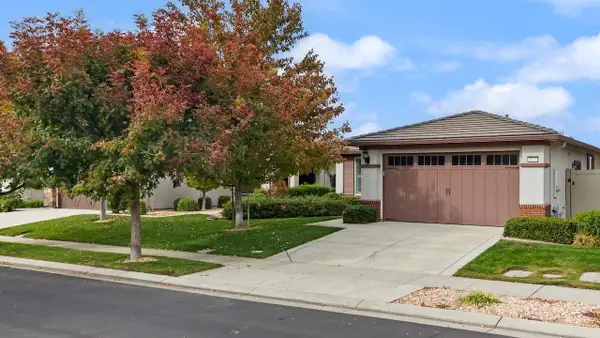
1409 Peach, Manteca, CA 95337
Local realty services provided by:Better Homes and Gardens Real Estate Reliance Partners
1409 Peach,Manteca, CA 95337
$619,000
- 3 Beds
- 2 Baths
- 1,668 sq. ft.
- Single family
- Active
Listed by: ashley white
Office: exp realty of california inc.
MLS#:226117512
Source:MetroList
Price summary
- Price:$619,000
- Price per sq. ft.:$371.1
About this home
Fall in love with a place to call home this season! Welcome to this beautifully maintained and inviting home in the heart of Manteca, where modern comfort, convenience, and easy living come together. A thoughtfully designed living space featuring a modern kitchen with quartz countertops, sleek stainless steel appliances, and laminate flooring. The spacious two-car garage provides convenient parking and additional storage, while the low-maintenance front and backyards mean less time on upkeep and more time enjoying the things that matter most. Located within the Manteca Unified School District, this home offers convenient access to Highway 120 and nearby freeways, making commuting throughout the Central Valley and Bay Area a breeze. Plus, enjoy being just minutes from shopping, dining, and everyday essentials, including Costco, Target, and Walmart.
Contact an agent
Home facts
- Year built:2019
- Listing ID #:226117512
- Added:51 day(s) ago
- Updated:November 08, 2026 at 04:46 PM
Rooms and interior
- Bedrooms:3
- Total bathrooms:2
- Full bathrooms:2
- Flooring:Laminate, Tile Floor
- Kitchen Description:Built-In Gas Oven, Built-In Gas Range, Dishwasher, Free Standing Refrigerator, Microwave
- Living area:1,668 sq. ft.
Heating and cooling
- Cooling:Ceiling Fan(s), Central, Whole House Fan
- Heating:Gas
Structure and exterior
- Year built:2019
- Building area:1,668 sq. ft.
- Lot area:0.12 Acres
- Lot Features:Auto Sprinkler F&R, Landscape Back, Landscape Front
- Construction Materials:Stucco
- Foundation Description:Concrete
- Levels:1 Story
Finances and disclosures
- Price:$619,000
- Price per sq. ft.:$371.1
Features and amenities
- Appliances:Dishwasher, Microwave, Tankless Water Heater
- Laundry features:Cabinets, Dryer Included, Gas Hook-up, Washer Included
Parking
- Garage spaces:2
 MetroList MLS 2026. This information is being provided by MetroList MLS. All measurements and calculations of area are approximate. Information provided by Seller/Other sources, not verified by Broker. All interested persons should independently verify accuracy of information. Provided properties may or may not be listed by the office/agent presenting the information. Data Updated: November 8, 2026. Information being provided is for consumers' personal, non-commercial use and may not be used for any purpose other than to identify prospective properties consumers may be interested in purchasing. Information deemed reliable but not guaranteed. Any offer of compensation is made only to Participants of MLS where the subject listing is filed and in accordance with such MLS's regulations or rules.
New listings near 1409 Peach
- Coming Soon
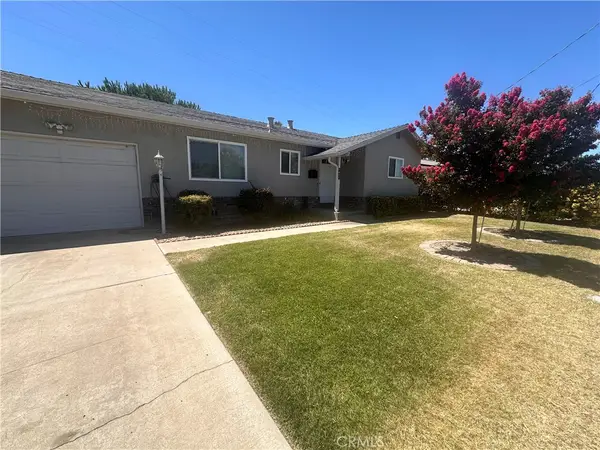 $430,000Coming Soon2 beds 1 baths945 sq. ft.
1042 Palomino, Manteca, CA 95337
MLS# MC26177556Listed by: DEL REAL COMMERCIAL - Coming Soon
 $499,000Coming Soon4 beds 3 baths2,035 sq. ft.
709 Bearclaw, Manteca, CA 95336
MLS# 41152622Listed by: PMZ REAL ESTATE - Coming Soon
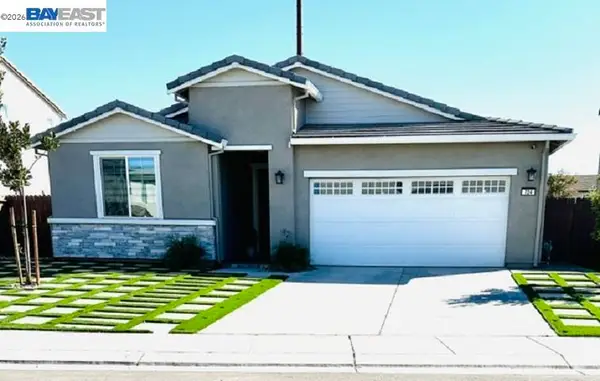 $720,000Coming Soon4 beds 3 baths2,091 sq. ft.
724 Turin Avenue, Manteca, CA 95337
MLS# 41152090Listed by: REALTY ONE GROUP AMR - Open Sun, 12 to 2pmNew
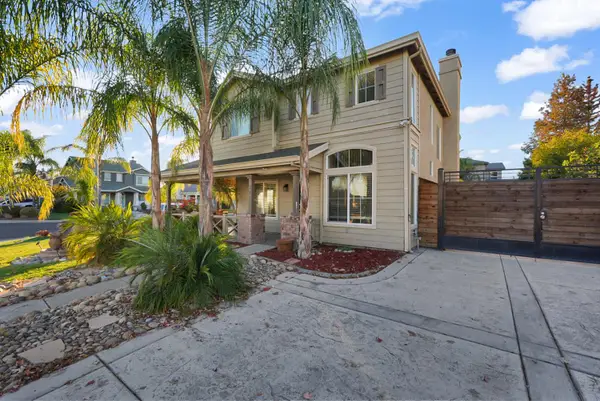 $649,000Active3 beds 3 baths1,693 sq. ft.
2187 Fountain Square Avenue, Manteca, CA 95337
MLS# 226136184Listed by: CASA ROBLES R.E. INC. - New
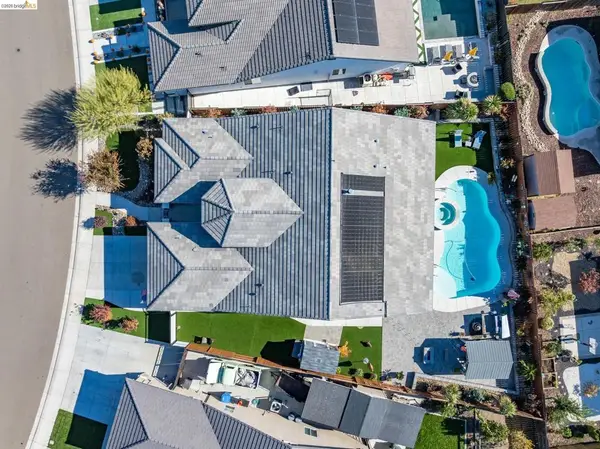 $875,000Active4 beds 4 baths2,704 sq. ft.
1322 Mossback Dr, Manteca, CA 95337
MLS# 41152808Listed by: PROSPER REAL ESTATE - New
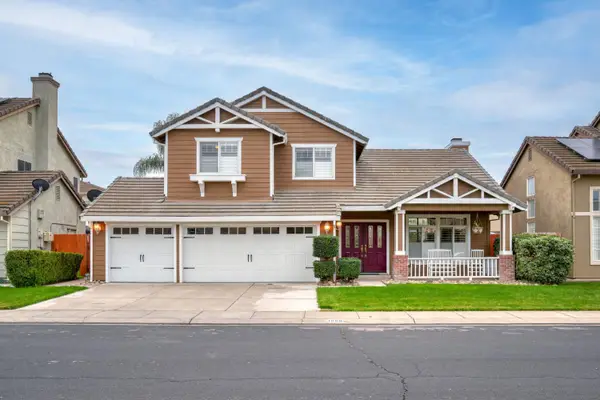 $564,900Active3 beds 3 baths1,671 sq. ft.
1956 Box Car Drive, Manteca, CA 95337
MLS# 226134548Listed by: PMZ REAL ESTATE - New
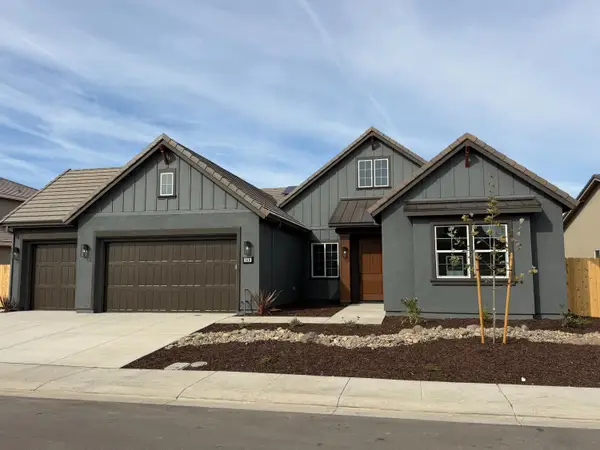 $799,990Active4 beds 3 baths2,368 sq. ft.
549 Dona Ana, Manteca, CA 95337
MLS# 226136029Listed by: CONNECTIONS REALTY - New
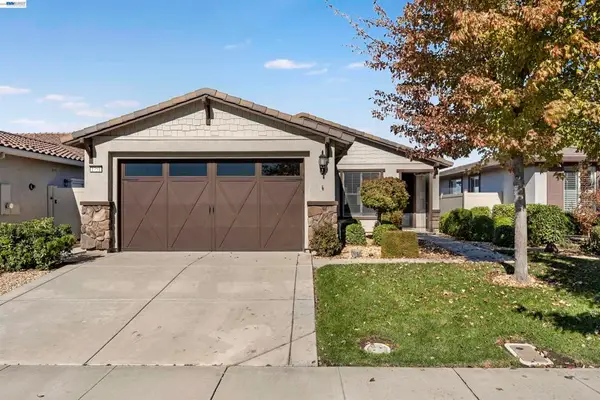 $439,000Active2 beds 2 baths1,330 sq. ft.
1751 Dogwood Glen Way, Manteca, CA 95336
MLS# 41153219Listed by: ROCKFORD REALTY - New
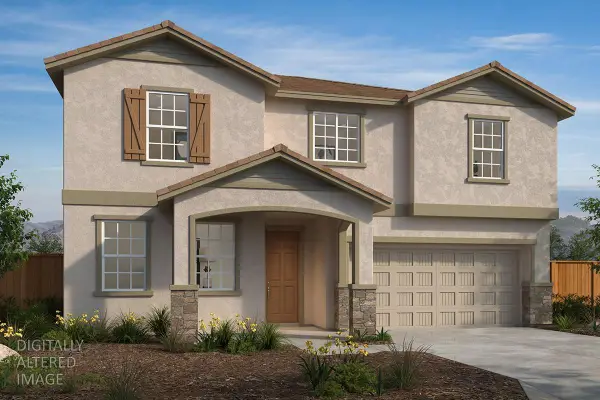 $640,990Active5 beds 3 baths2,566 sq. ft.
2657 Colinda Avenue, Manteca, CA 95337
MLS# 226135576Listed by: KB HOME SALES-NORTHERN CALIFORNIA INC - New
 $489,000Active2 beds 2 baths1,492 sq. ft.
1743 Dogwood Glen Way, Manteca, CA 95336
MLS# 226134144Listed by: KLEMM REAL ESTATE


Protect your home and budget from life's surprises with an Assurant Home Warranty, backed by a partner that supports you through every step of homeownership. Explore Plans.
© 2026 Better Homes and Gardens Real Estate LLC. An Anywhere Real Estate company. All rights reserved. Better Homes and Gardens® Real Estate is a registered trademark owned by Meredith Operations Corporation, licensed to Better Homes and Gardens Real Estate LLC and used with permission. Better Homes and Gardens Real Estate LLC fully supports the principles of the Fair Housing Act and the Equal Opportunity Act. Listing information is deemed reliable but is not guaranteed accurate.
Each office is independently owned and operated.
Any services or products provided by third parties are not provided by, affiliated with or related to Better Homes and Gardens Real Estate LLC, or its affiliated companies.