
1414 Hazelnut Way, Manteca, CA 95337
Local realty services provided by:Better Homes and Gardens Real Estate Everything Real Estate
1414 Hazelnut Way,Manteca, CA 95337
$730,000
- 3 Beds
- 3 Baths
- 2,708 sq. ft.
- Single family
- Pending
Listed by: heather ryans
Office: union strong homeowners, inc.
MLS#:226092075
Source:MFMLS
Price summary
- Price:$730,000
- Price per sq. ft.:$269.57
About this home
Welcome to this beautifully maintained home tucked away on a desirable corner lot in one of Manteca's established neighborhoods. Offering 2,708 square feet of thoughtfully designed living space, this spacious residence features 3 bedrooms, a den, a loft, 2 full bathrooms, and a convenient half bathproviding plenty of room for growing families, multi-generational living, or those needing dedicated work-from-home space. Step inside to discover soaring ceilings, abundant natural light, and expansive living and dining areas that create the perfect setting for both everyday living and entertaining. The updated kitchen opens seamlessly to the family room and features ample cabinetry, generous counter space, a center island, and views of the backyard oasis. Upstairs, the oversized loft offers endless possibilities as a game room, media room, home gym, or additional living space. The spacious primary suite provides a relaxing retreat with a large en-suite bathroom and walk-in closet. Outside, enjoy your own private backyard paradise complete with a sparkling pool, mature landscaping, and plenty of room to entertain family and friends. The oversized .32-acre lot also offers exceptional privacy and space rarely found within city limits. This home has been meticulously cared for with numerous major improvements, including: Complete HVAC replacement and upgrade to a 14 SEER 5-ton system New 45-gallon water heater installed last year Approximately 350 feet of newer fencing with pressure-treated 4x6 posts and 2x4 rails installed within the last 3-4 years Leased solar for energy efficiency Spacious 3-car garage Combining generous living spaces, significant system upgrades, and an incredible lot with a pool, this exceptional property truly offers comfort, functionality, and pride of ownership. Don't miss your opportunity to own this beautiful Manteca home that perfectly blends space, style, and modern upgrades!...
Contact an agent
Home facts
- Year built:2004
- Listing ID #:226092075
- Added:54 day(s) ago
- Updated:September 14, 2026 at 07:37 AM
Rooms and interior
- Bedrooms:3
- Total bathrooms:3
- Full bathrooms:2
- Flooring:Carpet, Laminate, Tile Floor
- Kitchen Description:Built-In Gas Oven, Built-In Gas Range, Dishwasher, Disposal, Microwave
- Living area:2,708 sq. ft.
Heating and cooling
- Cooling:Ceiling Fan(s), Central
- Heating:Central, Fireplace(s)
Structure and exterior
- Roof:Tile
- Year built:2004
- Building area:2,708 sq. ft.
- Lot area:0.33 Acres
- Lot Features:Corner
- Construction Materials:Stucco
- Foundation Description:Slab
- Levels:2 Story
Utilities
- Sewer:Public Sewer
Finances and disclosures
- Price:$730,000
- Price per sq. ft.:$269.57
Features and amenities
- Appliances:Dishwasher, Disposal, Microwave
- Laundry features:Cabinets, Inside Laundry Room
Parking
- Garage spaces:3
 MetroList MLS 2026. This information is being provided by MetroList MLS. All measurements and calculations of area are approximate. Information provided by Seller/Other sources, not verified by Broker. All interested persons should independently verify accuracy of information. Provided properties may or may not be listed by the office/agent presenting the information. Data Updated: September 14, 2026. Information being provided is for consumers' personal, non-commercial use and may not be used for any purpose other than to identify prospective properties consumers may be interested in purchasing. Information deemed reliable but not guaranteed. Any offer of compensation is made only to Participants of MLS where the subject listing is filed and in accordance with such MLS's regulations or rules.
New listings near 1414 Hazelnut Way
- Open Sat, 12 to 2pmNew
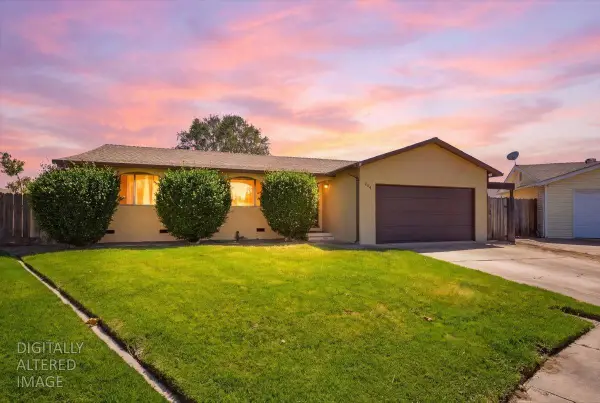 $519,999Active3 beds 2 baths1,674 sq. ft.
264 Dana Court, Manteca, CA 95336
MLS# 226115360Listed by: KW CENTRAL VALLEY - New
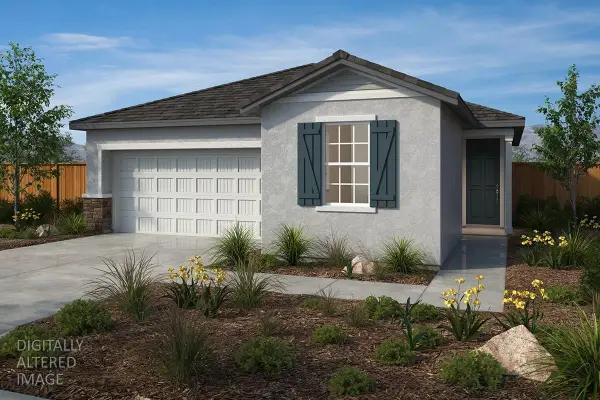 $532,990Active3 beds 2 baths1,466 sq. ft.
175 Hera Street, Manteca, CA 95337
MLS# 226115354Listed by: KB HOME SALES-NORTHERN CALIFORNIA INC - New
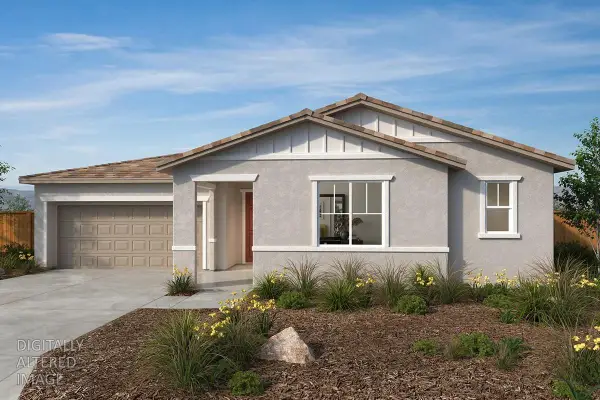 $638,990Active4 beds 2 baths2,308 sq. ft.
2796 Sunbeam Lane, Manteca, CA 95337
MLS# 226115362Listed by: KB HOME SALES-NORTHERN CALIFORNIA INC - New
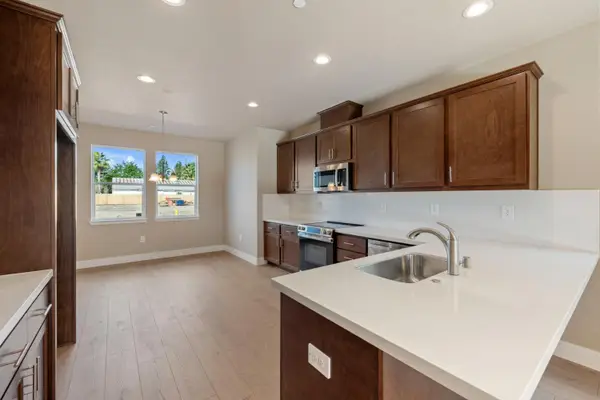 $573,000Active3 beds 2 baths1,596 sq. ft.
1836 Lovejoy Place, Manteca, CA 95337
MLS# 226115168Listed by: MERIDIAN ESTATES INC. - New
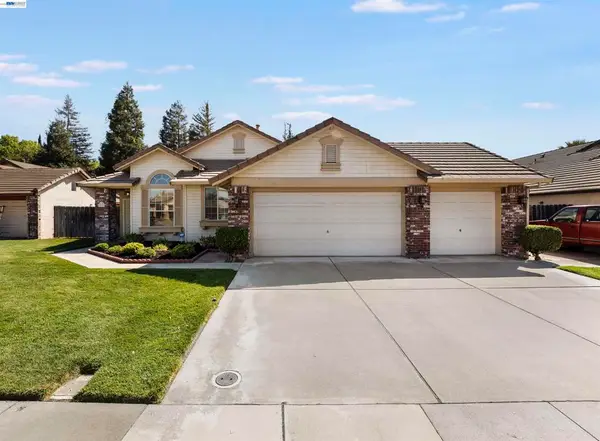 $599,000Active4 beds 2 baths1,698 sq. ft.
534 Reisling Ct, Manteca, CA 95337
MLS# 41148121Listed by: RE/MAX ACCORD - New
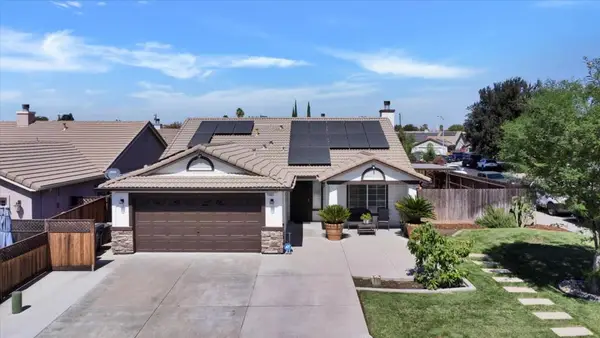 $549,900Active3 beds 2 baths1,642 sq. ft.
1093 Lambdin Street, Manteca, CA 95336
MLS# ML82059888Listed by: INTERO REAL ESTATE SERVICES - New
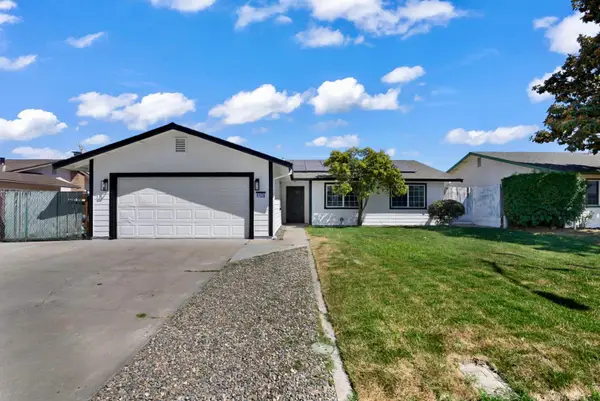 $529,999Active3 beds 2 baths1,386 sq. ft.
1128 Marguerite Avenue, Manteca, CA 95336
MLS# 226114924Listed by: EXIT REALTY CONSULTANTS - New
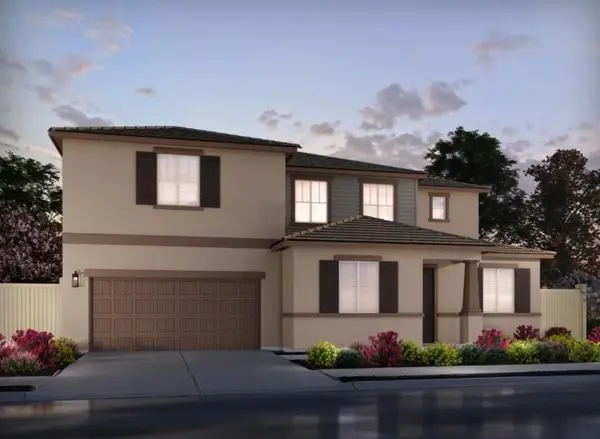 $795,935Active5 beds 4 baths3,127 sq. ft.
2370 Zellerbach St, Manteca, CA 95337
MLS# 226114605Listed by: MERTITAGE HOMES - New
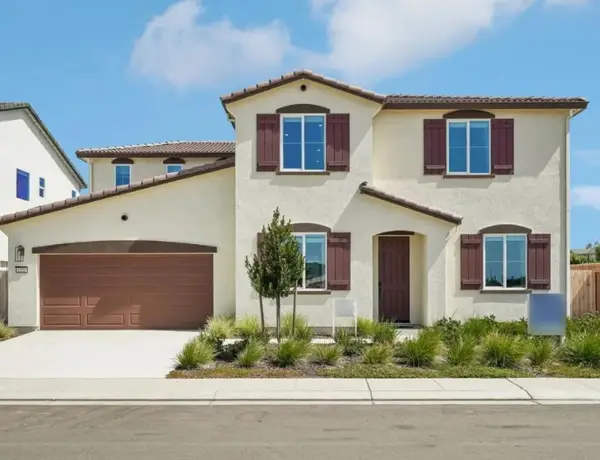 $775,000Active4 beds 3 baths2,916 sq. ft.
2355 Emma Dr, Manteca, CA 95337
MLS# 226114547Listed by: MERTITAGE HOMES - New
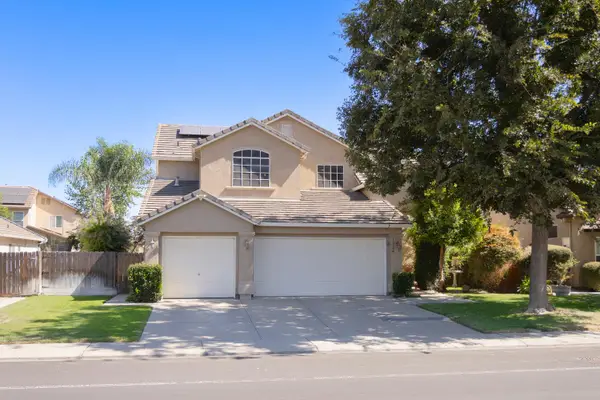 $639,000Active5 beds 3 baths2,588 sq. ft.
1324 Primavera Avenue, Manteca, CA 95336
MLS# 226114458Listed by: EXP REALTY OF CALIFORNIA INC.


Protect your home and budget from life's surprises with an Assurant Home Warranty, backed by a partner that supports you through every step of homeownership. Explore Plans.
© 2026 Better Homes and Gardens Real Estate LLC. An Anywhere Real Estate company. All rights reserved. Better Homes and Gardens® Real Estate is a registered trademark owned by Meredith Operations Corporation, licensed to Better Homes and Gardens Real Estate LLC and used with permission. Better Homes and Gardens Real Estate LLC fully supports the principles of the Fair Housing Act and the Equal Opportunity Act. Listing information is deemed reliable but is not guaranteed accurate.
Each office is independently owned and operated.
Any services or products provided by third parties are not provided by, affiliated with or related to Better Homes and Gardens Real Estate LLC, or its affiliated companies.