
1447 Summerwind Lane, Manteca, CA 95337
Local realty services provided by:Better Homes and Gardens Real Estate Reliance Partners
1447 Summerwind Lane,Manteca, CA 95337
$525,000
- 5 Beds
- 3 Baths
- 1,785 sq. ft.
- Single family
- Pending
Listed by: stacy granberg
Office: exit realty consultants
MLS#:226002298
Source:MFMLS
Price summary
- Price:$525,000
- Price per sq. ft.:$294.12
About this home
NEW PRICE! Located in a desirable Manteca neighborhood with convenient freeway access, this spacious two-story home offers a versatile floor plan with plenty of room for everyday living and entertaining. The open-concept main level features a comfortable living area that flows into the kitchen and dining space. The kitchen offers granite countertops, abundant cabinetry, and generous prep space. A flexible downstairs room provides additional options for a home office, guest space, or den. Upstairs, the primary suite features a walk-in closet and private bath, along with additional bedrooms and a full bath. Enjoy a low-maintenance backyard with a charming gazebo, perfect for relaxing or entertaining. A valuable NEM 2.0 solar system offers the benefit of PG&E energy credits. Additional features include a two-car garage with finished floor, 220-volt outlet, and EV charger. Conveniently located near parks, schools, shopping, dining, and commuter routes. Now offered at $525,000 come see the possibilities!...
Contact an agent
Home facts
- Year built:2008
- Listing ID #:226002298
- Added:259 day(s) ago
- Updated:September 25, 2026 at 08:18 AM
Rooms and interior
- Bedrooms:5
- Total bathrooms:3
- Full bathrooms:2
- Flooring:Carpet, Tile Floor
- Kitchen Description:Dishwasher, Disposal, Free Standing Gas Range, Microwave
- Living area:1,785 sq. ft.
Heating and cooling
- Cooling:Ceiling Fan(s), Central
- Heating:Central, Natural Gas
Structure and exterior
- Roof:Composition Shingle
- Year built:2008
- Building area:1,785 sq. ft.
- Lot area:0.07 Acres
- Lot Features:Curb(s)/Gutter(s), Landscape Back, Landscape Front
- Construction Materials:Frame, Stucco
- Foundation Description:Slab
- Levels:2 Story
Utilities
- Sewer:Public Sewer
Finances and disclosures
- Price:$525,000
- Price per sq. ft.:$294.12
Features and amenities
- Appliances:Dishwasher, Disposal, Microwave
- Laundry features:Hookups Only, Inside Laundry Area, Laundry Closet
Parking
- Garage spaces:2
 MetroList MLS 2026. This information is being provided by MetroList MLS. All measurements and calculations of area are approximate. Information provided by Seller/Other sources, not verified by Broker. All interested persons should independently verify accuracy of information. Provided properties may or may not be listed by the office/agent presenting the information. Data Updated: September 25, 2026. Information being provided is for consumers' personal, non-commercial use and may not be used for any purpose other than to identify prospective properties consumers may be interested in purchasing. Information deemed reliable but not guaranteed. Any offer of compensation is made only to Participants of MLS where the subject listing is filed and in accordance with such MLS's regulations or rules.
New listings near 1447 Summerwind Lane
- Open Sat, 11am to 2pmNew
 $710,000Active2 beds 3 baths2,634 sq. ft.
1228 Maple Leaf Court, Manteca, CA 95336
MLS# 226118736Listed by: REALTY ONE GROUP ZOOM - New
 $475,000Active3 beds 2 baths1,267 sq. ft.
356 N Sheridan, Manteca, CA 95336
MLS# 226120240Listed by: EXIT REALTY CONSULTANTS - New
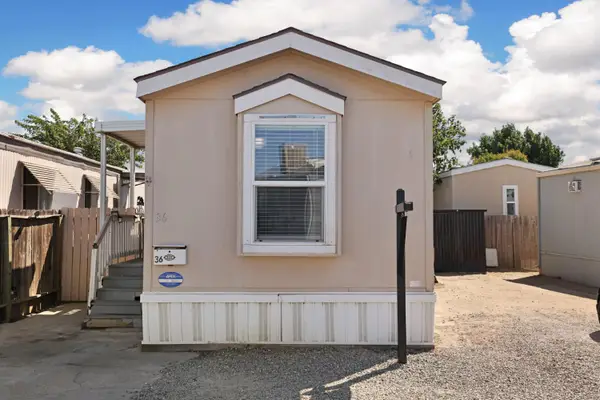 $55,000Active2 beds 1 baths560 sq. ft.
555 Moffat Boulevard #36, Manteca, CA 95336
MLS# 226118526Listed by: INTERO REAL ESTATE SERVICES - New
 $315,000Active1 beds 1 baths454 sq. ft.
415 Sutter Street, Manteca, CA 95336
MLS# 226120051Listed by: PROPERTYSOURCED - Open Sat, 11am to 2pmNew
 $642,000Active3 beds 2 baths1,928 sq. ft.
1981 Salvador Way, Manteca, CA 95336
MLS# 226120422Listed by: HOMESMART PV & ASSOCIATES - New
 $499,000Active2 beds 3 baths1,900 sq. ft.
484 Pinehurst Street, Manteca, CA 95336
MLS# 226120080Listed by: UNION STRONG HOMEOWNERS, INC. - Open Sat, 12 to 2:30pmNew
 $485,000Active3 beds 3 baths1,341 sq. ft.
1494 Hearthsong Drive, Manteca, CA 95337
MLS# 226119893Listed by: HOMESMART PV & ASSOCIATES - Open Fri, 11am to 4pmNew
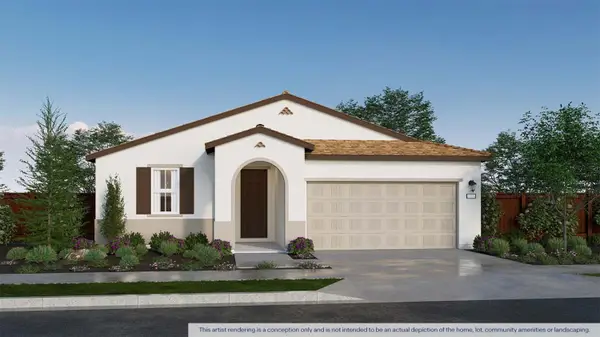 $586,490Active4 beds 3 baths1,898 sq. ft.
2872 Wrangell Street, Manteca, CA 95337
MLS# 226119431Listed by: D R HORTON AMERICA'S BUILDER - New
 $585,000Active0.37 Acres
234 N Maple Ave, Manteca, CA 95336
MLS# 41149193Listed by: EXCEL REALTY - New
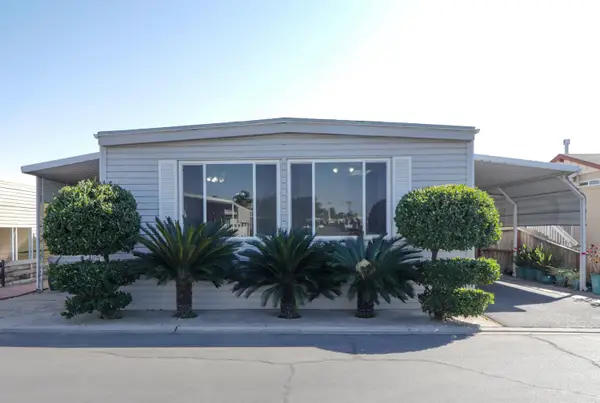 $138,000Active2 beds 2 baths1,440 sq. ft.
1830 E Yosemite Avenue #37, Manteca, CA 95336
MLS# 226105381Listed by: RE/MAX EXECUTIVE


Protect your home and budget from life's surprises with an Assurant Home Warranty, backed by a partner that supports you through every step of homeownership. Explore Plans.
© 2026 Better Homes and Gardens Real Estate LLC. An Anywhere Real Estate company. All rights reserved. Better Homes and Gardens® Real Estate is a registered trademark owned by Meredith Operations Corporation, licensed to Better Homes and Gardens Real Estate LLC and used with permission. Better Homes and Gardens Real Estate LLC fully supports the principles of the Fair Housing Act and the Equal Opportunity Act. Listing information is deemed reliable but is not guaranteed accurate.
Each office is independently owned and operated.
Any services or products provided by third parties are not provided by, affiliated with or related to Better Homes and Gardens Real Estate LLC, or its affiliated companies.