
14546 Arapaho Way, Manteca, CA 95336
Local realty services provided by:Better Homes and Gardens Real Estate Reliance Partners
Listed by: jack klemm
Office: klemm real estate
MLS#:226100529
Source:MFMLS
Price summary
- Price:$520,000
- Price per sq. ft.:$357.88
About this home
Beautiful Raymus Village home with large backyard and no rear neighbors!! Dynamite backyard features an outdoor kitchen under an arbor, concrete patio with cover, rock waterfall with wood bridge, spa, raised vegetable bed with water, colored stamped concrete 2nd patio with concrete block sitting wall, gate on back fence to orchard, 2 sheds, rosebushes, raised cactus garden with concrete block, RV / side access with concrete pad, gated dog run & new north fence, newer water heater, kitchen has stainless gas cooktop with custom hood, full backsplash, peninsula island with breakfast bar & tiled flooring, separate LR & FR, family room has brick fireplace, built-in cabinet & lighted ceiling fan, dining area has track lighting, primary BR has slider to backyard, remodeled bath, new vanity, granite counter, 2 sinks, stall shower with floor-to-ceiling tile surround and 2 accent rows, 2 framed mirrors and new shower doors, BR 2 has crown molding & chair railing, BR 3 has crown molding & lighted ceiling fan, finished & freshly painted 2-car garage with opener, an abundance of storage cabinets, W&D hookups and workbench. Come see this delightful home!!...
Contact an agent
Home facts
- Year built:1985
- Subdivision & Development:Raymus Village
- Listing ID #:226100529
- Added:45 day(s) ago
- Updated:September 28, 2026 at 07:49 AM
Rooms and interior
- Bedrooms:3
- Total bathrooms:2
- Full bathrooms:2
- Flooring:Laminate, Tile Floor
- Kitchen Description:Built-In Electric Oven, Dishwasher, Gas Cook Top, Hood Over Range
- Living area:1,453 sq. ft.
Heating and cooling
- Cooling:Central
- Heating:Central
Structure and exterior
- Roof:Composition Shingle
- Year built:1985
- Building area:1,453 sq. ft.
- Lot area:0.16 Acres
- Lot Features:Landscape Back, Landscape Front
- Construction Materials:Frame, Stucco, Wood
- Exterior Features:Covered Patio
- Foundation Description:Concrete, Slab
- Levels:1 Story
Utilities
- Sewer:Public Sewer
Finances and disclosures
- Price:$520,000
- Price per sq. ft.:$357.88
Features and amenities
- Appliances:Dishwasher
- Laundry features:Electric, Laundry In Garage
Parking
- Garage spaces:2
 MetroList MLS 2026. This information is being provided by MetroList MLS. All measurements and calculations of area are approximate. Information provided by Seller/Other sources, not verified by Broker. All interested persons should independently verify accuracy of information. Provided properties may or may not be listed by the office/agent presenting the information. Data Updated: September 28, 2026. Information being provided is for consumers' personal, non-commercial use and may not be used for any purpose other than to identify prospective properties consumers may be interested in purchasing. Information deemed reliable but not guaranteed. Any offer of compensation is made only to Participants of MLS where the subject listing is filed and in accordance with such MLS's regulations or rules.
New listings near 14546 Arapaho Way
- New
 $679,000Active4 beds 2 baths2,258 sq. ft.
1429 Brookdale Way, Manteca, CA 95336
MLS# 226120711Listed by: HOMESMART PV & ASSOCIATES - New
 $838,000Active6 beds 3 baths3,601 sq. ft.
1752 Whisper Way, Manteca, CA 95337
MLS# ML82062764Listed by: GOLDEN GATE SOTHEBY'S INTERNATIONAL REALTY - New
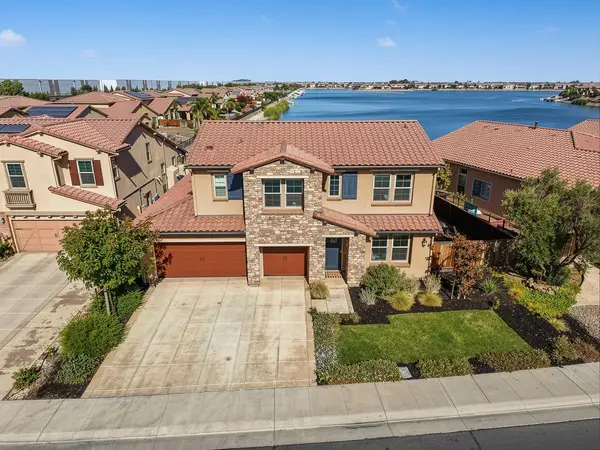 $1,122,000Active4 beds 4 baths3,284 sq. ft.
1434 Riva Trigoso Drive, Manteca, CA 95337
MLS# 226120910Listed by: J.PETER REALTORS - New
 $668,000Active4 beds 3 baths2,701 sq. ft.
1472 Vasco, Manteca, CA 95337
MLS# 226118188Listed by: INTERNATIONAL PROPERTIES - New
 $679,999Active4 beds 4 baths2,660 sq. ft.
1052 Lavender Street, Manteca, CA 95337
MLS# 226120613Listed by: CALIFORNIA LUXURY MORTGAGE & REALTY - New
 $490,000Active2 beds 2 baths1,492 sq. ft.
1454 Carriage House Street, Manteca, CA 95336
MLS# 226120696Listed by: PMZ REAL ESTATE - New
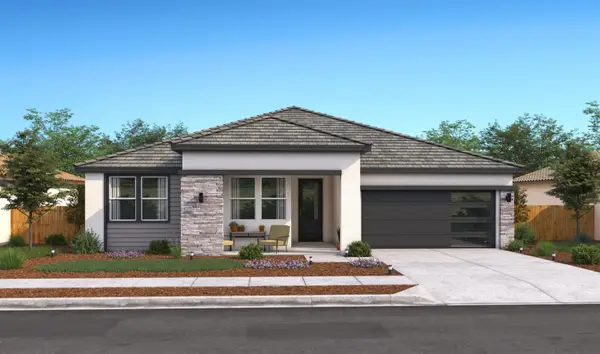 $674,990Active4 beds 3 baths2,277 sq. ft.
1891 Bedrock Street, Manteca, CA 95336
MLS# 226120578Listed by: K. HOVNANIAN CALIFORNIA OPERATIONS - New
 $710,000Active2 beds 3 baths2,634 sq. ft.
1228 Maple Leaf Court, Manteca, CA 95336
MLS# 226118736Listed by: REALTY ONE GROUP ZOOM - New
 $475,000Active3 beds 2 baths1,267 sq. ft.
356 N Sheridan, Manteca, CA 95336
MLS# 226120240Listed by: EXIT REALTY CONSULTANTS - New
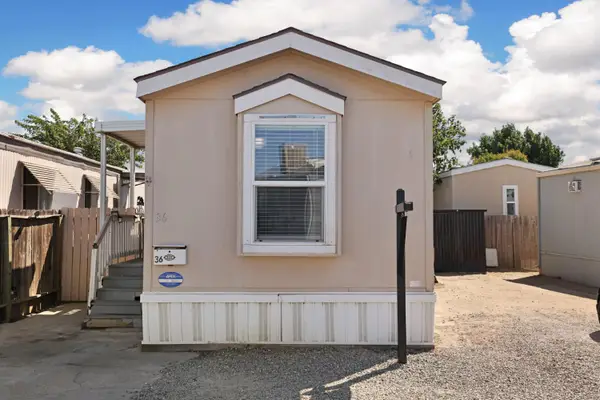 $55,000Active2 beds 1 baths560 sq. ft.
555 Moffat Boulevard #36, Manteca, CA 95336
MLS# 226118526Listed by: INTERO REAL ESTATE SERVICES


Protect your home and budget from life's surprises with an Assurant Home Warranty, backed by a partner that supports you through every step of homeownership. Explore Plans.
© 2026 Better Homes and Gardens Real Estate LLC. An Anywhere Real Estate company. All rights reserved. Better Homes and Gardens® Real Estate is a registered trademark owned by Meredith Operations Corporation, licensed to Better Homes and Gardens Real Estate LLC and used with permission. Better Homes and Gardens Real Estate LLC fully supports the principles of the Fair Housing Act and the Equal Opportunity Act. Listing information is deemed reliable but is not guaranteed accurate.
Each office is independently owned and operated.
Any services or products provided by third parties are not provided by, affiliated with or related to Better Homes and Gardens Real Estate LLC, or its affiliated companies.