
1533 Finestra Drive, Manteca, CA 95337
Local realty services provided by:Better Homes and Gardens Real Estate Integrity Real Estate
1533 Finestra Drive,Manteca, CA 95337
$660,000
- 4 Beds
- 3 Baths
- 2,463 sq. ft.
- Single family
- Active
Listed by: karina carrera
Office: intero real estate services
MLS#:226133585
Source:MetroList
Price summary
- Price:$660,000
- Price per sq. ft.:$267.97
About this home
Enjoy newer construction, a finished backyard, and a park right across the street at 1533 Finestra Drive. Built in 2025, this two-story home offers 2,463 square feet, 4 bedrooms, 3 full bathrooms, and a spacious upstairs loft. The open main level connects the living and dining areas to a well-appointed kitchen featuring ample cabinetry, generous counter space, and a large island for preparing meals or gathering with guests. The fully landscaped backyard extends your living space outdoors, with room to relax, barbecue, and entertain. Upstairs, the primary suite features an ensuite bathroom and walk-in closet. Two additional bedrooms and a versatile loft offer flexibility for a home office, or additional lounge space. Leased solar with two backup batteries adds to the home's features. Located in a newer, inviting neighborhood with a park just steps from your front door, this home offers convenient access to outdoor recreation and is only minutes from the freeway, dinning, and shopping. A move-in-ready opportunity with space to spread out and landscaping already complete!...
Contact an agent
Home facts
- Year built:2025
- Listing ID #:226133585
- Added:1 day(s) ago
- Updated:October 30, 2026 at 08:45 PM
Rooms and interior
- Bedrooms:4
- Total bathrooms:3
- Full bathrooms:3
- Flooring:Carpet, Tile Floor
- Kitchen Description:Free Standing Electric Range
- Living area:2,463 sq. ft.
Heating and cooling
- Cooling:Central
- Heating:Central
Structure and exterior
- Roof:Tile
- Year built:2025
- Building area:2,463 sq. ft.
- Lot area:0.12 Acres
- Lot Features:Shape Regular
- Construction Materials:Stucco, Wood
- Foundation Description:Slab
- Levels:2 Story
Utilities
- Sewer:Public Sewer
Finances and disclosures
- Price:$660,000
- Price per sq. ft.:$267.97
Features and amenities
- Appliances:Free Standing Electric Range
- Laundry features:Inside Laundry Room
Parking
- Garage spaces:2
 MetroList MLS 2026. This information is being provided by MetroList MLS. All measurements and calculations of area are approximate. Information provided by Seller/Other sources, not verified by Broker. All interested persons should independently verify accuracy of information. Provided properties may or may not be listed by the office/agent presenting the information. Data Updated: October 30, 2026. Information being provided is for consumers' personal, non-commercial use and may not be used for any purpose other than to identify prospective properties consumers may be interested in purchasing. Information deemed reliable but not guaranteed. Any offer of compensation is made only to Participants of MLS where the subject listing is filed and in accordance with such MLS's regulations or rules.
New listings near 1533 Finestra Drive
- Coming Soon
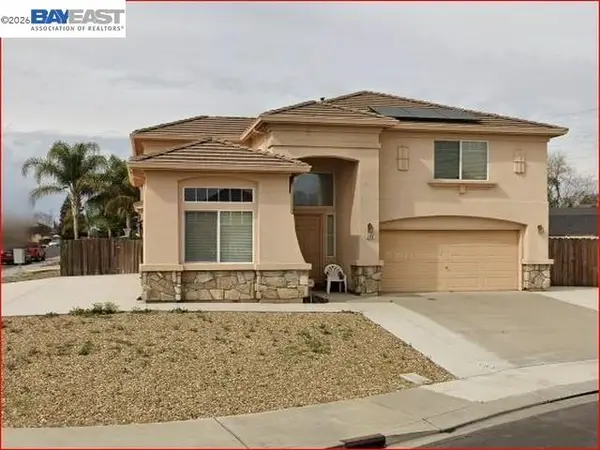 $499,000Coming Soon4 beds 3 baths2,035 sq. ft.
709 Bearclaw, Manteca, CA 95336
MLS# 41152622Listed by: PMZ REAL ESTATE - Coming Soon
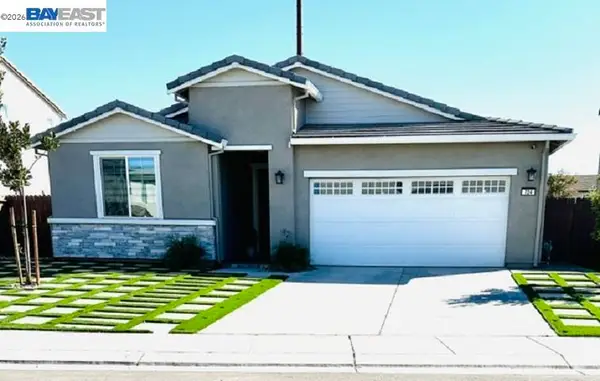 $720,000Coming Soon4 beds 3 baths2,091 sq. ft.
724 Turin Avenue, Manteca, CA 95337
MLS# 41152090Listed by: REALTY ONE GROUP AMR - New
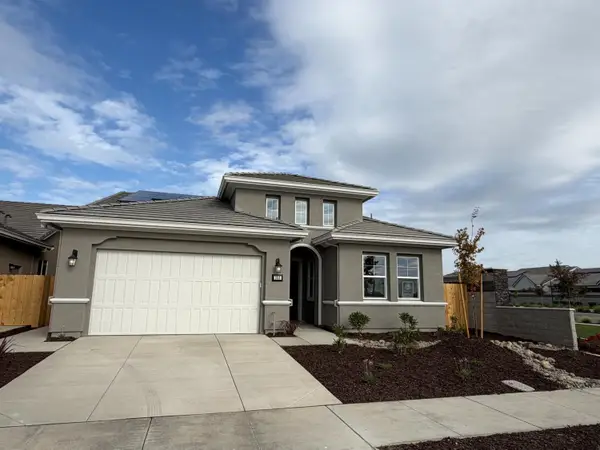 $629,990Active3 beds 2 baths1,742 sq. ft.
353 Hot Springs Drive, Manteca, CA 95337
MLS# 226133689Listed by: CONNECTIONS REALTY - New
 $289,000Active3 beds 1 baths1,094 sq. ft.
335 California Avenue, Manteca, CA 95336
MLS# 226133436Listed by: 12 DOORS REAL ESTATE - New
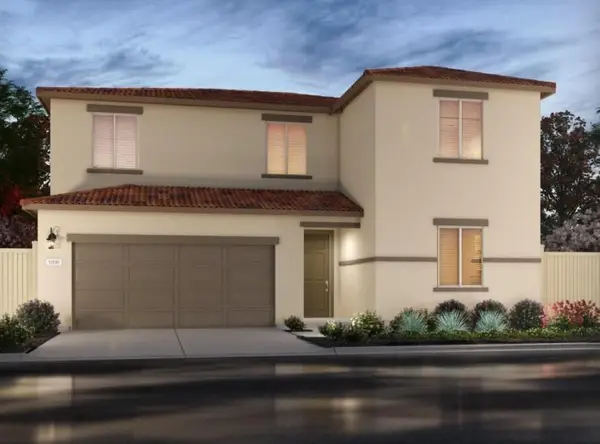 $660,900Active4 beds 3 baths2,534 sq. ft.
2837 Dawson Creek, Manteca, CA 95337
MLS# 226133600Listed by: MERTITAGE HOMES - New
 $562,500Active2 beds 2 baths1,986 sq. ft.
2393 Birdsong Place, Manteca, CA 95336
MLS# 226132818Listed by: ARNOLD KAUFMAN - New
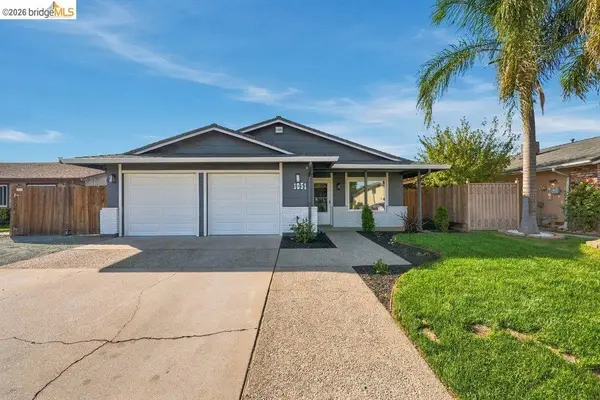 $550,000Active3 beds 2 baths1,436 sq. ft.
1051 Locust Ave, Manteca, CA 95337
MLS# 41152551Listed by: LA BAY PROPERTIES - New
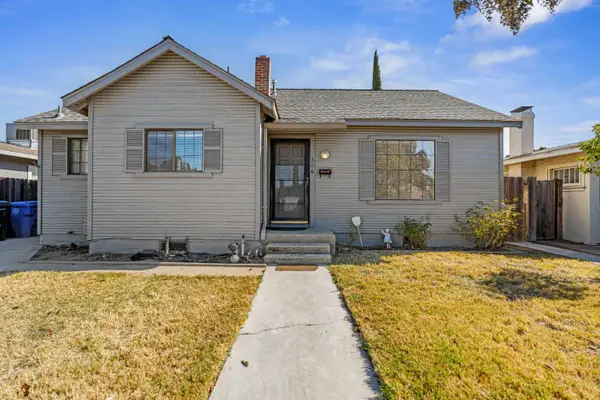 $424,900Active2 beds 2 baths1,178 sq. ft.
306 Sequoia Avenue, Manteca, CA 95337
MLS# 226132926Listed by: PMZ REAL ESTATE - New
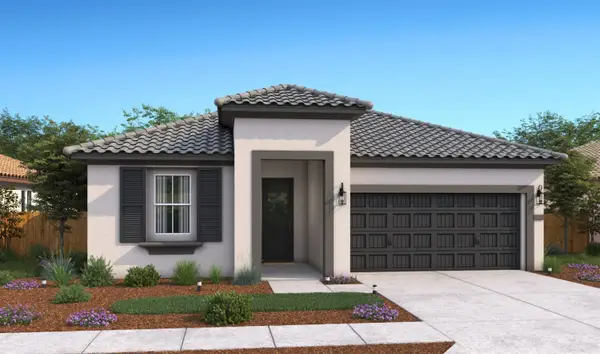 $611,990Active3 beds 2 baths1,774 sq. ft.
2040 Bedrock Street, Manteca, CA 95336
MLS# 226133259Listed by: K. HOVNANIAN CALIFORNIA OPERATIONS


Protect your home and budget from life's surprises with an Assurant Home Warranty, backed by a partner that supports you through every step of homeownership. Explore Plans.
© 2026 Better Homes and Gardens Real Estate LLC. An Anywhere Real Estate company. All rights reserved. Better Homes and Gardens® Real Estate is a registered trademark owned by Meredith Operations Corporation, licensed to Better Homes and Gardens Real Estate LLC and used with permission. Better Homes and Gardens Real Estate LLC fully supports the principles of the Fair Housing Act and the Equal Opportunity Act. Listing information is deemed reliable but is not guaranteed accurate.
Each office is independently owned and operated.
Any services or products provided by third parties are not provided by, affiliated with or related to Better Homes and Gardens Real Estate LLC, or its affiliated companies.