
1706 Shingle Avenue, Manteca, CA 95337
Local realty services provided by:Better Homes and Gardens Real Estate Clarity
1706 Shingle Avenue,Manteca, CA 95337
$695,000
- 4 Beds
- 3 Baths
- 2,495 sq. ft.
- Single family
- Pending
Listed by: veronica roberson
Office: taylor morrison services inc925-983-4691
MLS#:ML82041071
Source:CRMLS
Price summary
- Price:$695,000
- Price per sq. ft.:$278.56
About this home
What's Special: Final Opportunity | Loft | Close to Park | Larger Lot. New Construction - Ready Now! Built by Taylor Morrison, America's Most Trusted Home Builder. Welcome to the Lavender at 1706 Shingle Avenue in Sage at Oakwood Trails! This flexible and inviting new home welcomes you through the porch and into a foyer with a secondary bedroom and full bathroom thoughtfully placed on one side, while garage access sits conveniently on the other. At the heart of the home, the kitchen features a center island with pendant lighting and a walk-in pantry and opens to a spacious dining area and great room designed for gathering and everyday living. Upstairs, a generous loft creates a central hangout space surrounded by two secondary bedrooms that share a full bathroom and a centrally located laundry room. Tucked nearby, the primary suite offers a comfortable retreat with an en-suite bath and an expansive walk-in closet. Additional Highlights Include: Downstairs bedroom in place of flex, full bathroom in place of half bath, 8' interior doors including fire door and closets, door at primary bed to bath, upgraded package 2 stainless steel electric, recycle bins, single basin sterling McAllister kitchen sink, pendant lights over kitchen island, and Genta all baths. MLS#ML82041071...
Contact an agent
Home facts
- Year built:2026
- Listing ID #:ML82041071
- Added:175 day(s) ago
- Updated:September 24, 2026 at 09:00 AM
Rooms and interior
- Bedrooms:4
- Total bathrooms:3
- Full bathrooms:3
- Flooring:Carpet, Tile
- Kitchen Description:Dishwasher, Disposal, Electric Cooktop, Electric Oven, Microwave, Self Cleaning Oven, Vented Exhaust Fan
- Living area:2,495 sq. ft.
Heating and cooling
- Cooling:Central Air
- Heating:Central
- Central air:Yes
Structure and exterior
- Roof:Concrete, Tile
- Year built:2026
- Building area:2,495 sq. ft.
- Lot area:0.15 Acres
- Foundation Description:Slab
Utilities
- Water:Public
- Sewer:Public Sewer
Finances and disclosures
- Price:$695,000
- Price per sq. ft.:$278.56
Features and amenities
- Appliances:Dishwasher, Disposal, Electric Cook Top, Electric Oven
- Amenities:Loft room, Walk In Closets
Parking
- Total parking spaces:2
- Parking description:Electric Vehicle Charging Stations
- Garage:Yes
- Garage spaces:2
New listings near 1706 Shingle Avenue
- New
 $485,000Active3 beds 3 baths1,341 sq. ft.
1494 Hearthsong Drive, Manteca, CA 95337
MLS# 226119893Listed by: HOMESMART PV & ASSOCIATES - Open Thu, 11am to 4pmNew
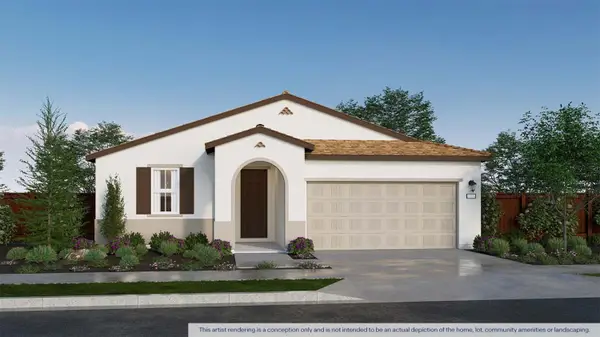 $586,490Active4 beds 3 baths1,898 sq. ft.
2872 Wrangell Street, Manteca, CA 95337
MLS# 226119431Listed by: D R HORTON AMERICA'S BUILDER - New
 $585,000Active0.37 Acres
234 N Maple Ave, Manteca, CA 95336
MLS# 41149193Listed by: EXCEL REALTY - New
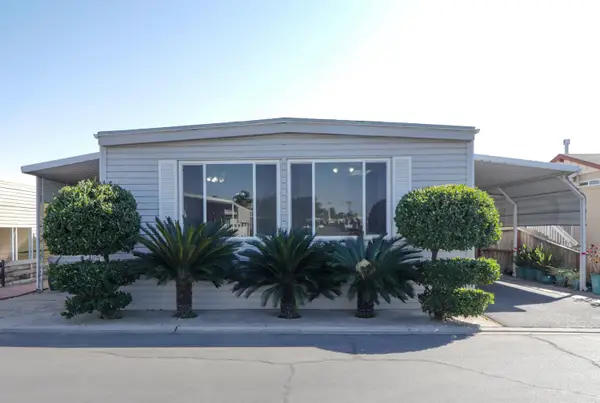 $138,000Active2 beds 2 baths1,440 sq. ft.
1830 E Yosemite Avenue #37, Manteca, CA 95336
MLS# 226105381Listed by: RE/MAX EXECUTIVE - New
 $180,000Active2 beds 2 baths1,588 sq. ft.
1830 E Yosemite Avenue #257, Manteca, CA 95336
MLS# 226119490Listed by: RE/MAX EXECUTIVE - New
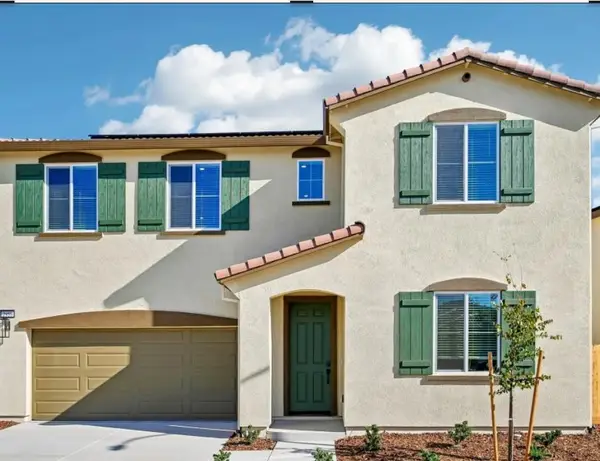 $719,800Active5 beds 3 baths2,940 sq. ft.
2959 Dawson Creek St, Manteca, CA 95337
MLS# 226119328Listed by: MERTITAGE HOMES - New
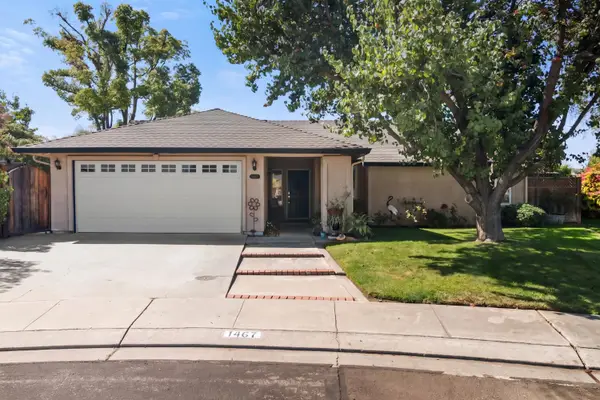 $530,000Active3 beds 2 baths1,389 sq. ft.
1467 Dunigan Place, Manteca, CA 95336
MLS# 226119333Listed by: PEREZ REALTY - Open Sun, 12 to 2pmNew
 $559,000Active3 beds 2 baths1,841 sq. ft.
2658 Fern Meadow Avenue, Manteca, CA 95336
MLS# 226115501Listed by: PMZ REAL ESTATE - New
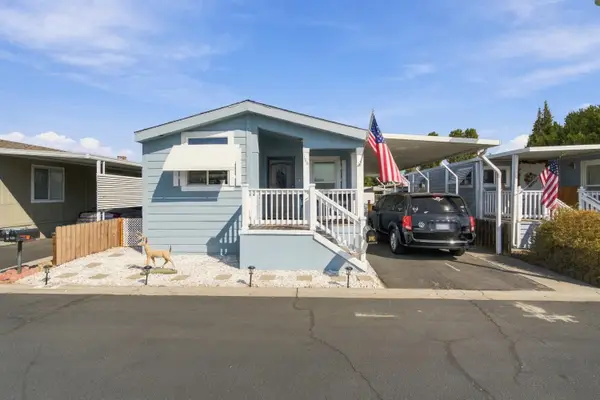 $168,888Active3 beds 2 baths1,172 sq. ft.
1830 E Yosemite Avenue #186, Manteca, CA 95336
MLS# 226118413Listed by: HOMESMART PV AND ASSOCIATES - New
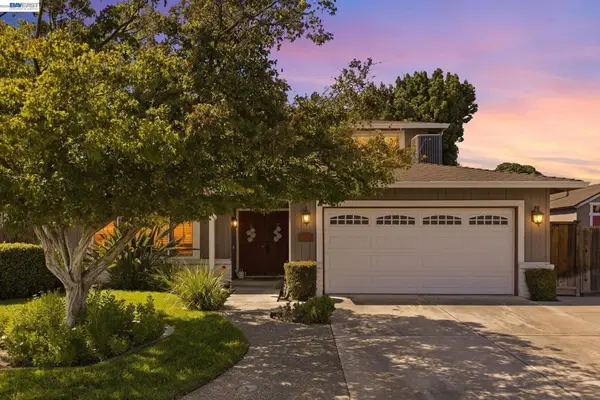 $719,000Active4 beds 3 baths2,171 sq. ft.
1017 Hatchcover Pl, Manteca, CA 95337
MLS# 41149070Listed by: REALTY ONE GROUP FUTURE


Protect your home and budget from life's surprises with an Assurant Home Warranty, backed by a partner that supports you through every step of homeownership. Explore Plans.
© 2026 Better Homes and Gardens Real Estate LLC. An Anywhere Real Estate company. All rights reserved. Better Homes and Gardens® Real Estate is a registered trademark owned by Meredith Operations Corporation, licensed to Better Homes and Gardens Real Estate LLC and used with permission. Better Homes and Gardens Real Estate LLC fully supports the principles of the Fair Housing Act and the Equal Opportunity Act. Listing information is deemed reliable but is not guaranteed accurate.
Each office is independently owned and operated.
Any services or products provided by third parties are not provided by, affiliated with or related to Better Homes and Gardens Real Estate LLC, or its affiliated companies.