
1946 Giuliano Way, Manteca, CA 95336
Local realty services provided by:Better Homes and Gardens Real Estate Royal & Associates
1946 Giuliano Way,Manteca, CA 95336
$550,000
- 3 Beds
- 2 Baths
- 1,523 sq. ft.
- Single family
- Active
Upcoming open houses
- Sat, Aug 2911:00 am - 02:00 pm
- Sun, Aug 3011:00 am - 02:00 pm
Listed by: kristyann adamo
Office: pursuit properties, inc.
MLS#:226104609
Source:MFMLS
Price summary
- Price:$550,000
- Price per sq. ft.:$361.13
- Monthly HOA dues:$30
About this home
Charming and bright single story living awaits you at this 3 bedroom, 2 bathroom Primavera Estate. Featuring an easygoing layout, a warm brick fireplace for cozy evenings, and an expansive backyard ready for weekend BBQ's or your dream garden. The backyard storage shed has potential for an epic man cave or office retreat. This home is perfectly sized and wonderfully maintained with newer LVP flooring, an updated kitchen with bar nook and updated chic bathrooms. Enjoy the extra parking in the 3 car oversized garage and paved driveway. Assumable solar lease offers lower cost energy bills. This gem is ready to be loved by its next family.
Contact an agent
Home facts
- Year built:2002
- Listing ID #:226104609
- Added:5 day(s) ago
- Updated:August 27, 2026 at 04:06 PM
Rooms and interior
- Bedrooms:3
- Total bathrooms:2
- Full bathrooms:2
- Flooring:Carpet, Tile Floor
- Kitchen Description:Dishwasher, Disposal, Free Standing Gas Oven, Free Standing Gas Range, Microwave, Wine Refrigerator
- Living area:1,523 sq. ft.
Heating and cooling
- Cooling:Ceiling Fan(s), Central
- Heating:Central, Fireplace Insert
Structure and exterior
- Roof:Tile
- Year built:2002
- Building area:1,523 sq. ft.
- Lot area:0.19 Acres
- Lot Features:Auto Sprinkler F&R, Garden, Street Lights
- Construction Materials:Brick, Stucco
- Exterior Features:Covered Deck
- Foundation Description:Concrete, Slab
- Levels:1 Story
Utilities
- Sewer:Public Sewer
Finances and disclosures
- Price:$550,000
- Price per sq. ft.:$361.13
Features and amenities
- Appliances:Dishwasher, Disposal, Microwave
- Laundry features:Cabinets, Dryer Included, Washer Included
Parking
- Garage spaces:3
 MetroList MLS 2026. This information is being provided by MetroList MLS. All measurements and calculations of area are approximate. Information provided by Seller/Other sources, not verified by Broker. All interested persons should independently verify accuracy of information. Provided properties may or may not be listed by the office/agent presenting the information. Data Updated: August 27, 2026. Information being provided is for consumers' personal, non-commercial use and may not be used for any purpose other than to identify prospective properties consumers may be interested in purchasing. Information deemed reliable but not guaranteed. Any offer of compensation is made only to Participants of MLS where the subject listing is filed and in accordance with such MLS's regulations or rules.
New listings near 1946 Giuliano Way
- New
 $739,000Active6 beds 4 baths3,033 sq. ft.
1686 Aletsch Way, Manteca, CA 95337
MLS# 226100269Listed by: CENTURY 21 SELECT REAL ESTATE - New
 $699,000Active4 beds 3 baths2,579 sq. ft.
776 Granite Lane, Manteca, CA 95336
MLS# 226107972Listed by: UNION STRONG HOMEOWNERS, INC. - New
 $515,000Active2 beds 2 baths1,633 sq. ft.
2443 Plumcreek, Manteca, CA 95336
MLS# 226107581Listed by: BRUCE GHIO REALTY - Open Sat, 1 to 3pmNew
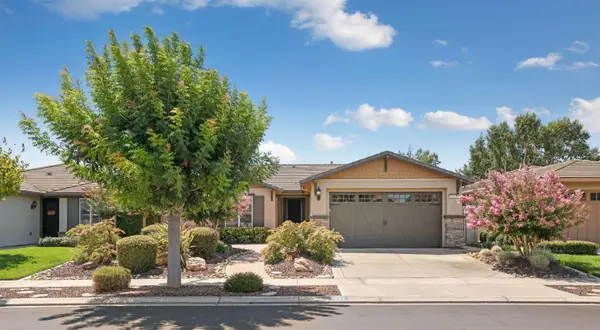 $519,000Active2 beds 2 baths1,633 sq. ft.
1534 Maple Valley Street, Manteca, CA 95336
MLS# 226095235Listed by: RE/MAX EXECUTIVE - New
 $639,000Active4 beds 3 baths2,020 sq. ft.
2952 Diablo View Drive, Manteca, CA 95337
MLS# 226107383Listed by: HOMESTEAD REAL ESTATE - New
 $660,500Active4 beds 2 baths1,955 sq. ft.
2336 Bharvani Avenue, Manteca, CA 95337
MLS# 226106864Listed by: COLDWELL BANKER VALLEY CENTRAL - Open Fri, 1 to 4pmNew
 $979,900Active5 beds 4 baths3,500 sq. ft.
1546 Terracina Circle, Manteca, CA 95336
MLS# 226107185Listed by: J.PETER REALTORS - New
 $499,000Active4 beds 2 baths1,879 sq. ft.
749 Meadow Way, Manteca, CA 95336
MLS# 226107189Listed by: UNION STRONG HOMEOWNERS, INC. - New
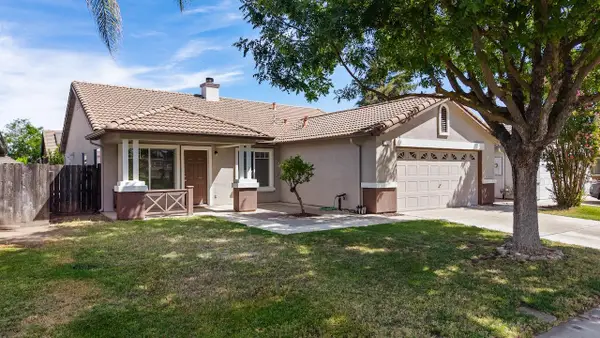 $547,500Active3 beds 2 baths1,789 sq. ft.
1039 Lambdin Street, Manteca, CA 95336
MLS# 226103450Listed by: KLEMM REAL ESTATE - New
 $665,990Active4 beds 3 baths2,346 sq. ft.
506 Gavi Lane, Manteca, CA 95337
MLS# 226107011Listed by: KB HOME SALES-NORTHERN CALIFORNIA INC


Protect your home and budget from life's surprises with an Assurant Home Warranty, backed by a partner that supports you through every step of homeownership. Explore Plans.
© 2026 Better Homes and Gardens Real Estate LLC. An Anywhere Real Estate company. All rights reserved. Better Homes and Gardens® Real Estate is a registered trademark owned by Meredith Operations Corporation, licensed to Better Homes and Gardens Real Estate LLC and used with permission. Better Homes and Gardens Real Estate LLC fully supports the principles of the Fair Housing Act and the Equal Opportunity Act. Listing information is deemed reliable but is not guaranteed accurate.
Each office is independently owned and operated.
Any services or products provided by third parties are not provided by, affiliated with or related to Better Homes and Gardens Real Estate LLC, or its affiliated companies.