
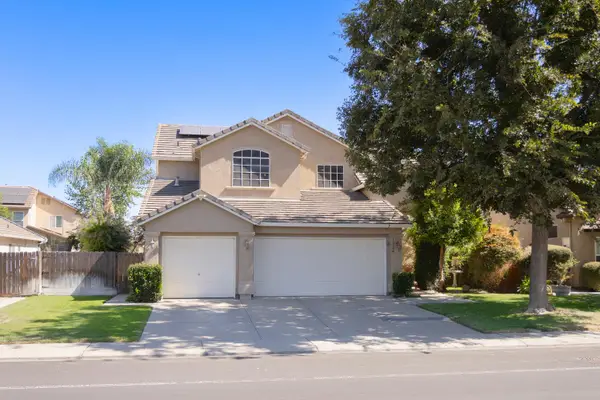
2133 Day Lily Ave, Manteca, CA 95337
Local realty services provided by:Better Homes and Gardens Real Estate Royal & Associates
2133 Day Lily Ave,Manteca, CA 95337
$785,000
- 3 Beds
- 3 Baths
- 2,290 sq. ft.
- Single family
- Active
Listed by: vivekanand vennam, dinar kamat925-330-5110
Office: valleyventures realty inc925-413-0269
MLS#:41146909
Source:Bay East, CCAR, bridgeMLS
Price summary
- Price:$785,000
- Price per sq. ft.:$342.79
About this home
FORMER MODEL HOME FOR SALE: Designed for entertaining, the ranch-style Delaney plan offers a formal dining room, an expansive great room and a well-appointed kitchen featuring a walk-in pantry, center island, breakfast nook and optional gourmet features. At the end of the day, relax on the covered patio or retreat to the inviting owner's suite, which boasts a private bath and oversized walk-in closet. Two additional bedrooms and a shared bath are also included. The home is solar-owned and features a beautifully maintained, well-designed backyard.
Contact an agent
Home facts
- Year built:2021
- Subdivision & Development:Not Listed
- Listing ID #:41146909
- Added:11 day(s) ago
- Updated:September 14, 2026 at 02:39 PM
Rooms and interior
- Bedrooms:3
- Total bathrooms:3
- Full bathrooms:2
- Rooms Total:7
- Flooring:Hardwood, Hardwood Flrs Throughout
- Kitchen Description:Dishwasher, Gas Range, Microwave, Oven/Range, Pantry, Refrigerator, Self Cleaning Oven, Updated Kitchen
- Living area:2,290 sq. ft.
Heating and cooling
- Cooling:Ceiling Fan(s), Central Air
- Heating:Central
- Central air:Yes
Structure and exterior
- Year built:2021
- Building area:2,290 sq. ft.
- Lot area:0.15 Acres
- Lot Features:Premium Lot
- Architectural Style:Ranch, Single Family Residence
- Construction Materials:Stucco, Wood Siding
- Exterior Features:Back Yard, Front Yard, Premium Lot, Sprinklers Automatic, Sprinklers Front
- Levels:1 Story, 1 Story
Utilities
- Water:Public
- Sewer:Public Sewer
Finances and disclosures
- Price:$785,000
- Price per sq. ft.:$342.79
Features and amenities
- Appliances:Dishwasher, Dryer, Gas Range, Microwave, Oven, Refrigerator, Self Cleaning Oven, Tankless Water Heater, Washer, Water Softener
- Laundry features:220 Volt Outlet, Dryer, Laundry Room, Washer
- Amenities:Breakfast Nook, Fire Sprinkler System
- Pool features:Solar Heat
Parking
- Parking description:Attached, Garage Door Opener
- Garage:Yes
- Garage spaces:2
 Bay East 2026. CCAR 2026 bridgeMLS 2026. Information Deemed Reliable But Not Guaranteed. This information is being provided by the Bay East MLS, or CCAR MLS, or bridgeMLS. The listings presented here may or may not be listed by the Broker/Agent operating this website. This information is intended for the personal use of consumers and may not be used for any purpose other than to identify prospective properties consumers may be interested in purchasing. Data last updated at September 14, 2026
New listings near 2133 Day Lily Ave
- Open Sat, 12 to 2pmNew
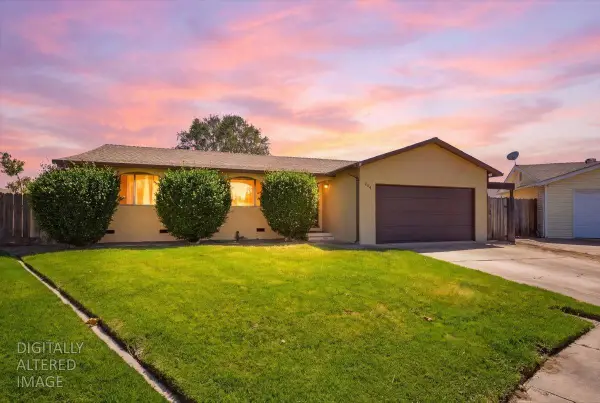 $519,999Active3 beds 2 baths1,674 sq. ft.
264 Dana Court, Manteca, CA 95336
MLS# 226115360Listed by: KW CENTRAL VALLEY - New
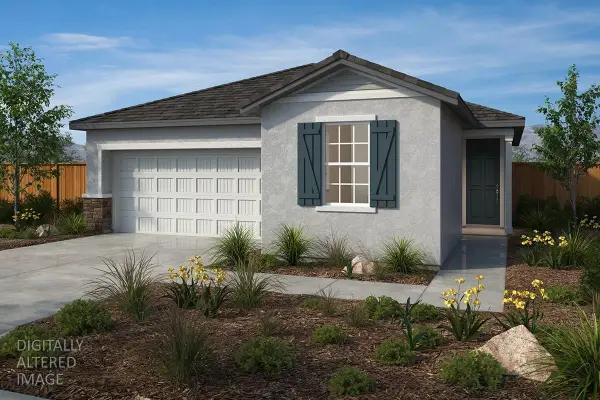 $532,990Active3 beds 2 baths1,466 sq. ft.
175 Hera Street, Manteca, CA 95337
MLS# 226115354Listed by: KB HOME SALES-NORTHERN CALIFORNIA INC - New
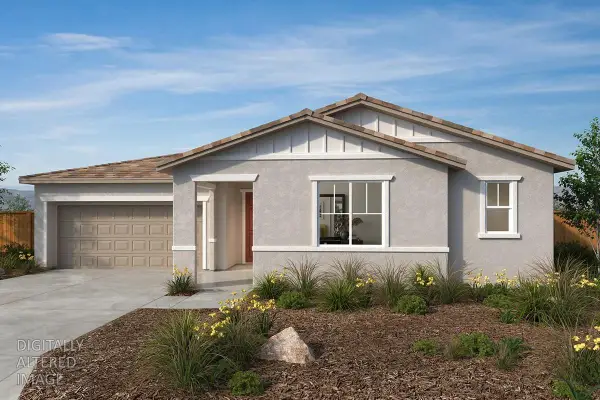 $638,990Active4 beds 2 baths2,308 sq. ft.
2796 Sunbeam Lane, Manteca, CA 95337
MLS# 226115362Listed by: KB HOME SALES-NORTHERN CALIFORNIA INC - New
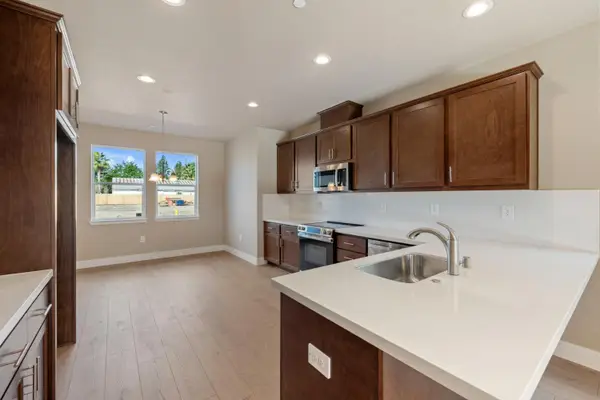 $573,000Active3 beds 2 baths1,596 sq. ft.
1836 Lovejoy Place, Manteca, CA 95337
MLS# 226115168Listed by: MERIDIAN ESTATES INC. - New
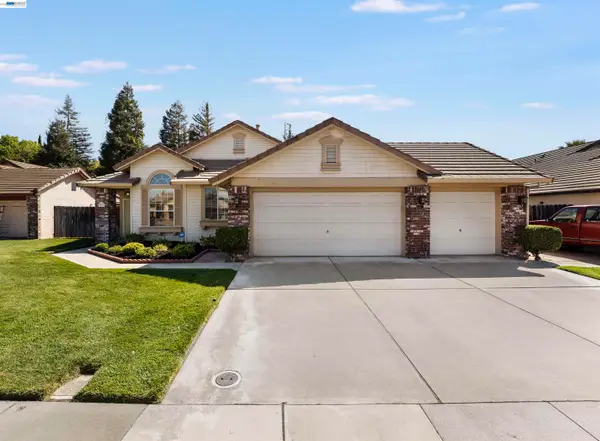 $599,000Active4 beds 2 baths1,698 sq. ft.
534 Reisling Ct, Manteca, CA 95337
MLS# 41148121Listed by: RE/MAX ACCORD - New
 $549,900Active3 beds 2 baths1,642 sq. ft.
1093 Lambdin Street, Manteca, CA 95336
MLS# ML82059888Listed by: INTERO REAL ESTATE SERVICES - New
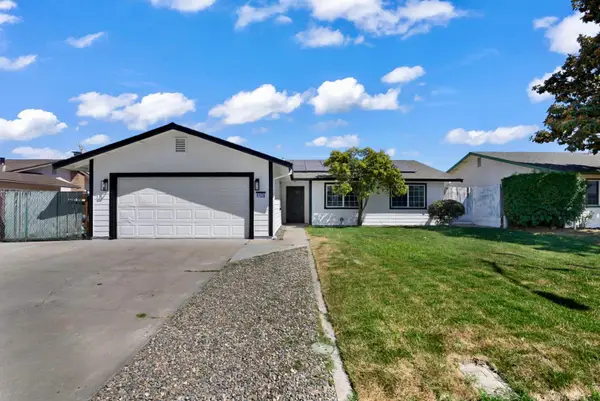 $529,999Active3 beds 2 baths1,386 sq. ft.
1128 Marguerite Avenue, Manteca, CA 95336
MLS# 226114924Listed by: EXIT REALTY CONSULTANTS - New
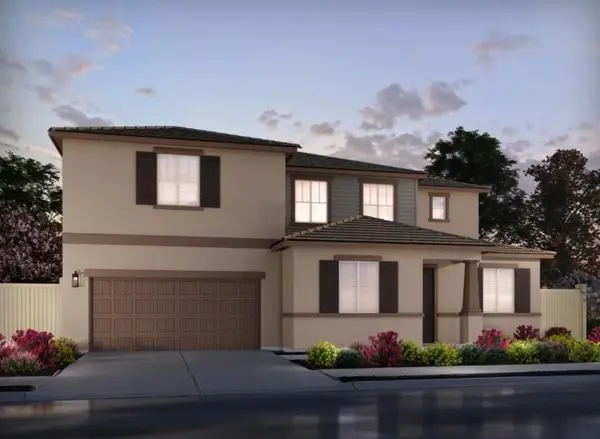 $795,935Active5 beds 4 baths3,127 sq. ft.
2370 Zellerbach St, Manteca, CA 95337
MLS# 226114605Listed by: MERTITAGE HOMES - New
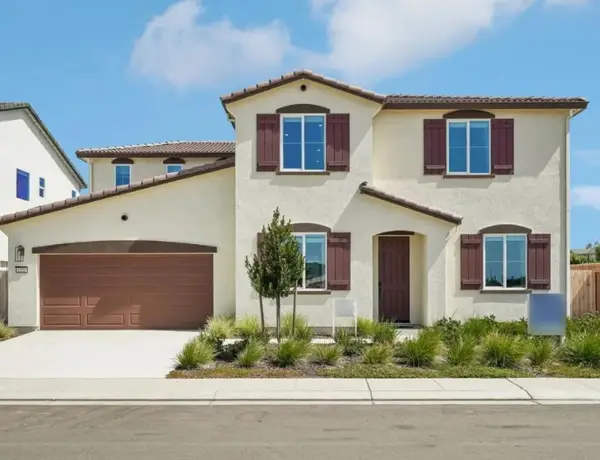 $775,000Active4 beds 3 baths2,916 sq. ft.
2355 Emma Dr, Manteca, CA 95337
MLS# 226114547Listed by: MERTITAGE HOMES - New
 $639,000Active5 beds 3 baths2,588 sq. ft.
1324 Primavera Avenue, Manteca, CA 95336
MLS# 226114458Listed by: EXP REALTY OF CALIFORNIA INC.


Protect your home and budget from life's surprises with an Assurant Home Warranty, backed by a partner that supports you through every step of homeownership. Explore Plans.
© 2026 Better Homes and Gardens Real Estate LLC. An Anywhere Real Estate company. All rights reserved. Better Homes and Gardens® Real Estate is a registered trademark owned by Meredith Operations Corporation, licensed to Better Homes and Gardens Real Estate LLC and used with permission. Better Homes and Gardens Real Estate LLC fully supports the principles of the Fair Housing Act and the Equal Opportunity Act. Listing information is deemed reliable but is not guaranteed accurate.
Each office is independently owned and operated.
Any services or products provided by third parties are not provided by, affiliated with or related to Better Homes and Gardens Real Estate LLC, or its affiliated companies.