
2448 Riparia Street, Manteca, CA 95337
Local realty services provided by:Better Homes and Gardens Real Estate Integrity Real Estate
Listed by: abraham rego
Office: valleywide realty group
MLS#:226115965
Source:MFMLS
Price summary
- Price:$730,000
- Price per sq. ft.:$287.74
About this home
Designer-Dressed Parkside Living in Manteca Step straight into turnkey, model-home style with this highly upgraded residence in Villa Ticino's Alpine community. Positioned with an east-facing view directly over the park, this home pairs high-end design with immediate convenienceall you need to do is unpack. Home Highlights: Main-Level Primary Suite: Enjoy the ease of a first-floor primary bedroom, complemented by a massive upstairs loft for extra living space, an office, or a game room. Designer Touch: Outfitted with custom wallpaper, two-tone paint, luxury vinyl plank flooring, and window coverings. Gourmet Kitchen: Features modern shaker cabinets, quartz countertops, an island with breakfast bar, deep single-basin sink, and pantry. Includes all Whirlpool appliances (refrigerator, range, microwave, dishwasher). Parking, Charging & Storage: Oversized 3-car garage equipped with electric car charging setups, an extra-long driveway, and potential side-yard access. Modern Tech & Efficiency: Includes a tankless water heater, built-in SmartHome automation, an integrated solar system, and an indoor laundry room complete with washer and dryer. Full Outdoor Landscaping: Complete front and backyard landscaping ready for outdoor dining, entertaining, and relaxing. Prime Location: Central Manteca placement with quick access to Hwy 120, Hwy 5, and the ACE commuter train. Minutes from Kaiser Permanente, Costco, and nearby dining and shopping....
Contact an agent
Home facts
- Year built:2025
- Listing ID #:226115965
- Added:2 day(s) ago
- Updated:September 24, 2026 at 03:13 PM
Rooms and interior
- Bedrooms:5
- Total bathrooms:3
- Full bathrooms:3
- Flooring:Laminate
- Kitchen Description:Built-In Electric Oven, Built-In Electric Range, Microwave
- Living area:2,537 sq. ft.
Heating and cooling
- Cooling:Central
- Heating:Central
Structure and exterior
- Roof:Composition Shingle
- Year built:2025
- Building area:2,537 sq. ft.
- Lot area:0.14 Acres
- Lot Features:Curb(s)/Gutter(s), Landscape Back, Landscape Front, Low Maintenance
- Construction Materials:Frame, Stucco, Wood
- Foundation Description:Concrete, Slab
- Levels:2 Story
Utilities
- Sewer:Public Sewer, Sewer in Street
Finances and disclosures
- Price:$730,000
- Price per sq. ft.:$287.74
Features and amenities
- Appliances:Microwave, Tankless Water Heater
- Laundry features:Electric, Inside Laundry Area
- Smart home:Yes
Parking
- Garage spaces:3
 MetroList MLS 2026. This information is being provided by MetroList MLS. All measurements and calculations of area are approximate. Information provided by Seller/Other sources, not verified by Broker. All interested persons should independently verify accuracy of information. Provided properties may or may not be listed by the office/agent presenting the information. Data Updated: September 24, 2026. Information being provided is for consumers' personal, non-commercial use and may not be used for any purpose other than to identify prospective properties consumers may be interested in purchasing. Information deemed reliable but not guaranteed. Any offer of compensation is made only to Participants of MLS where the subject listing is filed and in accordance with such MLS's regulations or rules.
New listings near 2448 Riparia Street
- New
 $485,000Active3 beds 3 baths1,341 sq. ft.
1494 Hearthsong Drive, Manteca, CA 95337
MLS# 226119893Listed by: HOMESMART PV & ASSOCIATES - Open Thu, 11am to 4pmNew
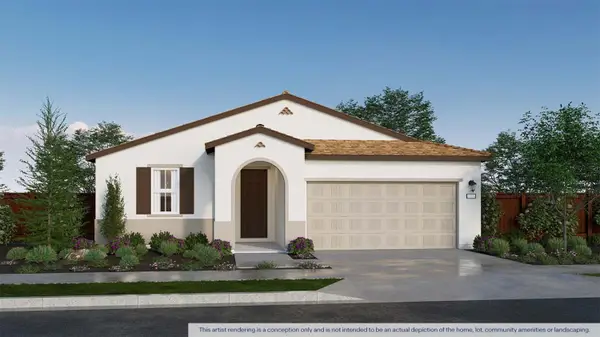 $586,490Active4 beds 3 baths1,898 sq. ft.
2872 Wrangell Street, Manteca, CA 95337
MLS# 226119431Listed by: D R HORTON AMERICA'S BUILDER - New
 $585,000Active0.37 Acres
234 N Maple Ave, Manteca, CA 95336
MLS# 41149193Listed by: EXCEL REALTY - New
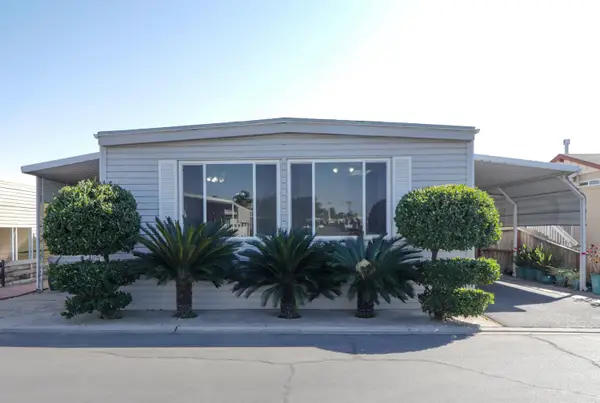 $138,000Active2 beds 2 baths1,440 sq. ft.
1830 E Yosemite Avenue #37, Manteca, CA 95336
MLS# 226105381Listed by: RE/MAX EXECUTIVE - New
 $180,000Active2 beds 2 baths1,588 sq. ft.
1830 E Yosemite Avenue #257, Manteca, CA 95336
MLS# 226119490Listed by: RE/MAX EXECUTIVE - New
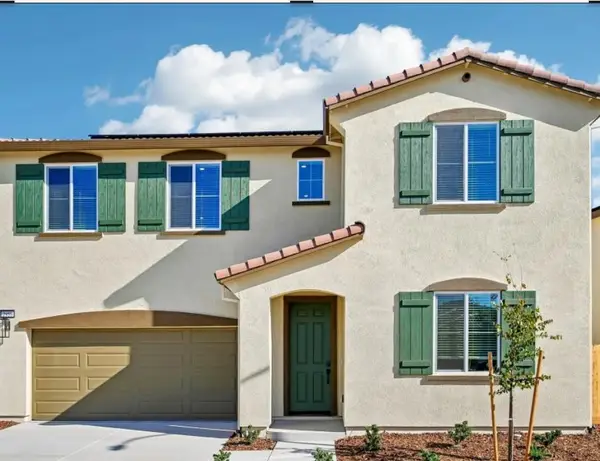 $719,800Active5 beds 3 baths2,940 sq. ft.
2959 Dawson Creek St, Manteca, CA 95337
MLS# 226119328Listed by: MERTITAGE HOMES - New
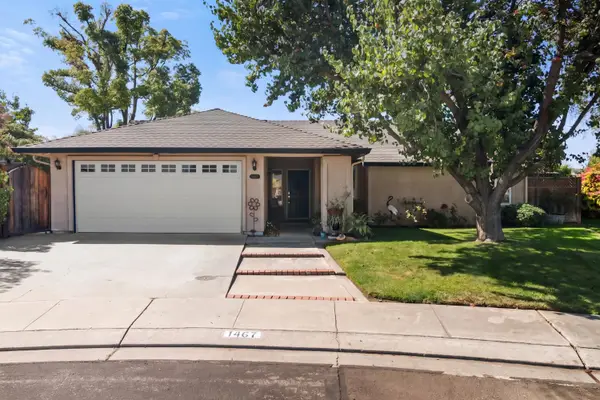 $530,000Active3 beds 2 baths1,389 sq. ft.
1467 Dunigan Place, Manteca, CA 95336
MLS# 226119333Listed by: PEREZ REALTY - Open Sun, 12 to 2pmNew
 $559,000Active3 beds 2 baths1,841 sq. ft.
2658 Fern Meadow Avenue, Manteca, CA 95336
MLS# 226115501Listed by: PMZ REAL ESTATE - New
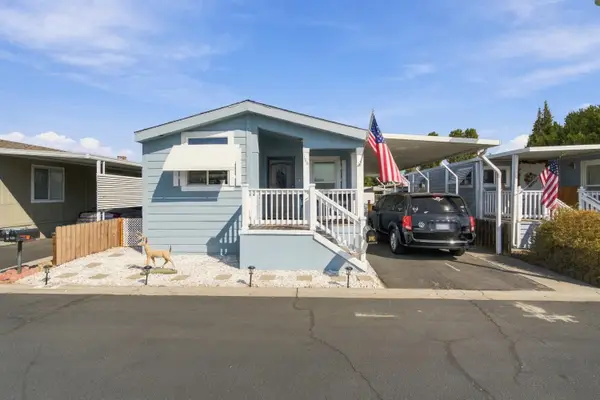 $168,888Active3 beds 2 baths1,172 sq. ft.
1830 E Yosemite Avenue #186, Manteca, CA 95336
MLS# 226118413Listed by: HOMESMART PV AND ASSOCIATES - New
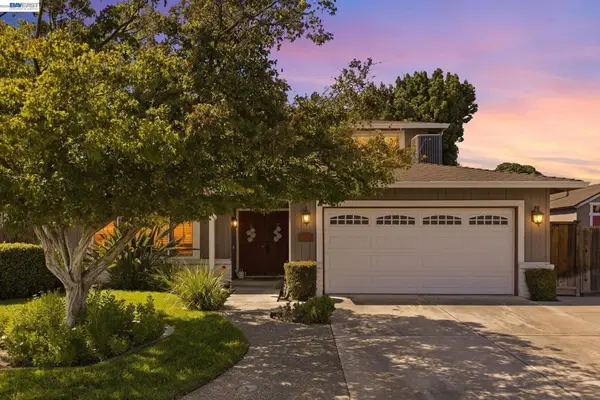 $719,000Active4 beds 3 baths2,171 sq. ft.
1017 Hatchcover Pl, Manteca, CA 95337
MLS# 41149070Listed by: REALTY ONE GROUP FUTURE


Protect your home and budget from life's surprises with an Assurant Home Warranty, backed by a partner that supports you through every step of homeownership. Explore Plans.
© 2026 Better Homes and Gardens Real Estate LLC. An Anywhere Real Estate company. All rights reserved. Better Homes and Gardens® Real Estate is a registered trademark owned by Meredith Operations Corporation, licensed to Better Homes and Gardens Real Estate LLC and used with permission. Better Homes and Gardens Real Estate LLC fully supports the principles of the Fair Housing Act and the Equal Opportunity Act. Listing information is deemed reliable but is not guaranteed accurate.
Each office is independently owned and operated.
Any services or products provided by third parties are not provided by, affiliated with or related to Better Homes and Gardens Real Estate LLC, or its affiliated companies.