
2656 Sinatra Place, Manteca, CA 95337
Local realty services provided by:Better Homes and Gardens Real Estate Reliance Partners
2656 Sinatra Place,Manteca, CA 95337
$925,000
- 4 Beds
- 4 Baths
- 2,900 sq. ft.
- Single family
- Active
Listed by: darrin desilva
Office: exp realty of northern california, inc.
MLS#:226105405
Source:MFMLS
Price summary
- Price:$925,000
- Price per sq. ft.:$318.97
About this home
Welcome to 2656 Sinatra Place, a one-of-a-kind Plan 4 Andalusia by Atherton Homes, extensively remodeled and meticulously upgraded far beyond the standard. Built in 2022, this stunning home offers approx. 2,900 sq. ft., 4 bedrooms, 3.5 baths, an oversized office with potential for a 5th bedroom, PAID-OFF SOLAR, an attached 3-car tandem garage PLUS a custom detached single-car garage/workshop, massive gated parking, and a spectacular custom pool and spa. Set on an oversized court shared with only one other home, with no neighbors directly across and NO HOA, this property offers exceptional privacy and space. The gated driveway provides room for multiple vehicles, boats, trailers and toys, while the detached garage is ideal for an additional vehicle, quads, workshop, hobbies or storage. Costco, restaurants and shopping are less than 5 minutes away. Inside, refined finishes, abundant natural light and a contemporary fireplace feature wall elevate the open-concept design. The upgraded kitchen features an oversized island, extensive cabinetry with pull-out drawers, stainless appliances, dual ovens, microwave with air-fryer functionality, warming shelf, built-in wine fridge and refrigerator. A paid-off Kinetico water filtration system and reverse-osmosis drinking system add another premium touch. The primary suite offers direct backyard access and a beautifully finished bath with a freestanding soaking tub, glass-enclosed shower, dual vanity and designer tile. The backyard is the showstopper: a custom pool and spa with a SWIM-UP BAR overlooking a SUNKEN OUTDOOR KITCHEN, allowing you to serve guests at pool level. Complete with built-in BBQ, sink and prep space, it's an entertainer's dream. The covered outdoor living area features heaters, Sonos sound, a one-touch motorized shade and outdoor gas fireplace. A brand-new pool pump, custom garden boxes, 24-line drip system, citrus trees, herbs and strawberries complete the setting. Additional upgrades include epoxy garage flooring, cabinetry, slat-wall storage, and 12 Vivint/Ring cameras with door, window and glass-break sensors. Custom built fire pit in the back yard along with rustic patio set staying with the property. This isn't simply another Plan 4 Andalusiait's a completely reimagined version built for luxury, privacy and unforgettable California living....
Contact an agent
Home facts
- Year built:2022
- Listing ID #:226105405
- Added:6 day(s) ago
- Updated:August 27, 2026 at 03:19 PM
Rooms and interior
- Bedrooms:4
- Total bathrooms:4
- Full bathrooms:3
- Flooring:Carpet, Tile Floor
- Kitchen Description:Built-In Refrigerator, Dishwasher, Double Oven, Hood Over Range, Ice Maker, Wine Refrigerator
- Living area:2,900 sq. ft.
Heating and cooling
- Cooling:Ceiling Fan(s)
- Heating:Fireplace(s), Natural Gas
Structure and exterior
- Roof:Metal
- Year built:2022
- Building area:2,900 sq. ft.
- Lot area:0.3 Acres
- Lot Features:Garden
- Construction Materials:Wood
- Exterior Features:Front Porch
- Foundation Description:Slab
- Levels:1 Story
Utilities
- Sewer:Public Sewer
Finances and disclosures
- Price:$925,000
- Price per sq. ft.:$318.97
Features and amenities
- Appliances:Dishwasher, Double Oven
- Laundry features:Inside Laundry Area, Inside Laundry Room, Sink
Parking
- Garage spaces:4
 MetroList MLS 2026. This information is being provided by MetroList MLS. All measurements and calculations of area are approximate. Information provided by Seller/Other sources, not verified by Broker. All interested persons should independently verify accuracy of information. Provided properties may or may not be listed by the office/agent presenting the information. Data Updated: August 27, 2026. Information being provided is for consumers' personal, non-commercial use and may not be used for any purpose other than to identify prospective properties consumers may be interested in purchasing. Information deemed reliable but not guaranteed. Any offer of compensation is made only to Participants of MLS where the subject listing is filed and in accordance with such MLS's regulations or rules.
New listings near 2656 Sinatra Place
- New
 $699,000Active4 beds 3 baths2,579 sq. ft.
776 Granite Lane, Manteca, CA 95336
MLS# 226107972Listed by: UNION STRONG HOMEOWNERS, INC. - New
 $515,000Active2 beds 2 baths1,633 sq. ft.
2443 Plumcreek, Manteca, CA 95336
MLS# 226107581Listed by: BRUCE GHIO REALTY - Open Sat, 1 to 3pmNew
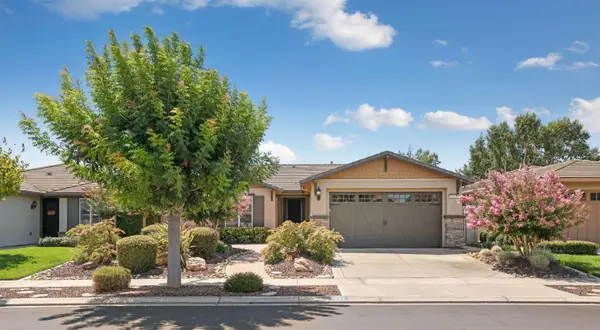 $519,000Active2 beds 2 baths1,633 sq. ft.
1534 Maple Valley Street, Manteca, CA 95336
MLS# 226095235Listed by: RE/MAX EXECUTIVE - New
 $639,000Active4 beds 3 baths2,020 sq. ft.
2952 Diablo View Drive, Manteca, CA 95337
MLS# 226107383Listed by: HOMESTEAD REAL ESTATE - New
 $660,500Active4 beds 2 baths1,955 sq. ft.
2336 Bharvani Avenue, Manteca, CA 95337
MLS# 226106864Listed by: COLDWELL BANKER VALLEY CENTRAL - Open Fri, 1 to 4pmNew
 $979,900Active5 beds 4 baths3,500 sq. ft.
1546 Terracina Circle, Manteca, CA 95336
MLS# 226107185Listed by: J.PETER REALTORS - New
 $499,000Active4 beds 2 baths1,879 sq. ft.
749 Meadow Way, Manteca, CA 95336
MLS# 226107189Listed by: UNION STRONG HOMEOWNERS, INC. - New
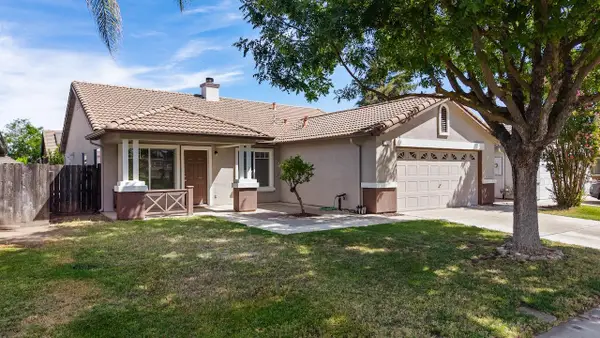 $547,500Active3 beds 2 baths1,789 sq. ft.
1039 Lambdin Street, Manteca, CA 95336
MLS# 226103450Listed by: KLEMM REAL ESTATE - New
 $665,990Active4 beds 3 baths2,346 sq. ft.
506 Gavi Lane, Manteca, CA 95337
MLS# 226107011Listed by: KB HOME SALES-NORTHERN CALIFORNIA INC - New
 $699,990Active5 beds 4 baths3,113 sq. ft.
2669 Colinda Avenue, Manteca, CA 95337
MLS# 226106689Listed by: KB HOME SALES-NORTHERN CALIFORNIA INC


Protect your home and budget from life's surprises with an Assurant Home Warranty, backed by a partner that supports you through every step of homeownership. Explore Plans.
© 2026 Better Homes and Gardens Real Estate LLC. An Anywhere Real Estate company. All rights reserved. Better Homes and Gardens® Real Estate is a registered trademark owned by Meredith Operations Corporation, licensed to Better Homes and Gardens Real Estate LLC and used with permission. Better Homes and Gardens Real Estate LLC fully supports the principles of the Fair Housing Act and the Equal Opportunity Act. Listing information is deemed reliable but is not guaranteed accurate.
Each office is independently owned and operated.
Any services or products provided by third parties are not provided by, affiliated with or related to Better Homes and Gardens Real Estate LLC, or its affiliated companies.