
3217 Oak Trail Drive, Manteca, CA 95337
Local realty services provided by:Better Homes and Gardens Real Estate Royal & Associates
3217 Oak Trail Drive,Manteca, CA 95337
$715,000
- 4 Beds
- 3 Baths
- 2,996 sq. ft.
- Single family
- Pending
Listed by: veronica roberson
Office: taylor morrison services inc
MLS#:ML82053607
Source:Bay East, CCAR, bridgeMLS
Price summary
- Price:$715,000
- Price per sq. ft.:$238.65
About this home
What's Special: Close to Park | Corner Lot | Flex Room | 3-Car Tandem Garage. New Construction - October Completion! Built by America's Most Trusted Home Builder. Welcome to the Maple at 3217 Oak Trail Drive in Poppy at Oakwood Trails! The main level features an inviting foyer, versatile flex room, and an open-concept layout where the kitchen, dining area, and expansive great room come together for effortless entertaining. The kitchen includes a large center island, walk-in pantry, and ample workspace. A private first-floor bedroom with a walk-in closet and nearby full bath provides the perfect guest or multigenerational living space. Upstairs, a central loft creates additional living space for a media room, play area, or home office. The primary suite is tucked away for privacy and features a large walk-in closet and spa-inspired bath with dual vanities, walk-in shower, and linen storage. Two secondary bedrooms share a full bath, while the conveniently located laundry room completes the upper level. An oversized tandem garage offers room for three vehicles plus extra storage or workspace. Additional Highlights Include: Interior door at primary bed to bath, additional vanity sink at secondary bath, 8' interior doors, and pendant lights at kitchen island. MLS#ML82053607...
Contact an agent
Home facts
- Year built:2026
- Listing ID #:ML82053607
- Added:104 day(s) ago
- Updated:October 22, 2026 at 08:32 AM
Rooms and interior
- Bedrooms:4
- Total bathrooms:3
- Full bathrooms:3
- Flooring:Tile
- Kitchen Description:Dishwasher, Electric Range, Microwave, Pantry
- Living area:2,996 sq. ft.
Heating and cooling
- Cooling:Central Air
- Heating:Forced Air
- Central air:Yes
Structure and exterior
- Year built:2026
- Building area:2,996 sq. ft.
- Lot area:0.14 Acres
- Architectural Style:Craftsman, Single Family Residence
- Exterior Features:Back Yard
- Foundation Description:Slab
- Levels:2 Story
Utilities
- Water:Public
- Sewer:Public Sewer
Finances and disclosures
- Price:$715,000
- Price per sq. ft.:$238.65
Features and amenities
- Appliances:Dishwasher, Electric Range, Microwave
- Amenities:Storage
Parking
- Parking description:Attached, Tandem
- Garage:Yes
- Garage spaces:3
 Bay East 2026. CCAR 2026 bridgeMLS 2026. Information Deemed Reliable But Not Guaranteed. This information is being provided by the Bay East MLS, or CCAR MLS, or bridgeMLS. The listings presented here may or may not be listed by the Broker/Agent operating this website. This information is intended for the personal use of consumers and may not be used for any purpose other than to identify prospective properties consumers may be interested in purchasing. Data last updated at October 22, 2026
New listings near 3217 Oak Trail Drive
- New
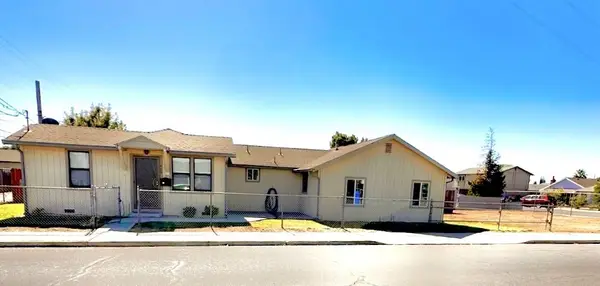 $427,000Active3 beds 2 baths1,258 sq. ft.
420 W North Street, Manteca, CA 95336
MLS# 226129868Listed by: REAL ESTATE EBROKER INC. - New
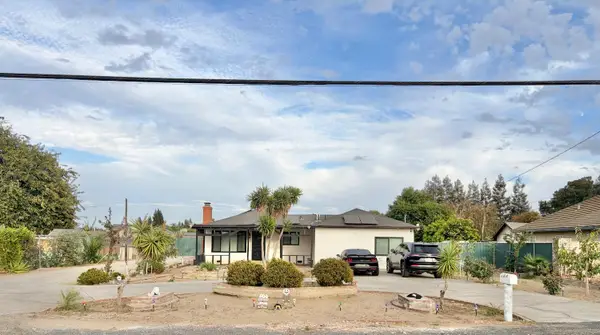 $1,175,000Active3 beds 3 baths1,816 sq. ft.
16280 Cottage Avenue, Manteca, CA 95336
MLS# 226130137Listed by: PMZ REAL ESTATE - New
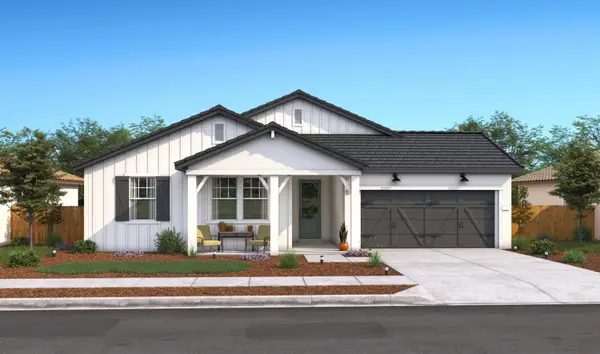 $680,190Active4 beds 3 baths2,277 sq. ft.
1806 Bedrock Street, Manteca, CA 95336
MLS# 226130398Listed by: K. HOVNANIAN CALIFORNIA OPERATIONS - New
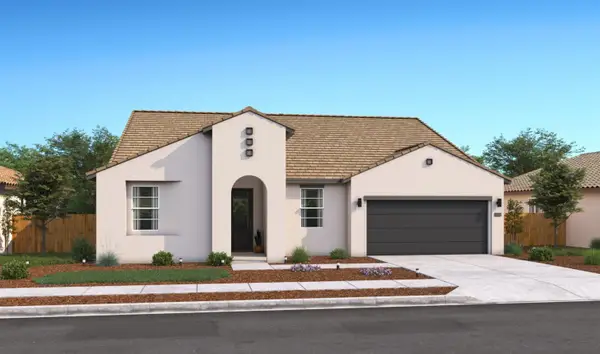 $714,190Active5 beds 3 baths2,461 sq. ft.
1782 Bedrock Street, Manteca, CA 95336
MLS# 226130437Listed by: K. HOVNANIAN CALIFORNIA OPERATIONS - New
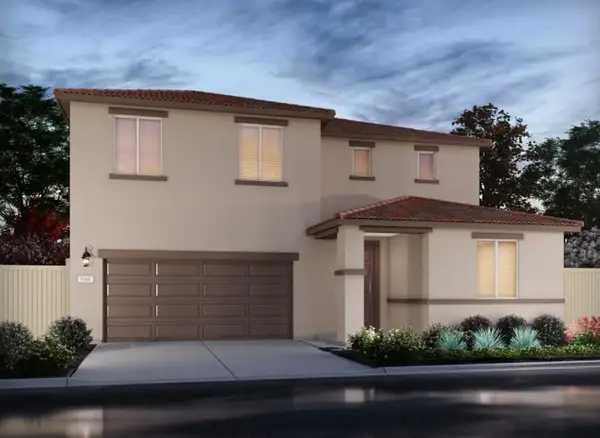 $693,800Active4 beds 3 baths2,765 sq. ft.
2881 Dawson Creek St, Manteca, CA 95337
MLS# 226129918Listed by: MERTITAGE HOMES - New
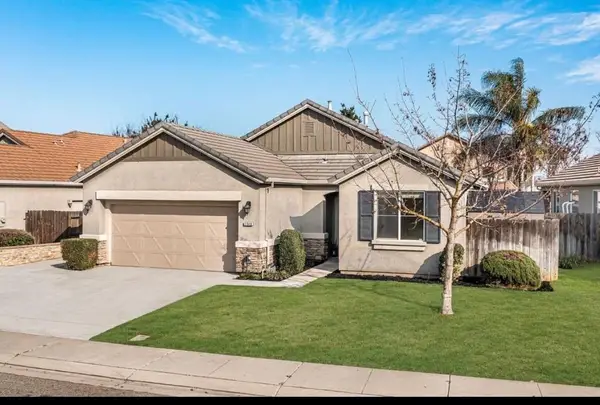 $678,880Active4 beds 3 baths1,940 sq. ft.
1648 Bermuda Lane, Manteca, CA 95337
MLS# ML82063518Listed by: PREMIER AGENT NETWORK - New
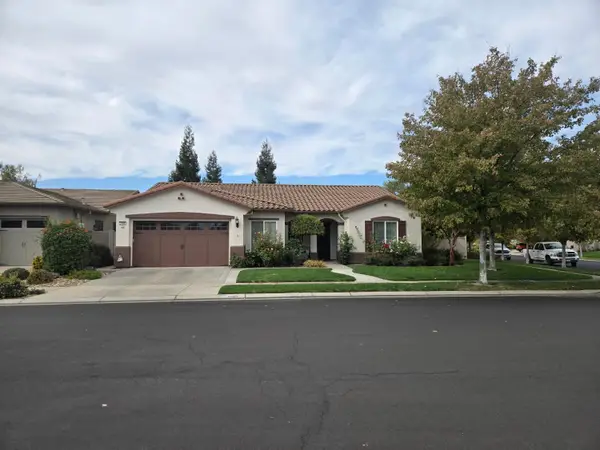 $565,000Active2 beds 3 baths2,214 sq. ft.
2489 Pepper Tree Lane, Manteca, CA 95336
MLS# 226129307Listed by: ARNOLD KAUFMAN - Open Sat, 1 to 3pmNew
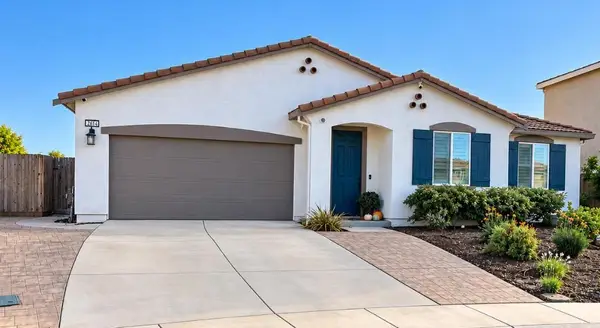 $815,000Active4 beds 3 baths2,527 sq. ft.
2612 Deer Grass Drive, Manteca, CA 95337
MLS# 226129074Listed by: RE/MAX EXECUTIVE - Open Sat, 12:30 to 4pmNew
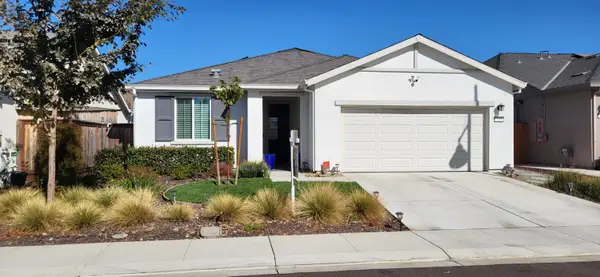 $499,999Active2 beds 2 baths1,297 sq. ft.
723 Heathridge Street, Manteca, CA 95336
MLS# 226128704Listed by: ALLIANCE BAY REALTY - New
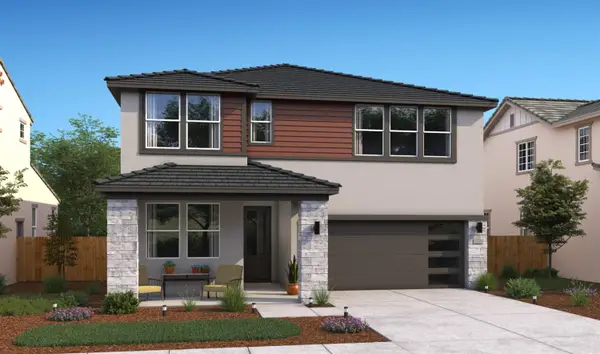 $668,490Active4 beds 3 baths2,249 sq. ft.
2521 Larimar Avenue, Manteca, CA 95336
MLS# 226128887Listed by: K. HOVNANIAN CALIFORNIA OPERATIONS


Protect your home and budget from life's surprises with an Assurant Home Warranty, backed by a partner that supports you through every step of homeownership. Explore Plans.
© 2026 Better Homes and Gardens Real Estate LLC. An Anywhere Real Estate company. All rights reserved. Better Homes and Gardens® Real Estate is a registered trademark owned by Meredith Operations Corporation, licensed to Better Homes and Gardens Real Estate LLC and used with permission. Better Homes and Gardens Real Estate LLC fully supports the principles of the Fair Housing Act and the Equal Opportunity Act. Listing information is deemed reliable but is not guaranteed accurate.
Each office is independently owned and operated.
Any services or products provided by third parties are not provided by, affiliated with or related to Better Homes and Gardens Real Estate LLC, or its affiliated companies.