
3241 Oak Trail Drive, Manteca, CA 95337
Local realty services provided by:Better Homes and Gardens Real Estate Wine Country Group
3241 Oak Trail Drive,Manteca, CA 95337
$714,105
- 4 Beds
- 3 Baths
- 2,996 sq. ft.
- Single family
- Pending
Listed by: veronica roberson
Office: taylor morrison services inc925-983-4691
MLS#:ML82056033
Source:CRMLS
Price summary
- Price:$714,105
- Price per sq. ft.:$238.35
About this home
What's Special: Flex Room | 3-Car Tandem Garage | Final Opportunity. New Construction - September Completion! Built by America's Most Trusted Home Builder. Welcome to the Maple at 3241 Oak Trail Drive in Poppy at Oakwood Trails! This thoughtfully designed home offers an open-concept layout where the kitchen, dining area, and great room come together to create a bright and inviting space. A flex room near the foyer provides the perfect spot for a home office or hobby room, while a main-level bedroom and full bath add flexibility. Upstairs, a spacious loft creates additional living space, and the private primary suite features a generous walk-in closet and well-appointed bath. Two secondary bedrooms share a full bath with dual sinks, adding convenience for busy mornings. A tandem three-car garage provides ample room for storage. Enjoy tranquil views and outdoor fun less than a mile from the scenic San Joaquin River. Explore Wildflower and Oakview Parks and stroll the multiuse path along Oakwood Trails. Enjoy friendly competition on the soccer field, baseball diamond, or basketball court, plus plenty of play areas and picnic spots. Additional Highlights Include: Pendant lights over kitchen island, 8' interior doors, and additional sink at secondary bath. MLS#82056033...
Contact an agent
Home facts
- Year built:2026
- Listing ID #:ML82056033
- Added:60 day(s) ago
- Updated:September 29, 2026 at 09:39 AM
Rooms and interior
- Bedrooms:4
- Total bathrooms:3
- Full bathrooms:3
- Flooring:Carpet, Tile
- Kitchen Description:Dishwasher, Disposal, Electric Cooktop, Electric Oven, Microwave, Vented Exhaust Fan
- Living area:2,996 sq. ft.
Heating and cooling
- Cooling:Central Air
- Heating:Central
- Central air:Yes
Structure and exterior
- Roof:Concrete, Tile
- Year built:2026
- Building area:2,996 sq. ft.
- Lot area:0.14 Acres
- Foundation Description:Slab
Utilities
- Water:Public
- Sewer:Public Sewer
Finances and disclosures
- Price:$714,105
- Price per sq. ft.:$238.35
Features and amenities
- Appliances:Dishwasher, Disposal, Electric Cook Top, Electric Oven
- Amenities:Loft room, Walk In Closets
Parking
- Total parking spaces:3
- Garage:Yes
- Garage spaces:3
New listings near 3241 Oak Trail Drive
- New
 $430,000Active3 beds 2 baths1,112 sq. ft.
292 Dana Court, Manteca, CA 95336
MLS# 226121327Listed by: PMZ REAL ESTATE - New
 $899,000Active5 beds 4 baths3,061 sq. ft.
1693 Harvest Lane, Manteca, CA 95337
MLS# 226121306Listed by: HOMESMART PV & ASSOCIATES - New
 $480,888Active3 beds -- baths1,624 sq. ft.
530 Locust Avenue, Manteca, CA 95337
MLS# 655895Listed by: CENTURY 21 SELECT REAL ESTATE - New
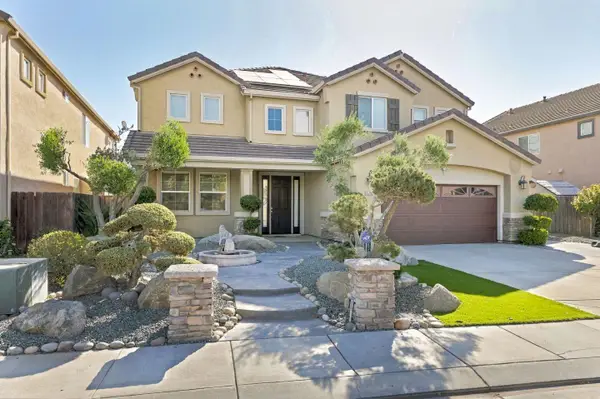 $838,000Active6 beds 3 baths3,601 sq. ft.
1752 Whisper Way, Manteca, CA 95337
MLS# 82062764Listed by: GOLDEN GATE SOTHEBY'S INTERNATIONAL REALTY
- Open Sat, 1 to 4pmNew
 $679,000Active4 beds 2 baths2,258 sq. ft.
1429 Brookdale Way, Manteca, CA 95336
MLS# 226120711Listed by: HOMESMART PV & ASSOCIATES - New
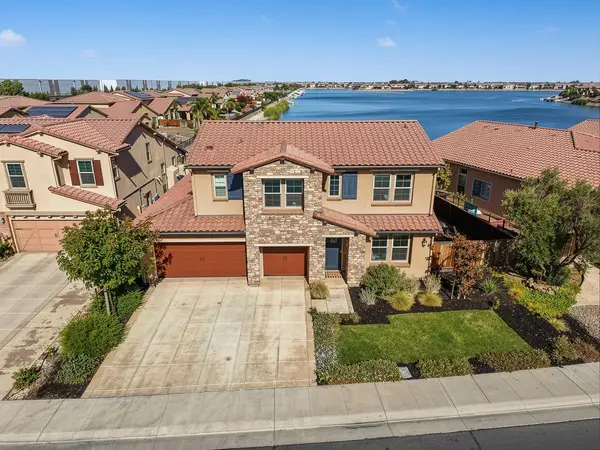 $1,122,000Active4 beds 4 baths3,284 sq. ft.
1434 Riva Trigoso Drive, Manteca, CA 95337
MLS# 226120910Listed by: J.PETER REALTORS - New
 $668,000Active4 beds 3 baths2,701 sq. ft.
1472 Vasco, Manteca, CA 95337
MLS# 226118188Listed by: INTERNATIONAL PROPERTIES - New
 $679,999Active4 beds 4 baths2,660 sq. ft.
1052 Lavender Street, Manteca, CA 95337
MLS# 226120613Listed by: CALIFORNIA LUXURY MORTGAGE & REALTY - New
 $490,000Active2 beds 2 baths1,492 sq. ft.
1454 Carriage House Street, Manteca, CA 95336
MLS# 226120696Listed by: PMZ REAL ESTATE - New
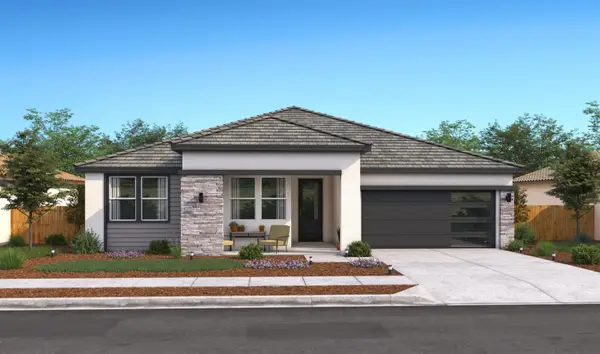 $674,990Active4 beds 3 baths2,277 sq. ft.
1891 Bedrock Street, Manteca, CA 95336
MLS# 226120578Listed by: K. HOVNANIAN CALIFORNIA OPERATIONS


Protect your home and budget from life's surprises with an Assurant Home Warranty, backed by a partner that supports you through every step of homeownership. Explore Plans.
© 2026 Better Homes and Gardens Real Estate LLC. An Anywhere Real Estate company. All rights reserved. Better Homes and Gardens® Real Estate is a registered trademark owned by Meredith Operations Corporation, licensed to Better Homes and Gardens Real Estate LLC and used with permission. Better Homes and Gardens Real Estate LLC fully supports the principles of the Fair Housing Act and the Equal Opportunity Act. Listing information is deemed reliable but is not guaranteed accurate.
Each office is independently owned and operated.
Any services or products provided by third parties are not provided by, affiliated with or related to Better Homes and Gardens Real Estate LLC, or its affiliated companies.