
3303 Cascade Drive, Manteca, CA 95337
Local realty services provided by:Better Homes and Gardens Real Estate Integrity Real Estate
3303 Cascade Drive,Manteca, CA 95337
$679,999
- 4 Beds
- 3 Baths
- 2,083 sq. ft.
- Single family
- Active
Listed by: gevon polgar
Office: lpt realty, inc
MLS#:226103842
Source:MetroList
Price summary
- Price:$679,999
- Price per sq. ft.:$326.45
About this home
Welcome to this stunning model home, ideally situated on a desirable corner lot and loaded with premium builder upgrades throughout. Featuring 4 bedrooms and 3 bathrooms, this beautifully designed home showcases the elevated finishes, designer details, and thoughtful touches you'd expect from a professionally curated model. From upgraded flooring and cabinetry to stylish fixtures and custom accents, every space has been designed to impress. A rare opportunity to own a move-in-ready model home with exceptional upgrades and standout curb appeal.
Contact an agent
Home facts
- Year built:2024
- Listing ID #:226103842
- Added:64 day(s) ago
- Updated:October 22, 2026 at 03:11 PM
Rooms and interior
- Bedrooms:4
- Total bathrooms:3
- Full bathrooms:3
- Flooring:Carpet, Tile Floor
- Kitchen Description:Dishwasher, Disposal, Free Standing Gas Range, Microwave
- Living area:2,083 sq. ft.
Heating and cooling
- Cooling:Ceiling Fan(s), Central, Multi Zone
- Heating:Central, Multi-Zone
Structure and exterior
- Roof:Tile
- Year built:2024
- Building area:2,083 sq. ft.
- Lot area:0.12 Acres
- Lot Features:Auto Sprinkler F&R, Corner, Landscape Back, Landscape Front, Low Maintenance, Street Lights
- Construction Materials:Frame, Stucco
- Foundation Description:Concrete, Slab
- Levels:2 Story
Utilities
- Sewer:Public Sewer
Finances and disclosures
- Price:$679,999
- Price per sq. ft.:$326.45
Features and amenities
- Appliances:Dishwasher, Disposal, Microwave
- Laundry features:Hookups Only
Parking
- Garage spaces:2
 MetroList MLS 2026. This information is being provided by MetroList MLS. All measurements and calculations of area are approximate. Information provided by Seller/Other sources, not verified by Broker. All interested persons should independently verify accuracy of information. Provided properties may or may not be listed by the office/agent presenting the information. Data Updated: October 22, 2026. Information being provided is for consumers' personal, non-commercial use and may not be used for any purpose other than to identify prospective properties consumers may be interested in purchasing. Information deemed reliable but not guaranteed. Any offer of compensation is made only to Participants of MLS where the subject listing is filed and in accordance with such MLS's regulations or rules.
New listings near 3303 Cascade Drive
- New
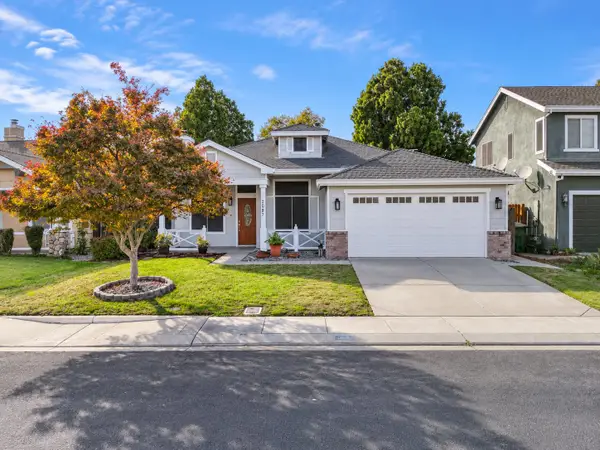 $589,900Active3 beds 2 baths1,663 sq. ft.
2087 Fountain Square Avenue, Manteca, CA 95337
MLS# 226130810Listed by: REAL BROKERAGE TECHNOLOGIES - New
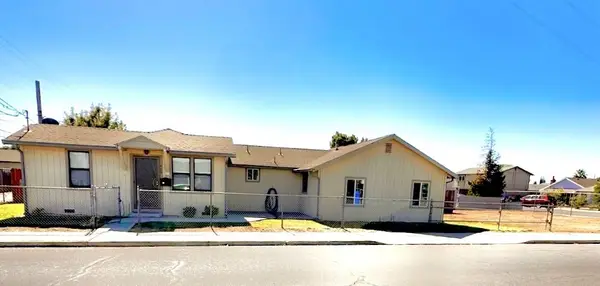 $427,000Active3 beds 2 baths1,258 sq. ft.
420 W North Street, Manteca, CA 95336
MLS# 226129868Listed by: REAL ESTATE EBROKER INC. - New
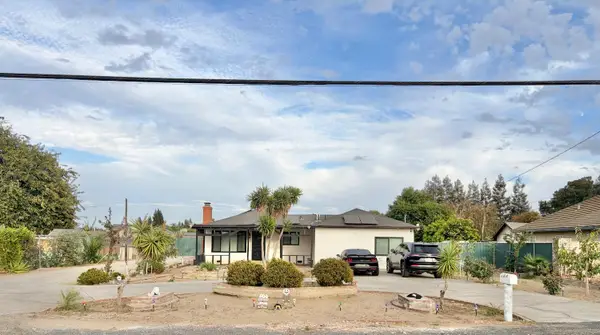 $1,175,000Active3 beds 3 baths1,816 sq. ft.
16280 Cottage Avenue, Manteca, CA 95336
MLS# 226130137Listed by: PMZ REAL ESTATE - New
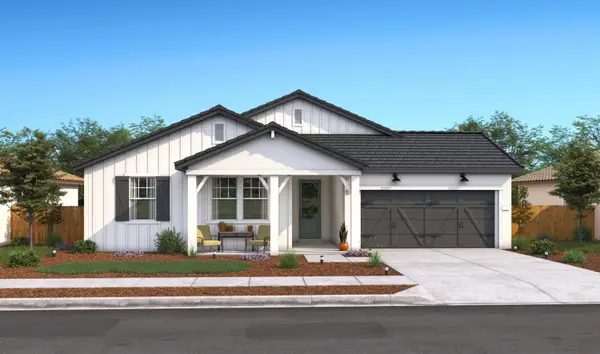 $680,190Active4 beds 3 baths2,277 sq. ft.
1806 Bedrock Street, Manteca, CA 95336
MLS# 226130398Listed by: K. HOVNANIAN CALIFORNIA OPERATIONS - New
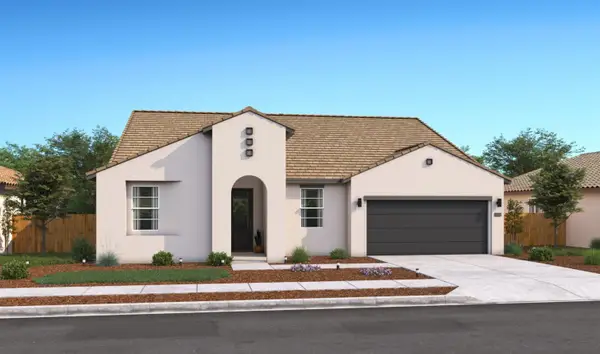 $714,190Active5 beds 3 baths2,461 sq. ft.
1782 Bedrock Street, Manteca, CA 95336
MLS# 226130437Listed by: K. HOVNANIAN CALIFORNIA OPERATIONS - New
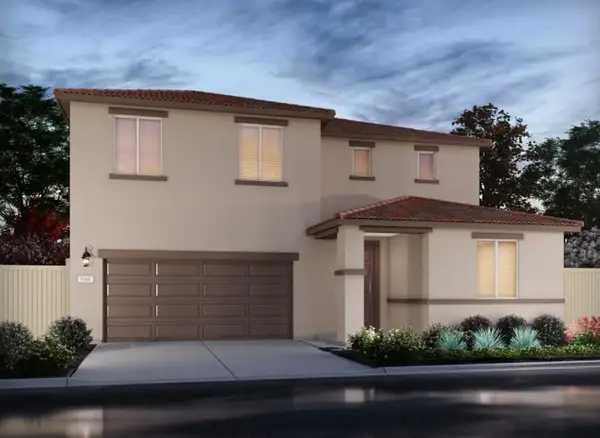 $693,800Active4 beds 3 baths2,765 sq. ft.
2881 Dawson Creek St, Manteca, CA 95337
MLS# 226129918Listed by: MERTITAGE HOMES - New
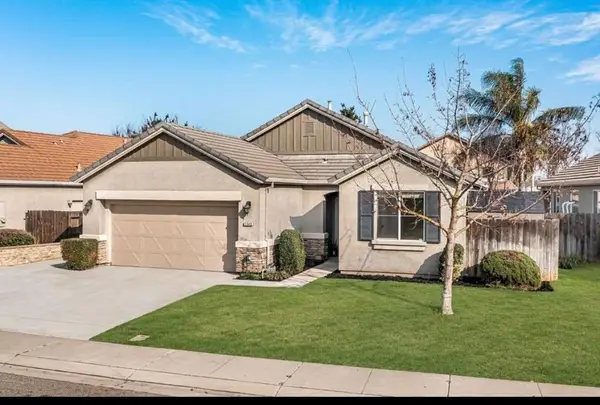 $678,880Active4 beds 3 baths1,940 sq. ft.
1648 Bermuda Lane, Manteca, CA 95337
MLS# ML82063518Listed by: PREMIER AGENT NETWORK - New
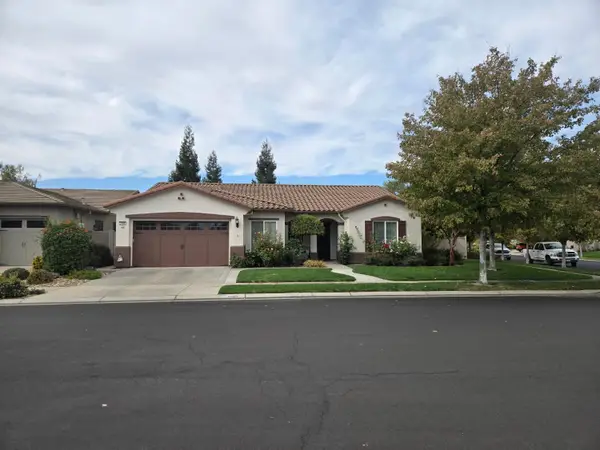 $565,000Active2 beds 3 baths2,214 sq. ft.
2489 Pepper Tree Lane, Manteca, CA 95336
MLS# 226129307Listed by: ARNOLD KAUFMAN - Open Sat, 1 to 3pmNew
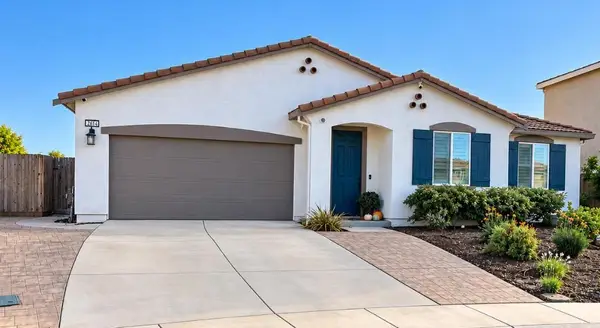 $815,000Active4 beds 3 baths2,527 sq. ft.
2612 Deer Grass Drive, Manteca, CA 95337
MLS# 226129074Listed by: RE/MAX EXECUTIVE - Open Sat, 12:30 to 4pmNew
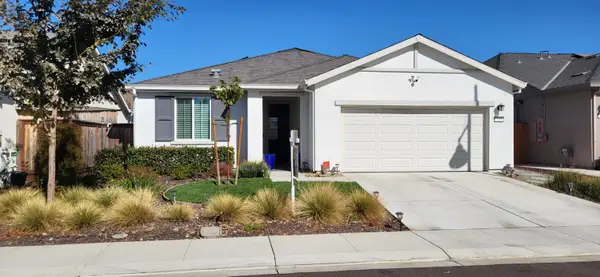 $499,999Active2 beds 2 baths1,297 sq. ft.
723 Heathridge Street, Manteca, CA 95336
MLS# 226128704Listed by: ALLIANCE BAY REALTY


Protect your home and budget from life's surprises with an Assurant Home Warranty, backed by a partner that supports you through every step of homeownership. Explore Plans.
© 2026 Better Homes and Gardens Real Estate LLC. An Anywhere Real Estate company. All rights reserved. Better Homes and Gardens® Real Estate is a registered trademark owned by Meredith Operations Corporation, licensed to Better Homes and Gardens Real Estate LLC and used with permission. Better Homes and Gardens Real Estate LLC fully supports the principles of the Fair Housing Act and the Equal Opportunity Act. Listing information is deemed reliable but is not guaranteed accurate.
Each office is independently owned and operated.
Any services or products provided by third parties are not provided by, affiliated with or related to Better Homes and Gardens Real Estate LLC, or its affiliated companies.