
537 Gregory, Manteca, CA 95336
Local realty services provided by:Better Homes and Gardens Real Estate Integrity Real Estate
537 Gregory,Manteca, CA 95336
$1,049,000
- 6 Beds
- 5 Baths
- 4,336 sq. ft.
- Single family
- Active
Listed by: cynthia wertman
Office: cynthia wertman
MLS#:226100329
Source:MFMLS
Price summary
- Price:$1,049,000
- Price per sq. ft.:$241.93
About this home
Unbelievably spacious home situated on a spacious 10,833 sq ft lot. This expansive 4366 sq ft two-story residence offers exceptional interior spaces with fresh paint that feel both open and grounded--an ideal mix for everyday living and gathering. Tile roof covers 6 bedrooms and 5 bathrooms, including 1 bedroom and 1 full bath on the main level. This layout supports multigenerational living, guests, or a single family and home office arrangement. Upstairs, a generous loft retreat is complemented by primary bedroom with additional entrance to the 6th bedroom/snore room or nursery. Also a junior suite w/lounge area including cabinets that provide for future installation of microwave and small frig. Bedrooms 4 and 5 have jack and jill bathroom. The heart of the home opens to a beautifully designed backyard featuring a custom pool with two waterfalls and built in slide creating an exciting entertaining space. Do not forget the outdoor guest/pool house with (this make the 6th full bath) full bath. Generous parking includes a good size driveway and 3 car garage with sheet rocked walls. Built in 2003 and newer A/C this home offers modern construction with enduring style. Immaculate and move in ready, located in a desirable Manteca neighborhood....
Contact an agent
Home facts
- Year built:2003
- Listing ID #:226100329
- Added:50 day(s) ago
- Updated:September 28, 2026 at 03:00 PM
Rooms and interior
- Bedrooms:6
- Total bathrooms:5
- Full bathrooms:5
- Flooring:Carpet, Laminate, Tile Floor
- Kitchen Description:Dishwasher, Gas Cook Top
- Living area:4,336 sq. ft.
Heating and cooling
- Cooling:Ceiling Fan(s), Central
- Heating:Central
Structure and exterior
- Roof:Tile
- Year built:2003
- Building area:4,336 sq. ft.
- Lot area:0.25 Acres
- Construction Materials:Stucco, Wood
- Exterior Features:Uncovered Patio
- Foundation Description:Slab
- Levels:2 Story
Utilities
- Sewer:Public Sewer
Finances and disclosures
- Price:$1,049,000
- Price per sq. ft.:$241.93
Features and amenities
- Appliances:Dishwasher
- Laundry features:Cabinets, Inside Laundry Room
Parking
- Garage spaces:3
 MetroList MLS 2026. This information is being provided by MetroList MLS. All measurements and calculations of area are approximate. Information provided by Seller/Other sources, not verified by Broker. All interested persons should independently verify accuracy of information. Provided properties may or may not be listed by the office/agent presenting the information. Data Updated: September 28, 2026. Information being provided is for consumers' personal, non-commercial use and may not be used for any purpose other than to identify prospective properties consumers may be interested in purchasing. Information deemed reliable but not guaranteed. Any offer of compensation is made only to Participants of MLS where the subject listing is filed and in accordance with such MLS's regulations or rules.
New listings near 537 Gregory
- New
 $679,000Active4 beds 2 baths2,258 sq. ft.
1429 Brookdale Way, Manteca, CA 95336
MLS# 226120711Listed by: HOMESMART PV & ASSOCIATES - New
 $838,000Active6 beds 3 baths3,601 sq. ft.
1752 Whisper Way, Manteca, CA 95337
MLS# ML82062764Listed by: GOLDEN GATE SOTHEBY'S INTERNATIONAL REALTY - New
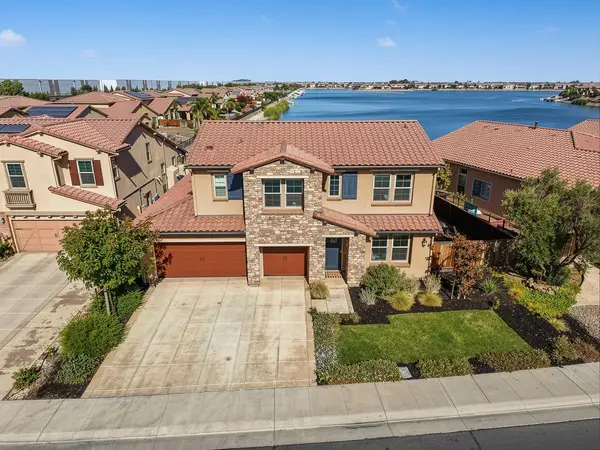 $1,122,000Active4 beds 4 baths3,284 sq. ft.
1434 Riva Trigoso Drive, Manteca, CA 95337
MLS# 226120910Listed by: J.PETER REALTORS - New
 $668,000Active4 beds 3 baths2,701 sq. ft.
1472 Vasco, Manteca, CA 95337
MLS# 226118188Listed by: INTERNATIONAL PROPERTIES - New
 $679,999Active4 beds 4 baths2,660 sq. ft.
1052 Lavender Street, Manteca, CA 95337
MLS# 226120613Listed by: CALIFORNIA LUXURY MORTGAGE & REALTY - New
 $490,000Active2 beds 2 baths1,492 sq. ft.
1454 Carriage House Street, Manteca, CA 95336
MLS# 226120696Listed by: PMZ REAL ESTATE - New
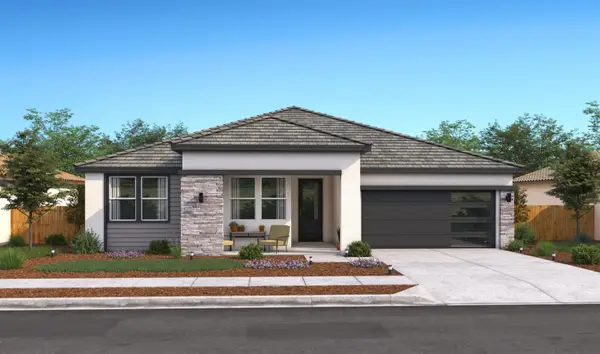 $674,990Active4 beds 3 baths2,277 sq. ft.
1891 Bedrock Street, Manteca, CA 95336
MLS# 226120578Listed by: K. HOVNANIAN CALIFORNIA OPERATIONS - New
 $710,000Active2 beds 3 baths2,634 sq. ft.
1228 Maple Leaf Court, Manteca, CA 95336
MLS# 226118736Listed by: REALTY ONE GROUP ZOOM - New
 $475,000Active3 beds 2 baths1,267 sq. ft.
356 N Sheridan, Manteca, CA 95336
MLS# 226120240Listed by: EXIT REALTY CONSULTANTS - New
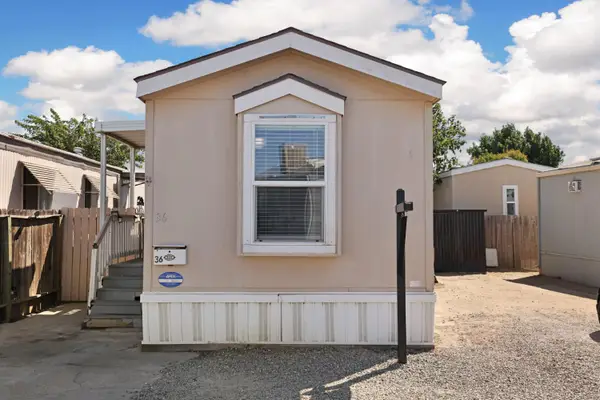 $55,000Active2 beds 1 baths560 sq. ft.
555 Moffat Boulevard #36, Manteca, CA 95336
MLS# 226118526Listed by: INTERO REAL ESTATE SERVICES


Protect your home and budget from life's surprises with an Assurant Home Warranty, backed by a partner that supports you through every step of homeownership. Explore Plans.
© 2026 Better Homes and Gardens Real Estate LLC. An Anywhere Real Estate company. All rights reserved. Better Homes and Gardens® Real Estate is a registered trademark owned by Meredith Operations Corporation, licensed to Better Homes and Gardens Real Estate LLC and used with permission. Better Homes and Gardens Real Estate LLC fully supports the principles of the Fair Housing Act and the Equal Opportunity Act. Listing information is deemed reliable but is not guaranteed accurate.
Each office is independently owned and operated.
Any services or products provided by third parties are not provided by, affiliated with or related to Better Homes and Gardens Real Estate LLC, or its affiliated companies.