
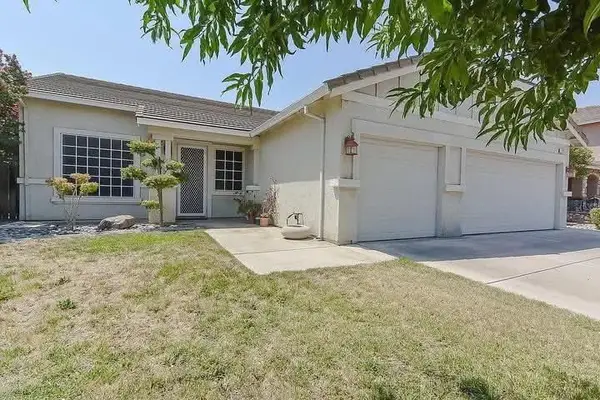
645 Fribourg Lane, Manteca, CA 95337
Local realty services provided by:Better Homes and Gardens Real Estate Royal & Associates
645 Fribourg Lane,Manteca, CA 95337
$545,000
- 4 Beds
- 2 Baths
- - sq. ft.
- Single family
- Sold
Listed by: katrina dew, pamela d dew
Office: the 3 step realty group
MLS#:226110113
Source:MetroList
Sorry, we are unable to map this address
Price summary
- Price:$545,000
About this home
Imagine opening the door and realizing you don't have to compromise. You can have single-story living, an open floor plan, an updated kitchen, four bedroomsand the pool you've been dreaming about. At 645 Fribourg Ln, bright interiors and connected living spaces create a home that feels comfortable from the start. The updated kitchen brings style to the center of daily life, while the backyard invites you outside for sunny afternoons, quiet evenings, and poolside weekends. With 1,826 sq ft, 2 baths, a 6,615 sq ft lot, solar with owned and leased components, and potential RV parking, this is a home designed to give you more ways to enjoy where you live.
Contact an agent
Home facts
- Year built:2000
- Subdivision & Development:Villa Ticino
- Listing ID #:226110113
- Added:56 day(s) ago
- Updated:November 13, 2026 at 05:53 AM
Rooms and interior
- Bedrooms:4
- Total bathrooms:2
- Full bathrooms:2
- Flooring:Tile Floor
- Kitchen Description:Dishwasher, Disposal, Free Standing Gas Range, Hood Over Range, Microwave
Heating and cooling
- Cooling:Ceiling Fan(s), Central
- Heating:Central
Structure and exterior
- Roof:Spanish Tile
- Year built:2000
- Lot Features:Landscape Back, Landscape Front
- Construction Materials:Frame, Stucco, Wood
- Exterior Features:Covered Deck, Front Porch, Uncovered Patio
- Foundation Description:Slab
- Levels:1 Story
Utilities
- Sewer:Public Sewer
Finances and disclosures
- Price:$545,000
Features and amenities
- Appliances:Dishwasher, Disposal, Microwave
- Laundry features:Cabinets, Electric, Gas Hook-up, Ground Floor, Inside Laundry Room
Parking
- Garage spaces:2
 MetroList MLS 2026. This information is being provided by MetroList MLS. All measurements and calculations of area are approximate. Information provided by Seller/Other sources, not verified by Broker. All interested persons should independently verify accuracy of information. Provided properties may or may not be listed by the office/agent presenting the information. Data Updated: November 13, 2026. Information being provided is for consumers' personal, non-commercial use and may not be used for any purpose other than to identify prospective properties consumers may be interested in purchasing. Information deemed reliable but not guaranteed. Any offer of compensation is made only to Participants of MLS where the subject listing is filed and in accordance with such MLS's regulations or rules.
New listings near 645 Fribourg Lane
- Coming Soon
 $499,000Coming Soon4 beds 3 baths2,035 sq. ft.
709 Bearclaw, Manteca, CA 95336
MLS# 41152622Listed by: PMZ REAL ESTATE - Coming Soon
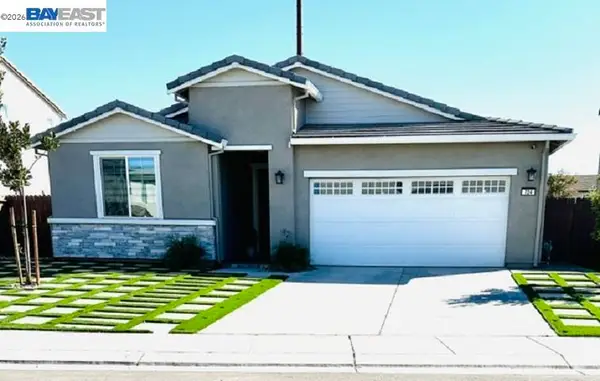 $720,000Coming Soon4 beds 3 baths2,091 sq. ft.
724 Turin Avenue, Manteca, CA 95337
MLS# 41152090Listed by: REALTY ONE GROUP AMR - Open Sun, 12 to 3pmNew
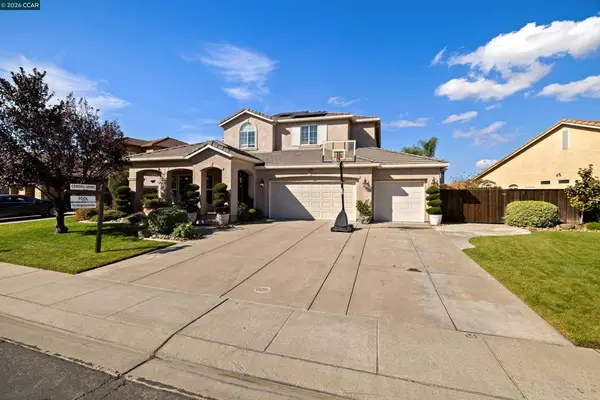 $799,000Active4 beds 3 baths3,074 sq. ft.
1729 Monaco Dr, Manteca, CA 95336
MLS# 41153665Listed by: REALTY ONE GROUP ELITE - Open Sat, 11am to 2pmNew
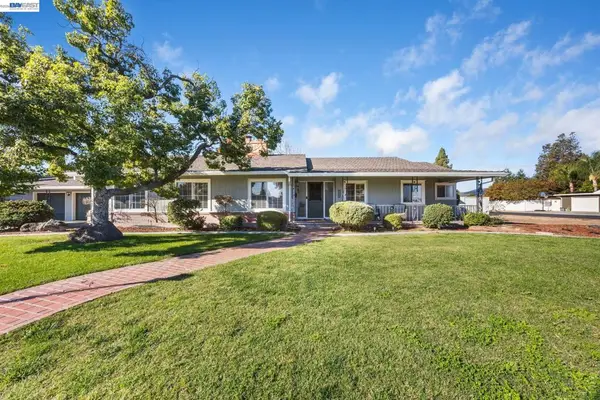 $1,199,000Active4 beds 4 baths2,953 sq. ft.
145 Raylow Ave, Manteca, CA 95336
MLS# 41153671Listed by: EXP REALTY OF CALIFORNIA, INC - New
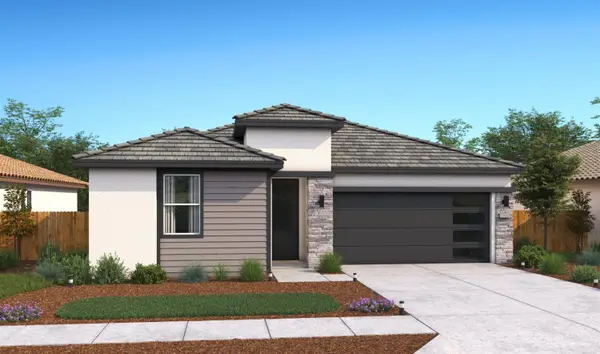 $628,190Active3 beds 2 baths1,923 sq. ft.
2052 Bedrock Street, Manteca, CA 95336
MLS# 226137646Listed by: K. HOVNANIAN CALIFORNIA OPERATIONS - New
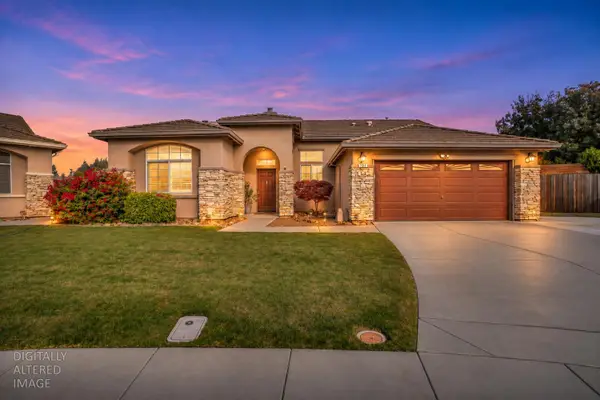 $623,900Active3 beds 2 baths2,115 sq. ft.
723 Bearclaw Place, Manteca, CA 95336
MLS# 226137211Listed by: RE/MAX EXECUTIVE - New
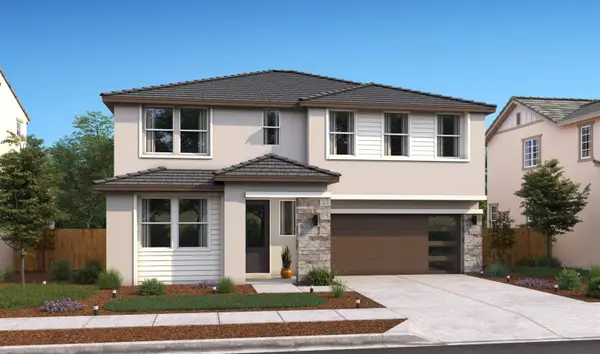 $702,990Active5 beds 3 baths2,588 sq. ft.
2035 Bedrock Street, Manteca, CA 95336
MLS# 226137627Listed by: K. HOVNANIAN CALIFORNIA OPERATIONS - New
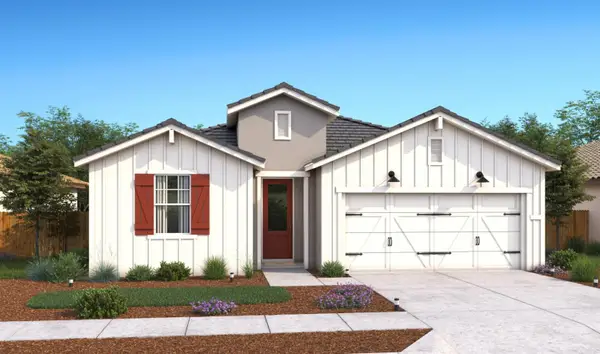 $600,990Active3 beds 2 baths1,774 sq. ft.
2064 Bedrock Street, Manteca, CA 95336
MLS# 226137642Listed by: K. HOVNANIAN CALIFORNIA OPERATIONS - New
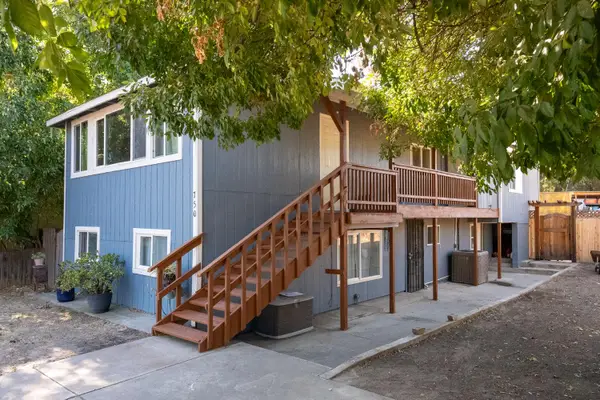 $450,000Active2 beds 1 baths1,049 sq. ft.
750 Lake Rd, Manteca, CA 95337
MLS# 226137410Listed by: HOMESMART PV AND ASSOCIATES - New
 $629,000Active4 beds 2 baths1,983 sq. ft.
1874 E Basil Drive, Manteca, CA 95336
MLS# 226137522Listed by: GLOBAL REALTY SERVICES


Protect your home and budget from life's surprises with an Assurant Home Warranty, backed by a partner that supports you through every step of homeownership. Explore Plans.
© 2026 Better Homes and Gardens Real Estate LLC. An Anywhere Real Estate company. All rights reserved. Better Homes and Gardens® Real Estate is a registered trademark owned by Meredith Operations Corporation, licensed to Better Homes and Gardens Real Estate LLC and used with permission. Better Homes and Gardens Real Estate LLC fully supports the principles of the Fair Housing Act and the Equal Opportunity Act. Listing information is deemed reliable but is not guaranteed accurate.
Each office is independently owned and operated.
Any services or products provided by third parties are not provided by, affiliated with or related to Better Homes and Gardens Real Estate LLC, or its affiliated companies.