
845 Siskiyou Lane, Manteca, CA 95336
Local realty services provided by:Better Homes and Gardens Real Estate Royal & Associates
845 Siskiyou Lane,Manteca, CA 95336
$555,000
- 4 Beds
- 2 Baths
- 1,728 sq. ft.
- Single family
- Active
Listed by: erica hall
Office: klemm real estate
MLS#:226102892
Source:MFMLS
Price summary
- Price:$555,000
- Price per sq. ft.:$321.18
About this home
JUST HIT THE MARKET! Welcome to this beautifully updated single-story, 4-bedroom, 2-bath home featuring separate living and family rooms, plus an updated kitchen and bathrooms. Plenty of storage space to include two closets in the primary bedroom. Situated on a generous-sized lot, the backyard offers a sparkling pool with a safety gate, perfect for summer entertaining and relaxation. The exterior trim has been recently painted, and clear pest and roof reports provide added peace of mind. Move-in ready and waiting for its new owners!
Contact an agent
Home facts
- Year built:1980
- Listing ID #:226102892
- Added:1 day(s) ago
- Updated:August 15, 2026 at 03:46 AM
Rooms and interior
- Bedrooms:4
- Total bathrooms:2
- Full bathrooms:2
- Flooring:Carpet, Tile Floor
- Kitchen Description:Dishwasher, Disposal, Free Standing Gas Oven, Free Standing Gas Range
- Living area:1,728 sq. ft.
Heating and cooling
- Cooling:Ceiling Fan(s), Central
- Heating:Central
Structure and exterior
- Roof:Composition Shingle
- Year built:1980
- Building area:1,728 sq. ft.
- Lot area:0.15 Acres
- Lot Features:Shape Regular
- Construction Materials:Vinyl Siding, Wood
- Foundation Description:Slab
- Levels:1 Story
Utilities
- Sewer:Public Sewer
Finances and disclosures
- Price:$555,000
- Price per sq. ft.:$321.18
Features and amenities
- Appliances:Dishwasher, Disposal
- Laundry features:Laundry In Garage
Parking
- Garage spaces:2
 MetroList MLS 2026. This information is being provided by MetroList MLS. All measurements and calculations of area are approximate. Information provided by Seller/Other sources, not verified by Broker. All interested persons should independently verify accuracy of information. Provided properties may or may not be listed by the office/agent presenting the information. Data Updated: August 15, 2026. Information being provided is for consumers' personal, non-commercial use and may not be used for any purpose other than to identify prospective properties consumers may be interested in purchasing. Information deemed reliable but not guaranteed. Any offer of compensation is made only to Participants of MLS where the subject listing is filed and in accordance with such MLS's regulations or rules.
New listings near 845 Siskiyou Lane
- New
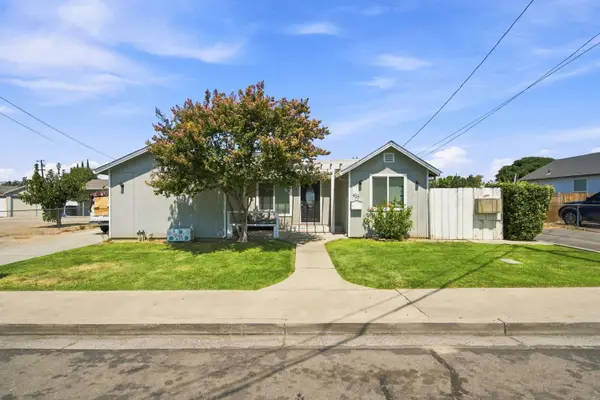 $470,000Active2 beds 1 baths901 sq. ft.
417 Sutter Street, Manteca, CA 95336
MLS# 226103200Listed by: NEXTHOME PROGRESSIVE - New
 $661,800Active4 beds 3 baths2,534 sq. ft.
2893 Dawson Creek St, Manteca, CA 95337
MLS# 226103009Listed by: MERTITAGE HOMES - New
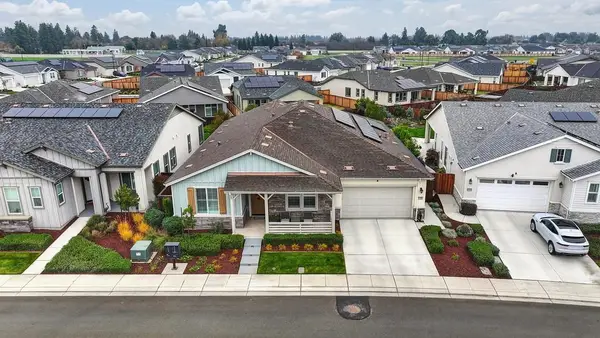 $636,000Active2 beds 3 baths2,703 sq. ft.
1350 Laurel Drive, Manteca, CA 95336
MLS# 226092225Listed by: REDFIN CORPORATION - New
 $479,000Active3 beds 2 baths1,440 sq. ft.
1073 Derby Court, Manteca, CA 95336
MLS# 226100526Listed by: KLEMM REAL ESTATE - New
 $615,000Active3 beds 2 baths2,117 sq. ft.
876 Placer Avenue, Manteca, CA 95336
MLS# 226102787Listed by: UNION STRONG HOMEOWNERS, INC. - Open Sun, 12 to 3pmNew
 $559,998Active3 beds 2 baths1,521 sq. ft.
865 Locust Avenue, Manteca, CA 95337
MLS# ML82056442Listed by: INTERO REAL ESTATE SERVICES - Open Sat, 1 to 4pmNew
 $450,000Active3 beds 2 baths1,824 sq. ft.
316 Charles, Manteca, CA 95336
MLS# OC26177946Listed by: KELLER WILLIAMS REALTY - New
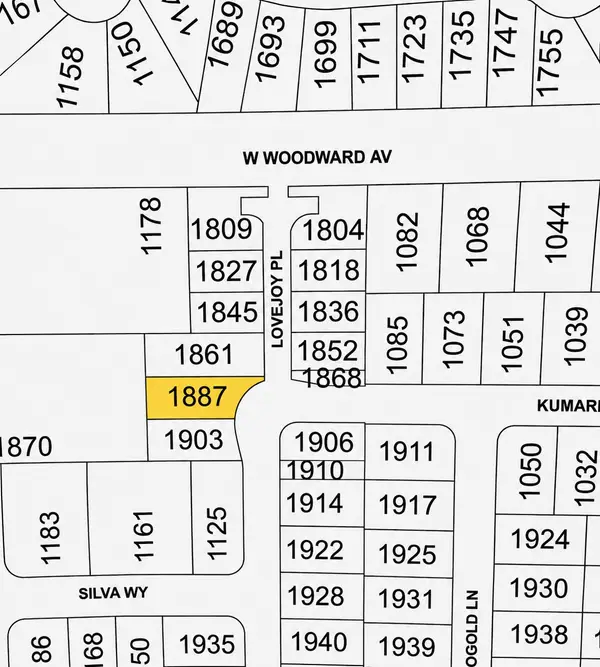 $184,000Active0.15 Acres
1887 Lovejoy Avenue, Manteca, CA 95337
MLS# 226102679Listed by: MERIDIAN ESTATES INC. - New
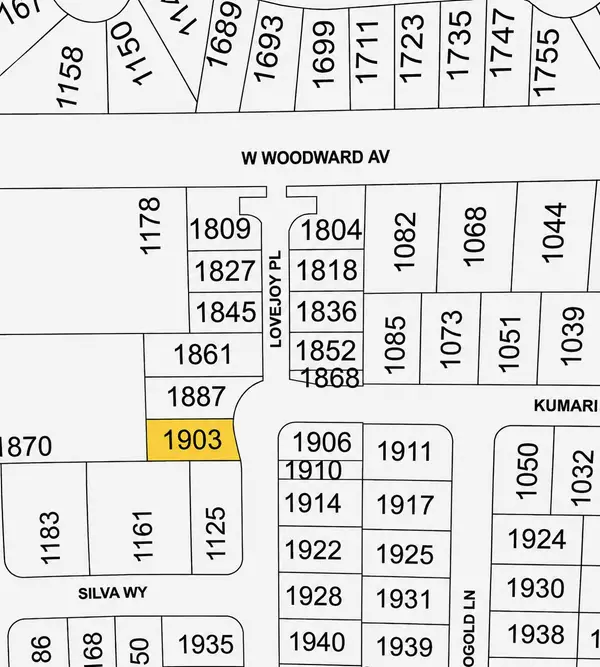 $184,000Active0.13 Acres
1903 Lovejoy Avenue, Manteca, CA 95337
MLS# 226102684Listed by: MERIDIAN ESTATES INC.


Protect your home and budget from life's surprises with an Assurant Home Warranty, backed by a partner that supports you through every step of homeownership. Explore Plans.
© 2026 Better Homes and Gardens Real Estate LLC. An Anywhere Real Estate company. All rights reserved. Better Homes and Gardens® Real Estate is a registered trademark owned by Meredith Operations Corporation, licensed to Better Homes and Gardens Real Estate LLC and used with permission. Better Homes and Gardens Real Estate LLC fully supports the principles of the Fair Housing Act and the Equal Opportunity Act. Listing information is deemed reliable but is not guaranteed accurate.
Each office is independently owned and operated.
Any services or products provided by third parties are not provided by, affiliated with or related to Better Homes and Gardens Real Estate LLC, or its affiliated companies.