
13650 Marina Pointe Drive #506, Marina Del Rey, CA 90292
Local realty services provided by:Better Homes and Gardens Real Estate Property Shoppe
13650 Marina Pointe Drive #506,Marina del Rey, CA 90292
$1,275,000
- 2 Beds
- 2 Baths
- 1,533 sq. ft.
- Condominium
- Active
Listed by: pamela coffey, laurent dropsy
Office: integrity real estate949-271-0690
MLS#:OC26068378
Source:CRMLS
Price summary
- Price:$1,275,000
- Price per sq. ft.:$831.7
- Monthly HOA dues:$2,023
About this home
Luxury Coastal Living at The Cove – Marina del Rey. Situated in the heart of Marina del Rey, this fully remodeled, turnkey residence offers a bright, open-concept layout filled with natural light and designed with modern elegance throughout.
The brand-new gourmet kitchen features premium stainless-steel appliances, sleek quartz countertops, and custom cabinetry—perfect for both everyday living and entertaining. The home is upgraded with new hardwood flooring, contemporary lighting, and updated electrical and plumbing fixtures.
The expansive primary suite serves as a private retreat, complete with panoramic views, a spacious walk-in closet, and a spa-inspired en-suite bathroom with dual vanities, a soaking tub, and a separate glass-enclosed shower.
A versatile second bedroom provides flexibility for guests, a home office, or a fitness space. Step outside to your private patio—ideal for relaxing or enjoying the coastal breeze.
Additional highlights include In-unit washer and dryer, private storage unit, wine locker, two secure garage parking spaces and valet parking.
Residents of The Cove enjoy resort-style amenities, including sparkling pool, state-of-the-art fitness center, concierge services, conference and banquet rooms and overnight guest suite.
Located just steps from premier shopping, dining, and entertainment, this home offers the best of Marina del Rey living....
Contact an agent
Home facts
- Year built:2006
- Listing ID #:OC26068378
- Added:97 day(s) ago
- Updated:July 01, 2026 at 01:26 PM
Rooms and interior
- Bedrooms:2
- Total bathrooms:2
- Full bathrooms:2
- Flooring:Carpet, Laminate
- Kitchen Description:Dishwasher, Gas Cooktop, Microwave, Range Hood, Refrigerator, Washer
- Living area:1,533 sq. ft.
Heating and cooling
- Cooling:Central Air
- Heating:Central Furnace
- Central air:Yes
Structure and exterior
- Year built:2006
- Building area:1,533 sq. ft.
- Lot area:0.73 Acres
- Exterior Features:Covered Patio, Patio
- Levels:1 Story
Utilities
- Water:Public, Water Connected
- Sewer:Public Sewer, Sewer Connected
Finances and disclosures
- Price:$1,275,000
- Price per sq. ft.:$831.7
Features and amenities
- Appliances:Dishwasher, Dryer, Gas Cooktop, Microwave, Range Hood, Refrigerator, Washer
- Laundry features:Dryer, Inside, Washer
- Amenities:Balcony, Barbecue, Carbon Monoxide Detectors, Controlled Access, Dog Park, Fire Sprinkler System, Insulated Windows, Key Card Entry, Meeting Room, Outdoor Cooking Area, Pool, Recessed Lighting, Recreation Area, Resident Manager, Roller Shields, Security, Security Gate, Smoke Detectors, Storage, Unfurnished, Walk In Closets
- Pool features:Association Pool, Pool
Parking
- Total parking spaces:2
- Parking description:Assigned, Community Structure, Controlled Entrance, Covered, Garage, Tandem, Valet
- Garage:Yes
- Garage spaces:2
New listings near 13650 Marina Pointe Drive #506
- New
 $1,199,000Active2 beds 3 baths1,447 sq. ft.
13700 Marina Pointe Drive #630, Marina Del Rey, CA 90292
MLS# 26855859Listed by: JESSE WEINBERG - Coming Soon
 $1,299,000Coming Soon3 beds 2 baths
4350 Via Dolce #208, Marina Del Rey, CA 90292
MLS# 26842375Listed by: THE CONDO EXPERTS - New
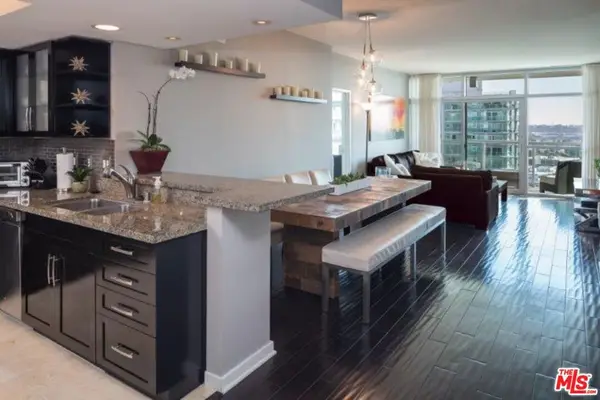 $1,495,000Active2 beds 3 baths1,441 sq. ft.
13700 Marina Pointe Drive #1725, Marina Del Rey, CA 90292
MLS# 26855843Listed by: BERKSHIRE HATHAWAY HOMESERVICES CALIFORNIA PROPERTIES - Coming Soon
 $949,000Coming Soon2 beds 2 baths
4600 Via Dolce #2203, Marina Del Rey, CA 90292
MLS# OC26144990Listed by: BERKSHIRE HATHAWAY HOME SERVICES - New
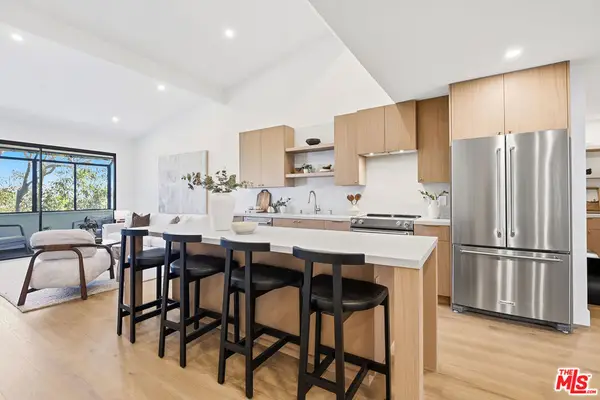 $1,259,000Active3 beds 2 baths1,462 sq. ft.
4600 Via Dolce #305, Marina Del Rey, CA 90292
MLS# 26851339Listed by: JESSE WEINBERG - New
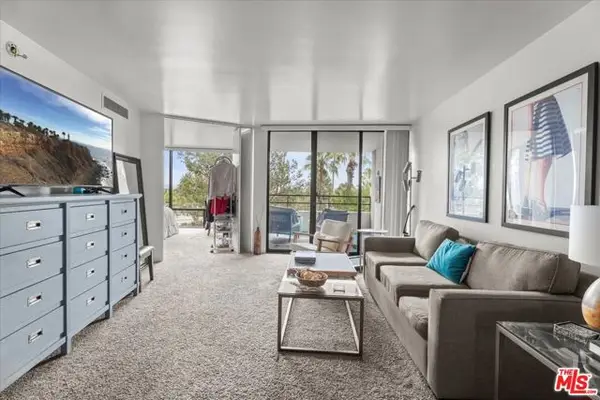 $485,000Active1 beds 1 baths935 sq. ft.
4337 Marina City Drive #147, Marina Del Rey, CA 90292
MLS# CL26854309Listed by: CHARLES LEDERMAN & ASSOCIATES - New
 $625,000Active1 beds 1 baths935 sq. ft.
4314 Marina City Drive #926, Marina Del Rey, CA 90292
MLS# CL26853463Listed by: CHARLES LEDERMAN & ASSOCIATES - New
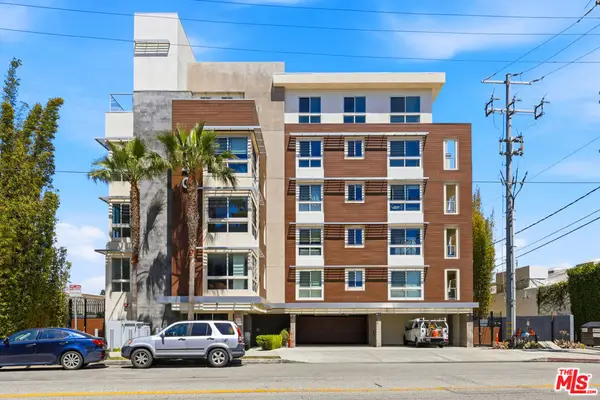 $1,999,000Active2 beds 3 baths1,930 sq. ft.
4140 Glencoe Avenue #516, Marina Del Rey, CA 90292
MLS# 26853599Listed by: CAMPBELL WELLMAN PROPERTIES - New
 $625,000Active1 beds 1 baths935 sq. ft.
4314 Marina City Drive #924, Marina Del Rey, CA 90292
MLS# CL26853457Listed by: CHARLES LEDERMAN & ASSOCIATES  $2,895,000Active4 beds 5 baths3,500 sq. ft.
134 Voyage Mall, Marina Del Rey, CA 90292
MLS# 26852459Listed by: PARDEE PROPERTIES


Protect your home and budget from life's surprises with an Assurant Home Warranty, backed by a partner that supports you through every step of homeownership. Explore Plans.
© 2026 Better Homes and Gardens Real Estate LLC. An Anywhere Real Estate company. All rights reserved. Better Homes and Gardens® Real Estate is a registered trademark owned by Meredith Operations Corporation, licensed to Better Homes and Gardens Real Estate LLC and used with permission. Better Homes and Gardens Real Estate LLC fully supports the principles of the Fair Housing Act and the Equal Opportunity Act. Listing information is deemed reliable but is not guaranteed accurate.
Each office is independently owned and operated.
Any services or products provided by third parties are not provided by, affiliated with or related to Better Homes and Gardens Real Estate LLC, or its affiliated companies.