
13650 Marina Pointe Drive #609, Marina Del Rey, CA 90292
Local realty services provided by:Better Homes and Gardens Real Estate Napolitano & Associates
13650 Marina Pointe Drive #609,Marina del Rey, CA 90292
$1,390,000
- 2 Beds
- 3 Baths
- 1,735 sq. ft.
- Condominium
- Active
Listed by: adam rodell
Office: re/max select one
MLS#:OC26178793
Source:San Diego MLS via CRMLS
Price summary
- Price:$1,390,000
- Price per sq. ft.:$801.15
- Monthly HOA dues:$2,186
About this home
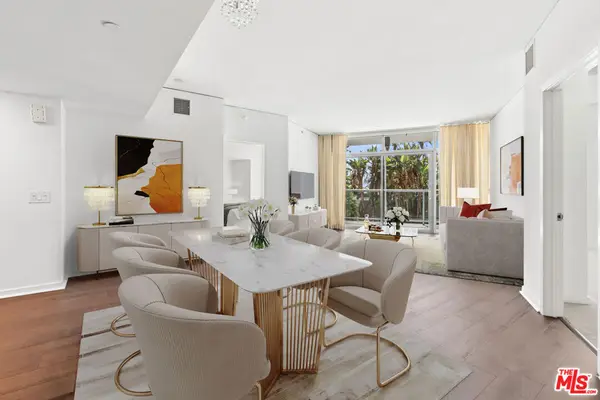
SELLER WILL PAY FIRST 12 MONTHS HOA DUES FOR THE BUYER!!! Elegance seamlessly meets sophistication at The COVE, one of Marina Del Rey's most iconic high-rises overlooking Marina Del Rey's harbor and coastal water ways. From the 24 hour valet service to the front desk Attendant's white glove level service, you know everyday is going to be your best day and life truly is good. The loving original Owners intentionally chose this particular location for the great morning sunrises and the cool ocean breezes. This 2 bedroom + 2.5 bath dream home features 2 primary bedrooms (each with their own ensuite bathroom + walk-in closet) + 1/2 bath powder room perfect for your guests. The expansive living/great room room boasts walls of glass windows & sliding glass door leading to your private veranda balcony with amazing city light views and breezes. The kitchen features abundant cabinetry, solid surface counters, and high-end Thermador & Bosch stainless steel appliances. Both bedrooms feature large sleeping areas w/great views + ensuite baths w/large walk-in closets. The primary bath offers a separate, oversized tub and a frameless glass walk-in shower. There is a large walk-in laundry room which includes a washer, dryer, and plenty of extra storage shelving for dry goods. The COVE offers an incredible lifestyle and unparalleled amenities including an opulent lobby w/lots of seating & free coffee bar, huge pool/spa deck w/BBQ grills & multiple seating areas w/fireplace & covered cabanas, executive conference room, library, private meeting room, private party room w/piano and drink bar,...
Contact an agent
Home facts
- Year built:2006
- Listing ID #:OC26178793
- Added:55 day(s) ago
- Updated:October 10, 2026 at 02:26 PM
Rooms and interior
- Bedrooms:2
- Total bathrooms:3
- Full bathrooms:2
- Half bathrooms:1
- Flooring:Carpet, Laminate, Tile
- Kitchen Description:Dishwasher, Gas Oven, Gas Stove, Pantry, Refrigerator, Self Cleaning Oven, Vented Exhaust Fan
- Living area:1,735 sq. ft.
Heating and cooling
- Cooling:Central Forced Air
- Heating:Forced Air Unit
Structure and exterior
- Year built:2006
- Building area:1,735 sq. ft.
- Architectural Style:Modern
- Exterior Features:Terrace, Wrap Around
- Levels:1 Story
Utilities
- Water:Public
- Sewer:Public Sewer
Finances and disclosures
- Price:$1,390,000
- Price per sq. ft.:$801.15
Features and amenities
- Appliances:Dishwasher, Dryer, Gas Oven, Gas Stove, Refrigerator, Self Cleaning Oven, Vented Exhaust Fan, Washer, Water Line to Refrigerator
- Laundry features:Dryer, Gas, Washer, Washer Hookup
- Pool features:Association, Filtered, Gunite, Heated, Pool
Parking
- Total parking spaces:2
- Parking description:Assigned, Garage, Gated
- Garage spaces:2
 This information is deemed reliable but not guaranteed. You should rely on this information only to decide whether or not to further investigate a particular property. BEFORE MAKING ANY OTHER DECISION, YOU SHOULD PERSONALLY INVESTIGATE THE FACTS (e.g. square footage and lot size) with the assistance of an appropriate professional. You may use this information only to identify properties you may be interested in investigating further. All uses except for personal, non-commercial use in accordance with the foregoing purpose are prohibited. Redistribution or copying of this information, any photographs or video tours is strictly prohibited. This information is derived from the Internet Data Exchange (IDX) service provided by San Diego MLS®. Displayed property listings may be held by a brokerage firm other than the broker and/or agent responsible for this display. The information and any photographs and video tours and the compilation from which they are derived is protected by copyright. Compilation © 2020 San Diego MLS®, Inc.
New listings near 13650 Marina Pointe Drive #609
- New
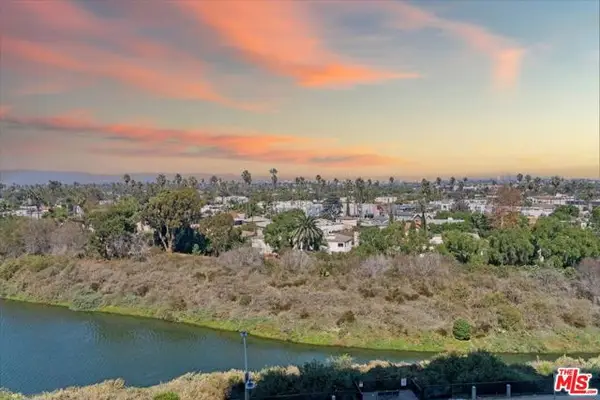 $584,000Active2 beds 2 baths1,422 sq. ft.
4316 Marina City Drive #227, Marina Del Rey, CA 90292
MLS# CL26997531Listed by: CHARLES LEDERMAN & ASSOCIATES - New
 $869,000Active2 beds 2 baths1,420 sq. ft.
5100 Via Dolce #206, Marina Del Rey, CA 90292
MLS# CL26993801Listed by: JESSE WEINBERG - Open Sun, 2 to 4pmNew
 $4,599,995Active4 beds 5 baths4,167 sq. ft.
4616 Roma Court, Marina Del Rey, CA 90292
MLS# 26998051Listed by: CHRISTIE'S INTERNATIONAL REAL ESTATE SOCAL - New
 $859,000Active1 beds 2 baths1,080 sq. ft.
4050 Glencoe Avenue #217, Marina Del Rey, CA 90292
MLS# CL26998531Listed by: ESTATE PROPERTIES - New
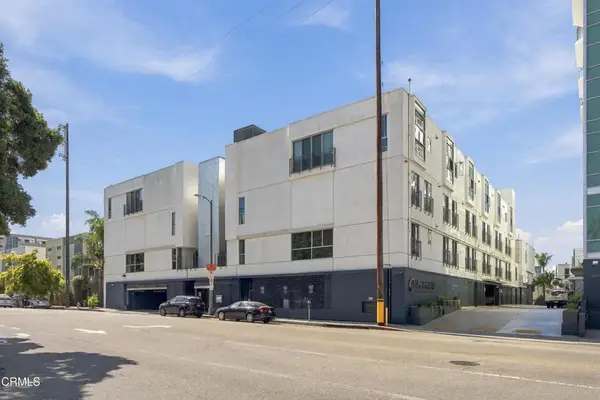 $1,199,000Active3 beds 3 baths2,000 sq. ft.
3119 Via Dolce #302, Marina Del Rey, CA 90292
MLS# P1-29138Listed by: KELLER WILLIAMS REALTY - New
 $2,595,000Active3 beds 3 baths2,101 sq. ft.
28 Westwind Street, Marina Del Rey, CA 90292
MLS# CL26996171Listed by: COMPASS - New
 $1,795,000Active0.07 Acres
27 Galleon Street, Marina Del Rey, CA 90292
MLS# CL26995181Listed by: COMPASS - New
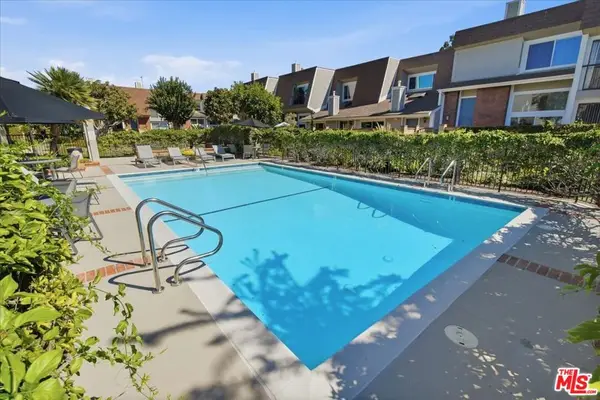 $1,095,000Active2 beds 3 baths1,547 sq. ft.
13065 Mindanao Way #8, Marina Del Rey, CA 90292
MLS# 26995981Listed by: ESTATE PROPERTIES - New
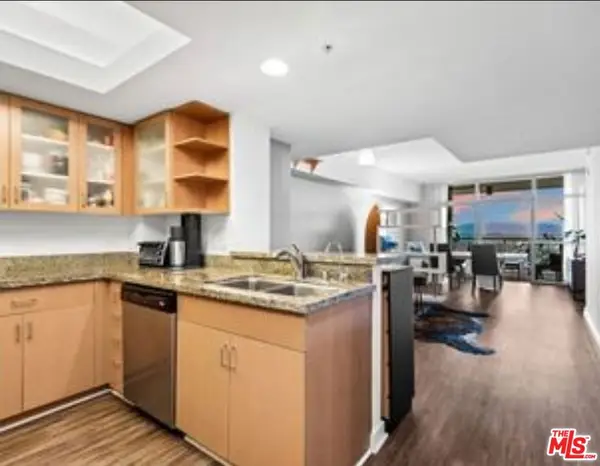 $995,000Active1 beds 2 baths928 sq. ft.
13700 Marina Pointe Drive #1210, Marina Del Rey, CA 90292
MLS# 26996267Listed by: IET REAL ESTATE - New
 $1,395,000Active2 beds 3 baths1,679 sq. ft.
13650 Marina Pointe Drive #404, Marina Del Rey, CA 90292
MLS# 26996217Listed by: BERKSHIRE HATHAWAY HOMESERVICES CALIFORNIA PROPERTIES


Protect your home and budget from life's surprises with an Assurant Home Warranty, backed by a partner that supports you through every step of homeownership. Explore Plans.
© 2026 Better Homes and Gardens Real Estate LLC. An Anywhere Real Estate company. All rights reserved. Better Homes and Gardens® Real Estate is a registered trademark owned by Meredith Operations Corporation, licensed to Better Homes and Gardens Real Estate LLC and used with permission. Better Homes and Gardens Real Estate LLC fully supports the principles of the Fair Housing Act and the Equal Opportunity Act. Listing information is deemed reliable but is not guaranteed accurate.
Each office is independently owned and operated.
Any services or products provided by third parties are not provided by, affiliated with or related to Better Homes and Gardens Real Estate LLC, or its affiliated companies.