
4050 Via Dolce #141, Marina Del Rey, CA 90292
Local realty services provided by:Better Homes and Gardens Real Estate Wine Country Group
Upcoming open houses
- Sun, Aug 0202:00 pm - 05:00 pm
- Tue, Aug 0412:00 pm - 02:00 pm
Listed by: jesse weinberg, ellen rude
Office: jesse weinberg800-804-9132
MLS#:26859819
Source:CRMLS
Price summary
- Price:$825,000
- Price per sq. ft.:$538.51
- Monthly HOA dues:$1,045
About this home
Beautifully maintained 2-bedroom, 2-bathroom single-story corner residence offering an abundance of natural light and a thoughtfully designed floor plan in the desirable Marina Strand Colony I community. The spacious living room features a cozy fireplace and opens to a private balcony overlooking the sparkling community pool, creating the perfect setting for both relaxing and entertaining. Adjacent to the living area, the dining space flows seamlessly into the expansive kitchen, complete with ample cabinetry, generous counter space, and a charming breakfast nook ideal for casual dining. The expansive primary suite provides a peaceful retreat with abundant closet space and a recently updated spa-inspired en-suite bathroom featuring dual vanities, a separate shower, and a soaking tub. The well-proportioned second bedroom offers flexibility for guests, a home office, or additional living space and is conveniently located near the second full bathroom. Additional highlights include in-unit laundry, central air and heat, additional storage, and two side-by-side parking spaces. This ideal Marina location is conveniently located near the Venice Pier, and the lively restaurants and shops on Washington Blvd. Feel worlds away while enjoying the conveniences of Westside living in this luxurious beach retreat....
Contact an agent
Home facts
- Year built:1974
- Listing ID #:26859819
- Added:1 day(s) ago
- Updated:July 31, 2026 at 03:43 AM
Rooms and interior
- Bedrooms:2
- Total bathrooms:2
- Full bathrooms:2
- Flooring:Carpet, Tile
- Kitchen Description:Dishwasher, Microwave, Refrigerator, Washer
- Living area:1,532 sq. ft.
Heating and cooling
- Cooling:Central Air
- Heating:Central Furnace
- Central air:Yes
Structure and exterior
- Year built:1974
- Building area:1,532 sq. ft.
- Lot area:4.39 Acres
- Architectural Style:Contemporary
- Levels:1 Story
Finances and disclosures
- Price:$825,000
- Price per sq. ft.:$538.51
Features and amenities
- Appliances:Dishwasher, Dryer, Microwave, Refrigerator, Washer
- Laundry features:Dryer, Washer
- Amenities:Controlled Access, Gated Community, Outdoor Cooking Area, Pool, Sauna
- Pool features:Association Pool, Pool
Parking
- Total parking spaces:2
- Parking description:Assigned, Community Structure, Controlled Entrance, Covered, Gated, Guest, Side By Side
New listings near 4050 Via Dolce #141
- Open Sun, 1 to 4pmNew
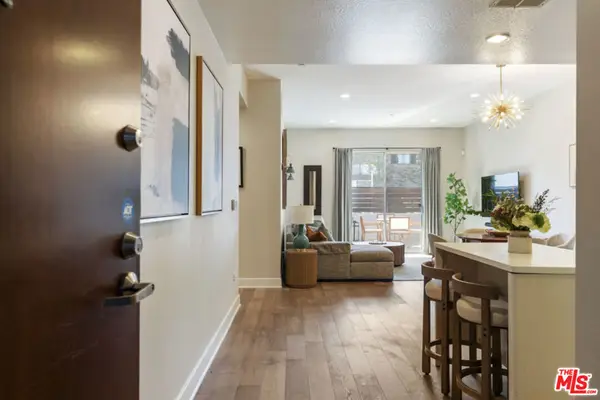 $995,000Active3 beds 2 baths1,390 sq. ft.
13337 Beach Avenue #106, Marina Del Rey, CA 90292
MLS# 26866305Listed by: NOURMAND & ASSOCIATES-BW - New
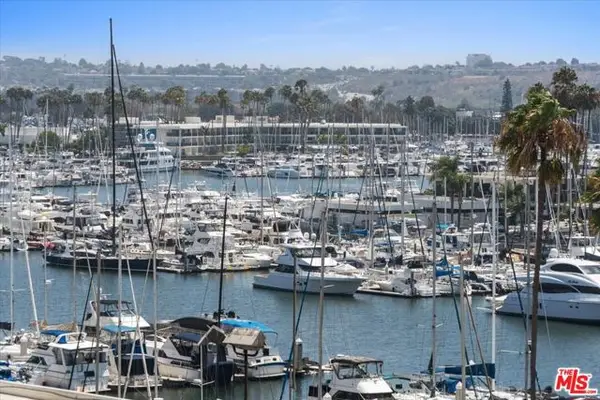 $585,000Active1 beds 1 baths935 sq. ft.
4314 Marina City Drive #326, Marina Del Rey, CA 90292
MLS# CL26865969Listed by: CHARLES LEDERMAN & ASSOCIATES - Open Sun, 2 to 5pmNew
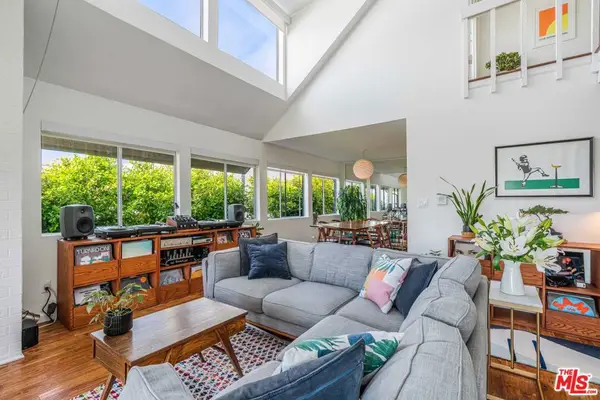 $1,585,995Active2 beds 3 baths1,367 sq. ft.
24 Westwind Street #C, Marina Del Rey, CA 90292
MLS# 26865395Listed by: CHRISTIE'S INTERNATIONAL REAL ESTATE SOCAL - New
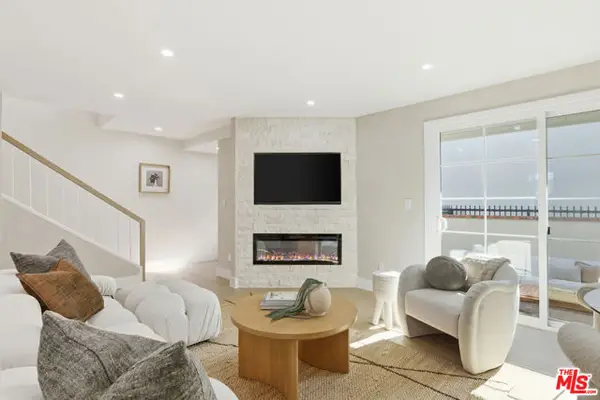 $1,099,000Active2 beds 3 baths1,489 sq. ft.
4738 La Villa Marina #A, Marina Del Rey, CA 90292
MLS# CL26865781Listed by: PROFESSIONAL REAL ESTATE SERVI - New
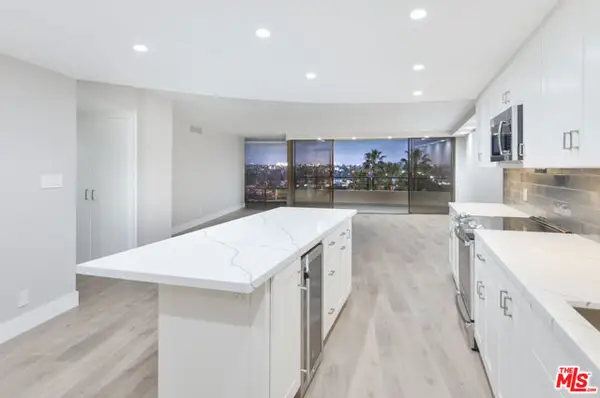 $749,000Active2 beds 2 baths1,422 sq. ft.
4265 Marina City Drive #415, Marina Del Rey, CA 90292
MLS# CL26863647Listed by: JESSE WEINBERG - Coming Soon
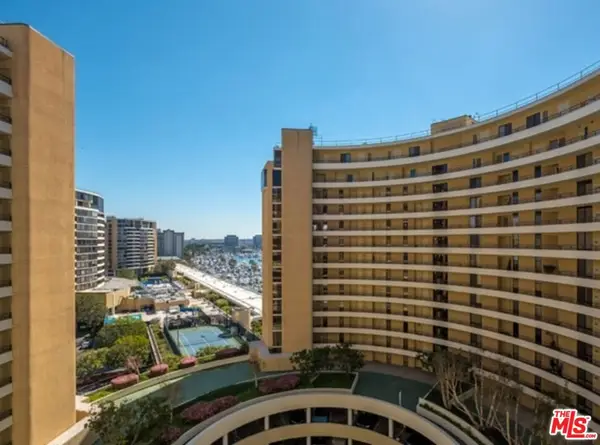 $799,000Coming Soon3 beds 2 baths
4265 Marina City Drive #917, Marina Del Rey, CA 90292
MLS# 26864629Listed by: EXP REALTY OF CALIFORNIA INC - New
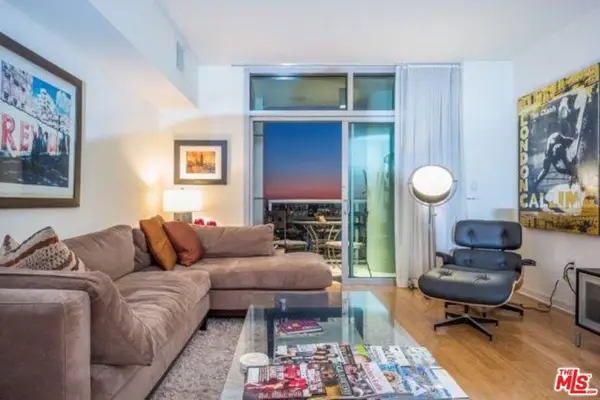 $949,000Active1 beds 1 baths946 sq. ft.
13700 Marina Pointe Drive #1514, Marina Del Rey, CA 90292
MLS# CL26864577Listed by: BERKSHIRE HATHAWAY HOMESERVICES CALIFORNIA PROPERTIES - New
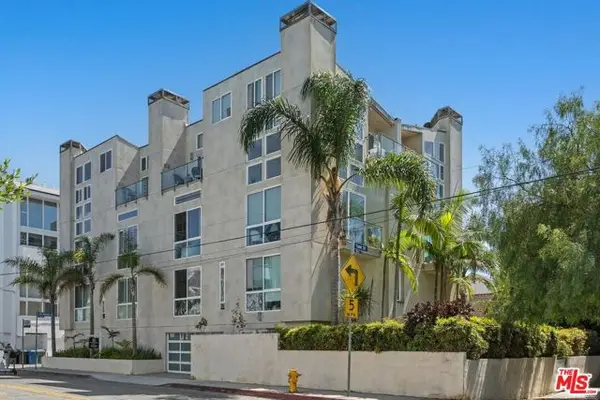 $1,990,000Active3 beds 4 baths1,600 sq. ft.
24 Yawl Street #2, Marina Del Rey, CA 90292
MLS# CL26859461Listed by: COLDWELL BANKER REALTY - New
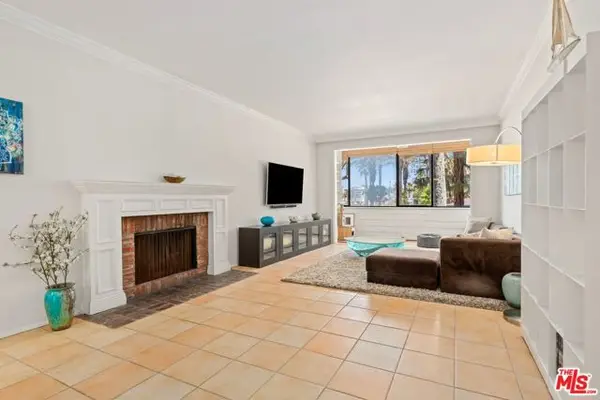 $875,000Active2 beds 2 baths1,388 sq. ft.
310 Tahiti Way #103, Marina Del Rey, CA 90292
MLS# CL26863543Listed by: COMPASS - New
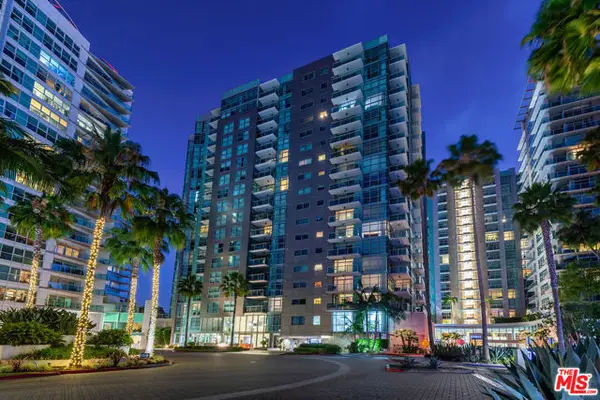 $1,475,000Active2 beds 3 baths1,679 sq. ft.
13650 Marina Pointe Drive #404, Marina Del Rey, CA 90292
MLS# CL26864007Listed by: BERKSHIRE HATHAWAY HOMESERVICES CALIFORNIA PROPERTIES


Protect your home and budget from life's surprises with an Assurant Home Warranty, backed by a partner that supports you through every step of homeownership. Explore Plans.
© 2026 Better Homes and Gardens Real Estate LLC. An Anywhere Real Estate company. All rights reserved. Better Homes and Gardens® Real Estate is a registered trademark owned by Meredith Operations Corporation, licensed to Better Homes and Gardens Real Estate LLC and used with permission. Better Homes and Gardens Real Estate LLC fully supports the principles of the Fair Housing Act and the Equal Opportunity Act. Listing information is deemed reliable but is not guaranteed accurate.
Each office is independently owned and operated.
Any services or products provided by third parties are not provided by, affiliated with or related to Better Homes and Gardens Real Estate LLC, or its affiliated companies.