
4338 Redwood Avenue #B114, Marina Del Rey, CA 90292
Local realty services provided by:Better Homes and Gardens Real Estate Royal & Associates
4338 Redwood Avenue #B114,Marina del Rey, CA 90292
$1,125,000
- 2 Beds
- 2 Baths
- 1,929 sq. ft.
- Condominium
- Active
Listed by: richard m chernock
Office: kw westside estates
MLS#:CL26993567
Source:Bay East, CCAR, bridgeMLS
Price summary
- Price:$1,125,000
- Price per sq. ft.:$583.2
- Monthly HOA dues:$1,300
About this home
Spectacular Single level, luxury modern condo, lots of natural light and views from every window Enjoy living in this extensively updated 2-bedroom, 2-bathroom Condo in the highly desirable lushly landscaped, private, 24-hour guard gated Villa Marina East #5 community. This home boast's wood floors, recessed lighting, two fireplaces, and an modern chefs' kitchen with stainless steel appliances, custom cabinetry, & breakfast area. The large living and dining area, with marble fireplace and built in's, open's to a private balcony overlooking the pool and inner courtyard area. Wonderful for the indoor-outdoor lifestyle. The large master suite also overlooks the pool & courtyard with direct balcony access. Lrg. Walk in closet space, + 2 sliding door closets in the primary bdrm. W modern/ en-suite spa-like bath rm w/ separate shower & tub and dual vanity. The condo also includes another spacious bedroom with separate remodeled bathroom, in-unit laundry, and 2 parking spaces. HOA dues include cold & hot water, Spectrum cable, common area insurance, Earthquake insurance , maintenance & trash removal. Resort like complex w/ pool, tennis courts, sauna & spa. - minutes to beaches, shops, restaurants & more. Will not last long....
Contact an agent
Home facts
- Year built:1981
- Listing ID #:CL26993567
- Added:1 day(s) ago
- Updated:September 28, 2026 at 03:01 PM
Rooms and interior
- Bedrooms:2
- Total bathrooms:2
- Full bathrooms:2
- Kitchen Description:Dishwasher, Microwave, Oven/Range, Pantry, Refrigerator, Updated Kitchen
- Living area:1,929 sq. ft.
Heating and cooling
- Cooling:Central Air
- Heating:Central
- Central air:Yes
Structure and exterior
- Year built:1981
- Building area:1,929 sq. ft.
- Lot area:5.96 Acres
- Architectural Style:Cape Cod, Condominium
- Construction Materials:Cement Siding, Wood Siding
- Foundation Description:Earthquake Braced
- Levels:1 Story, 1 Story
Finances and disclosures
- Price:$1,125,000
- Price per sq. ft.:$583.2
Features and amenities
- Appliances:Dishwasher, Microwave, Oven, Refrigerator
- Laundry features:Dryer, Washer
- Amenities:Smoke Detector(s)
- Pool features:Fenced
Parking
- Parking description:Assigned
 Bay East 2026. CCAR 2026 bridgeMLS 2026. Information Deemed Reliable But Not Guaranteed. This information is being provided by the Bay East MLS, or CCAR MLS, or bridgeMLS. The listings presented here may or may not be listed by the Broker/Agent operating this website. This information is intended for the personal use of consumers and may not be used for any purpose other than to identify prospective properties consumers may be interested in purchasing. Data last updated at September 28, 2026
New listings near 4338 Redwood Avenue #B114
- New
 $1,250,000Active3 beds 3 baths1,707 sq. ft.
4600 Glencoe Avenue #2, Marina Del Rey, CA 90292
MLS# CL26875669Listed by: THE AGENCY - New
 $615,000Active3 beds 2 baths1,722 sq. ft.
4265 Marina City Drive #701, Marina Del Rey, CA 90292
MLS# CL26992865Listed by: THE ONE LUXURY PROPERTIES - New
 $949,000Active1 beds 2 baths993 sq. ft.
13700 Marina Pointe Drive #1520, Marina Del Rey, CA 90292
MLS# 26992275Listed by: JESSE WEINBERG - New
 $1,775,000Active2 beds 3 baths1,885 sq. ft.
13600 Marina Pointe Drive #1704, Marina Del Rey, CA 90292
MLS# CL26992459Listed by: LPT REALTY, INC - New
 $2,500,000Active3 beds 3 baths2,751 sq. ft.
137 Northstar Mall, Marina Del Rey, CA 90292
MLS# OC26208859Listed by: HARCOURTS BLUE WATER - New
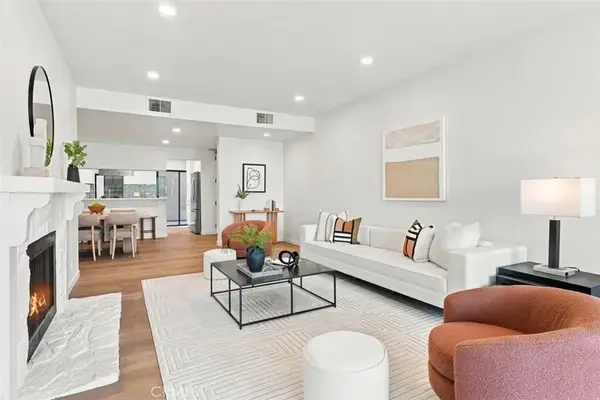 $1,099,000Active2 beds 2 baths1,388 sq. ft.
311 Bora Bora Way #118, Marina Del Rey, CA 90292
MLS# SB26209157Listed by: DOMO REAL ESTATE - New
 $2,500,000Active3 beds 3 baths2,751 sq. ft.
137 Northstar Mall, Marina Del Rey, CA 90292
MLS# OC26208859Listed by: HARCOURTS BLUE WATER - New
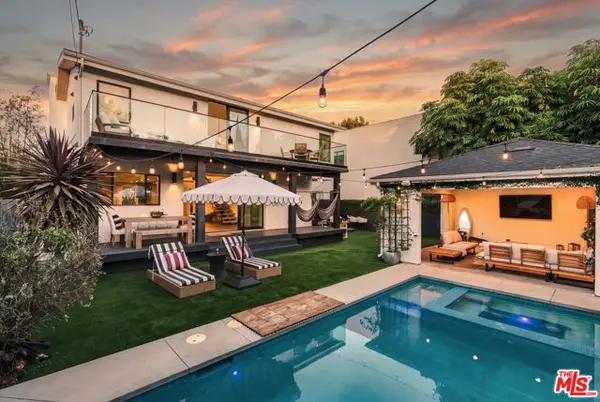 $3,245,000Active5 beds 4 baths3,200 sq. ft.
3207 Thatcher Avenue, Marina Del Rey, CA 90292
MLS# CL26991419Listed by: PARDEE PROPERTIES - New
 $2,999,999Active4 beds 3 baths2,844 sq. ft.
2924 Yale Avenue, Marina Del Rey, CA 90292
MLS# CL26991901Listed by: DOUGLAS ELLIMAN OF CALIFORNIA, INC.


Protect your home and budget from life's surprises with an Assurant Home Warranty, backed by a partner that supports you through every step of homeownership. Explore Plans.
© 2026 Better Homes and Gardens Real Estate LLC. An Anywhere Real Estate company. All rights reserved. Better Homes and Gardens® Real Estate is a registered trademark owned by Meredith Operations Corporation, licensed to Better Homes and Gardens Real Estate LLC and used with permission. Better Homes and Gardens Real Estate LLC fully supports the principles of the Fair Housing Act and the Equal Opportunity Act. Listing information is deemed reliable but is not guaranteed accurate.
Each office is independently owned and operated.
Any services or products provided by third parties are not provided by, affiliated with or related to Better Homes and Gardens Real Estate LLC, or its affiliated companies.