
2309 2nd Ave, Marina, CA 93933
Local realty services provided by:Better Homes and Gardens Real Estate Royal & Associates
2309 2nd Ave,Marina, CA 93933
$1,095,972
- 4 Beds
- 3 Baths
- 2,382 sq. ft.
- Single family
- Active
Listed by: amy alvarez
Office: truly real estate
MLS#:41149034
Source:Bay East, CCAR, bridgeMLS
Price summary
- Price:$1,095,972
- Price per sq. ft.:$460.11
- Monthly HOA dues:$265
About this home
Experience coastal living at its finest in this brand-new Shea Home at The Dunes on Monterey Bay. This Bay House Plan 3 offers approximately 2,382 sq. ft. of thoughtfully designed living space with 4 bedrooms, 3 baths, a versatile loft, and a 2-car garage. The open-concept floor plan features a spacious great room, gourmet kitchen, and a first-floor bedroom and bath ideal for guests or multigenerational living. Designer-selected finishes throughout showcase the elegant Chocolate color palette. Located just minutes from beaches, trails, shopping, dining, CSUMB, and downtown Monterey, this energy-efficient home offers the perfect blend of style, comfort, and convenience.
Contact an agent
Home facts
- Year built:2026
- Subdivision & Development:Other
- Listing ID #:41149034
- Added:45 day(s) ago
- Updated:November 07, 2026 at 02:45 PM
Rooms and interior
- Bedrooms:4
- Total bathrooms:3
- Full bathrooms:3
- Rooms Total:7
- Flooring:Carpet, Tile
- Kitchen Description:Dishwasher, Gas Range, Gas Range/Cooktop, Solid Surface Counter, Updated Kitchens
- Living area:2,382 sq. ft.
Heating and cooling
- Cooling:Central Air
- Heating:Central
- Central air:Yes
Structure and exterior
- Year built:2026
- Building area:2,382 sq. ft.
- Lot area:0.07 Acres
- Lot Features:Level
- Architectural Style:Contemporary
Utilities
- Water:Public
Finances and disclosures
- Price:$1,095,972
- Price per sq. ft.:$460.11
Features and amenities
- Appliances:Dishwasher, Gas Range
- Laundry features:Laundry Room
Parking
- Parking description:Attached
- Garage:Yes
- Garage spaces:2
 Bay East 2026. CCAR 2026 bridgeMLS 2026. Information Deemed Reliable But Not Guaranteed. This information is being provided by the Bay East MLS, or CCAR MLS, or bridgeMLS. The listings presented here may or may not be listed by the Broker/Agent operating this website. This information is intended for the personal use of consumers and may not be used for any purpose other than to identify prospective properties consumers may be interested in purchasing. Data last updated at November 7, 2026
New listings near 2309 2nd Ave
- New
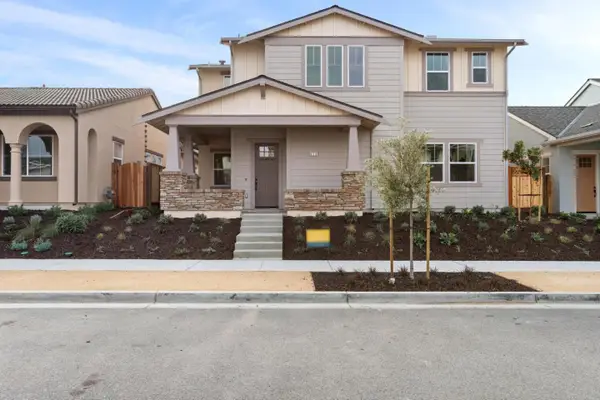 $1,260,643Active4 beds 3 baths2,629 sq. ft.
616 Santa Lucia Way, Marina, CA 93933
MLS# ML82066822Listed by: TRUMARK CONSTRUCTION SERVICES INC - New
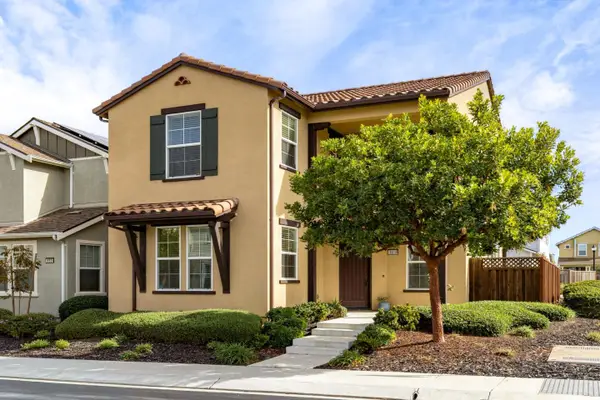 $959,000Active3 beds 3 baths1,865 sq. ft.
18839 Sedgwick Lane, Marina, CA 93933
MLS# ML82066329Listed by: KELLER WILLIAMS REALTY - New
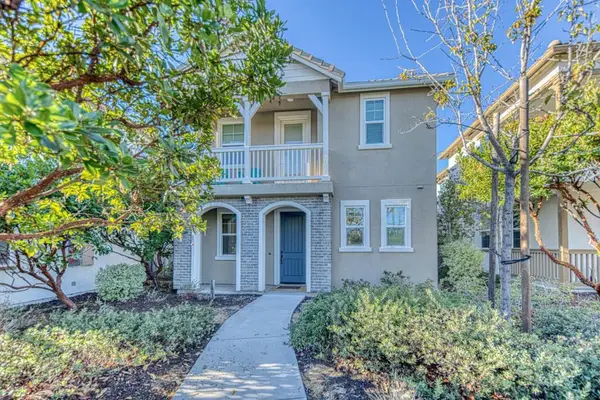 $1,060,000Active3 beds 3 baths1,902 sq. ft.
2977 Abrams Drive, Marina, CA 93933
MLS# ML82066299Listed by: OVER THE MOON REALTY - New
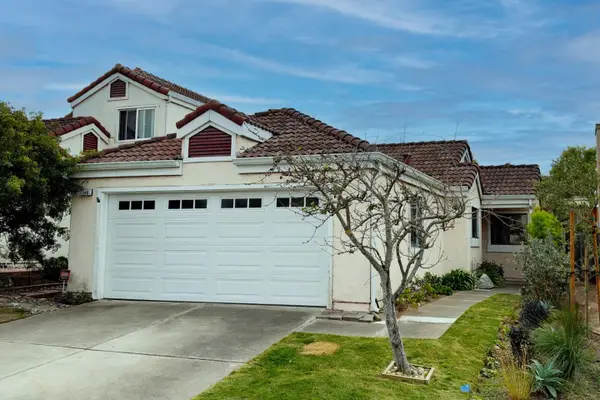 $700,000Active3 beds 2 baths1,088 sq. ft.
146 Seal Court, Marina, CA 93933
MLS# ML82066285Listed by: SOTHEBY'S INTERNATIONAL REALTY - New
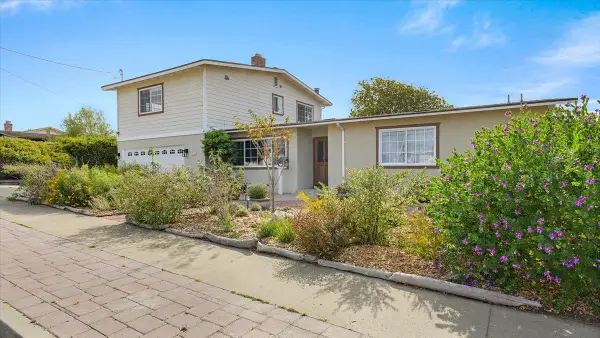 $1,050,000Active5 beds 3 baths2,629 sq. ft.
230 Michael Drive, Marina, CA 93933
MLS# ML82066093Listed by: EXP REALTY OF NORTHERN CALIFORNIA, INC. - New
 $1,168,701Active4 beds 3 baths2,061 sq. ft.
618 Santa Lucia Way, Marina, CA 93933
MLS# ML82066086Listed by: TRUMARK CONSTRUCTION SERVICES INC - New
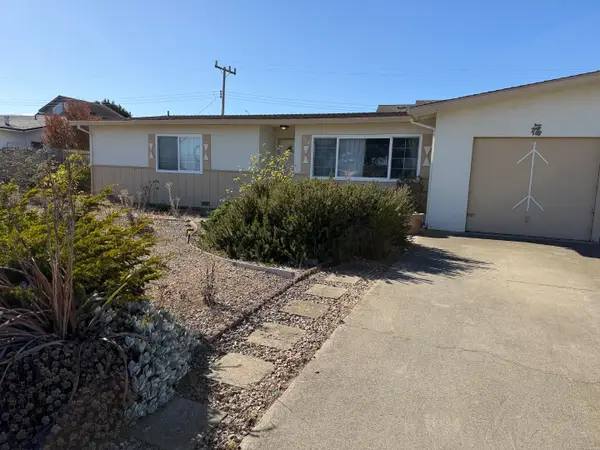 $749,000Active3 beds 2 baths1,440 sq. ft.
214 Cosky Drive, Marina, CA 93933
MLS# ML82066032Listed by: MARINA BEACH REAL ESTATE - New
 $735,000Active3 beds 2 baths1,125 sq. ft.
3202 Melanie Road, Marina, CA 93933
MLS# ML82065982Listed by: TRI-COUNTY REAL ESTATE ASSOCIATES INC - New
 $799,500Active3 beds 2 baths1,088 sq. ft.
147 Dolphin Circle, Marina, CA 93933
MLS# ML82065847Listed by: FIRST CITY REAL ESTATE, INC. 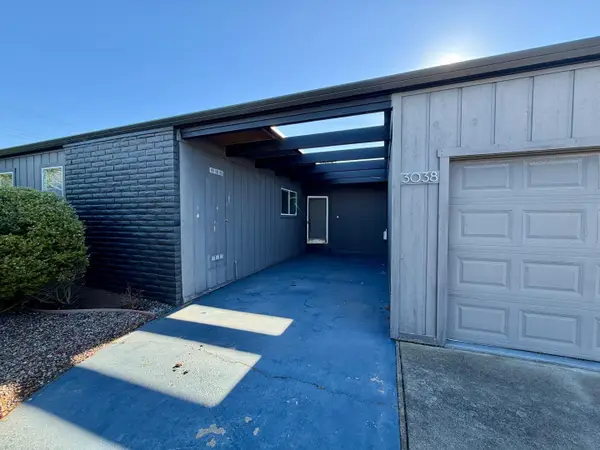 $849,000Active3 beds 2 baths1,466 sq. ft.
3038 Kennedy Court, Marina, CA 93933
MLS# ML82065686Listed by: BORGOMINI REAL ESTATE


Protect your home and budget from life's surprises with an Assurant Home Warranty, backed by a partner that supports you through every step of homeownership. Explore Plans.
© 2026 Better Homes and Gardens Real Estate LLC. An Anywhere Real Estate company. All rights reserved. Better Homes and Gardens® Real Estate is a registered trademark owned by Meredith Operations Corporation, licensed to Better Homes and Gardens Real Estate LLC and used with permission. Better Homes and Gardens Real Estate LLC fully supports the principles of the Fair Housing Act and the Equal Opportunity Act. Listing information is deemed reliable but is not guaranteed accurate.
Each office is independently owned and operated.
Any services or products provided by third parties are not provided by, affiliated with or related to Better Homes and Gardens Real Estate LLC, or its affiliated companies.