
255 Santa Lucia Lane, Marina, CA 93933
Local realty services provided by:Better Homes and Gardens Real Estate Everything Real Estate
255 Santa Lucia Lane,Marina, CA 93933
$1,429,458
- 4 Beds
- 3 Baths
- 3,039 sq. ft.
- Single family
- Active
Listed by: the finkle team
Office: monterey coast realty831-624-2300
MLS#:ML82053959
Source:CRMLS
Price summary
- Price:$1,429,458
- Price per sq. ft.:$470.37
- Monthly HOA dues:$277
About this home
This home exemplifies grand living at its best. A generous first-floor guest suite offers privacy and convenience for visiting family or guests, while a separate dining room flows seamlessly into the butler's pantry and open-concept kitchen and living area perfect for effortless entertaining. The gourmet kitchen is a chef's dream, featuring upgraded KitchenAid appliances, a double oven, pot filler, prep sink, and soft-close cabinetry throughout. Warm evenings come alive around the indoor fireplace in the great room, while crown molding adds a refined, elevated touch to the main living spaces. A practical mud room eases the transition from garage to home. Upstairs, a spacious loft creates additional flex space for work or play, alongside two secondary bedrooms and a stunning primary suite framed by oversized windows overlooking the backyard. Step outside to a covered outdoor patio, ideal for Coastal indoor-outdoor living year-round. Marina Station is a vibrant new home community offering the perfect blend of the natural beauty of Monterey Bay and all the comforts of modern living. With scenic parks and trails, a stunning coastal setting just minutes from the Monterey Bay, and thoughtfully designed community gathering spaces, this is more than a home -it's a lifestyle....
Contact an agent
Home facts
- Year built:2026
- Listing ID #:ML82053959
- Added:75 day(s) ago
- Updated:September 24, 2026 at 11:07 AM
Rooms and interior
- Bedrooms:4
- Total bathrooms:3
- Full bathrooms:3
- Kitchen Description:Dishwasher, Double Oven, Gas Cooktop, Microwave
- Living area:3,039 sq. ft.
Heating and cooling
- Heating:Central
Structure and exterior
- Roof:Concrete
- Year built:2026
- Building area:3,039 sq. ft.
- Lot area:0.18 Acres
- Foundation Description:Slab
Schools
- High school:Marina
Utilities
- Water:Public
- Sewer:Private Sewer, Public Sewer
Finances and disclosures
- Price:$1,429,458
- Price per sq. ft.:$470.37
Features and amenities
- Appliances:Dishwasher
Parking
- Total parking spaces:2
- Garage:Yes
- Garage spaces:2
New listings near 255 Santa Lucia Lane
- New
 $949,000Active4 beds 3 baths2,360 sq. ft.
3138 Ocean Terrace, Marina, CA 93933
MLS# ML82062503Listed by: SOTHEBY'S INTERNATIONAL REALTY - New
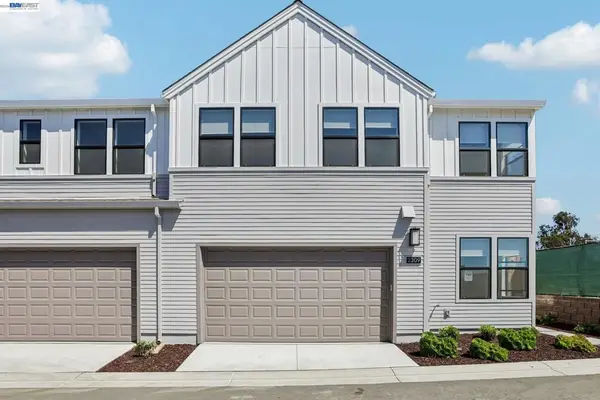 $1,095,972Active4 beds 3 baths2,382 sq. ft.
2309 2nd Ave, Marina, CA 93933
MLS# 41149034Listed by: TRULY REAL ESTATE - Open Sat, 12 to 3pmNew
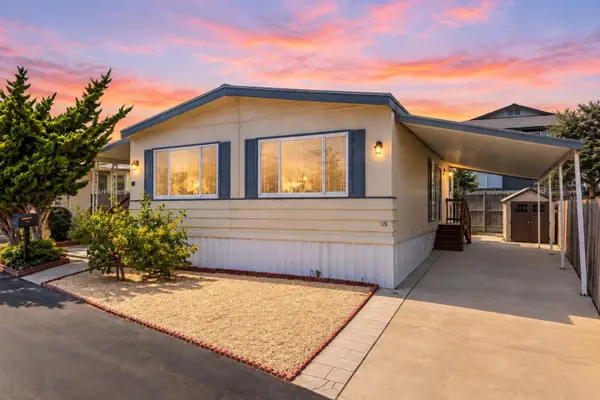 $255,000Active2 beds 2 baths1,248 sq. ft.
347 Carmel Avenue, MARINA, CA 93933
MLS# 82061735Listed by: IKONIK REALTY
- New
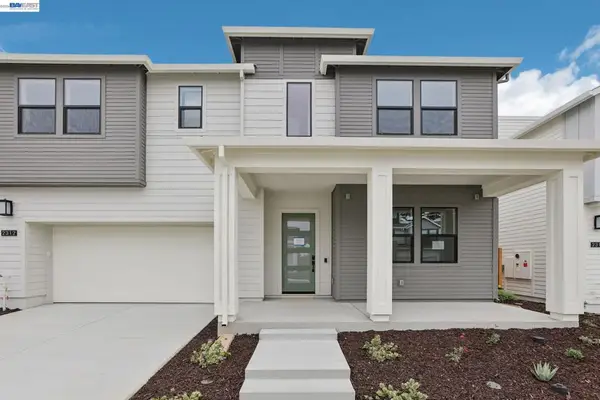 $1,554,720Active4 beds 4 baths3,057 sq. ft.
2312 Sanderling Ave, Marina, CA 93933
MLS# 41148867Listed by: TRULY REAL ESTATE - New
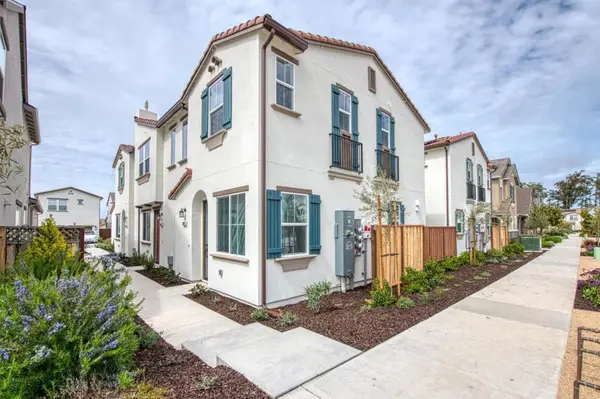 $438,000Active2 beds 2 baths957 sq. ft.
3052 Macarthur Drive #E, Marina, CA 93933
MLS# ML82061859Listed by: TRUMARK CONSTRUCTION SERVICES INC - New
 $789,990Active3 beds 2 baths1,320 sq. ft.
344 EVERETT DRIVE, Marina, CA 93933
MLS# 202610071Listed by: MIRAMAR INTERNATIONAL CALLOWAY - New
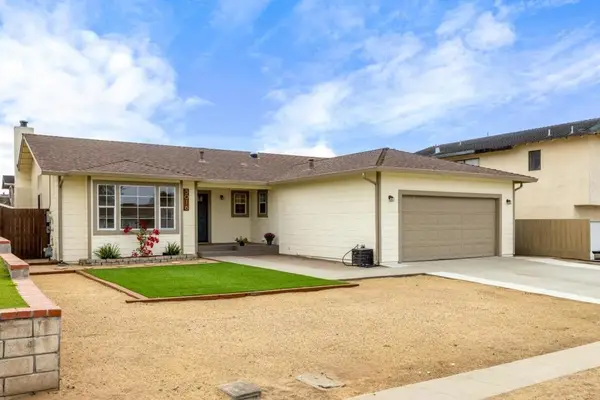 $950,000Active3 beds 2 baths2,035 sq. ft.
3016 Vera Lane, Marina, CA 93933
MLS# ML82047976Listed by: SOTHEBY'S INTERNATIONAL REALTY - New
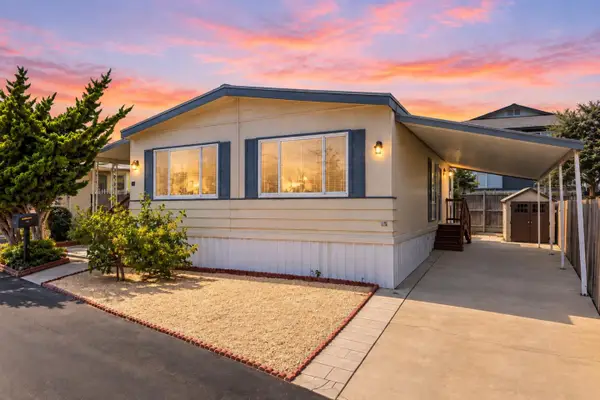 $255,000Active2 beds 2 baths1,248 sq. ft.
347 Carmel Avenue #74, Marina, CA 93933
MLS# ML82061735Listed by: IKONIK REALTY - New
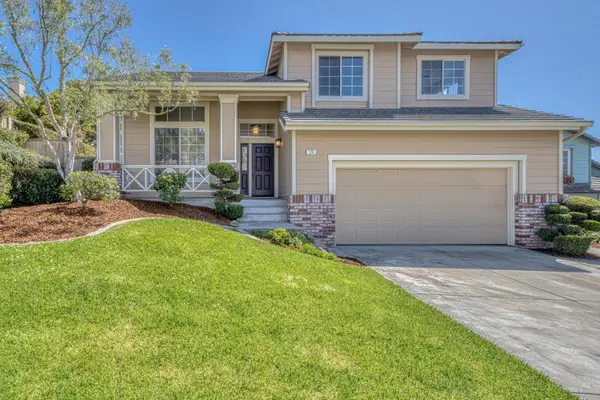 $1,150,000Active4 beds 3 baths2,451 sq. ft.
174 Starfish Court, Marina, CA 93933
MLS# ML82061603Listed by: EXP REALTY OF CALIFORNIA INC 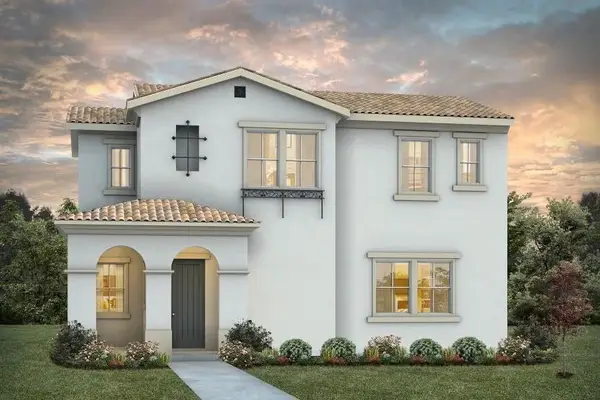 $1,272,447Active3 beds 3 baths2,629 sq. ft.
620 Santa Lucia Way, Marina, CA 93933
MLS# ML82060622Listed by: TRUMARK CONSTRUCTION SERVICES INC


Protect your home and budget from life's surprises with an Assurant Home Warranty, backed by a partner that supports you through every step of homeownership. Explore Plans.
© 2026 Better Homes and Gardens Real Estate LLC. An Anywhere Real Estate company. All rights reserved. Better Homes and Gardens® Real Estate is a registered trademark owned by Meredith Operations Corporation, licensed to Better Homes and Gardens Real Estate LLC and used with permission. Better Homes and Gardens Real Estate LLC fully supports the principles of the Fair Housing Act and the Equal Opportunity Act. Listing information is deemed reliable but is not guaranteed accurate.
Each office is independently owned and operated.
Any services or products provided by third parties are not provided by, affiliated with or related to Better Homes and Gardens Real Estate LLC, or its affiliated companies.