
3001 Canvas Way, Marina, CA 93933
Local realty services provided by:Better Homes and Gardens Real Estate Reliance Partners
3001 Canvas Way,Marina, CA 93933
$1,150,000
- 3 Beds
- 3 Baths
- 2,054 sq. ft.
- Single family
- Active
Upcoming open houses
- Sat, Oct 1012:00 pm - 02:00 pm
- Sun, Oct 1112:00 pm - 02:00 pm
Listed by: anne martin
Office: kw coastal estates
MLS#:82062938
Source:MLSListings
Price summary
- Price:$1,150,000
- Price per sq. ft.:$559.88
- Monthly HOA dues:$212
About this home
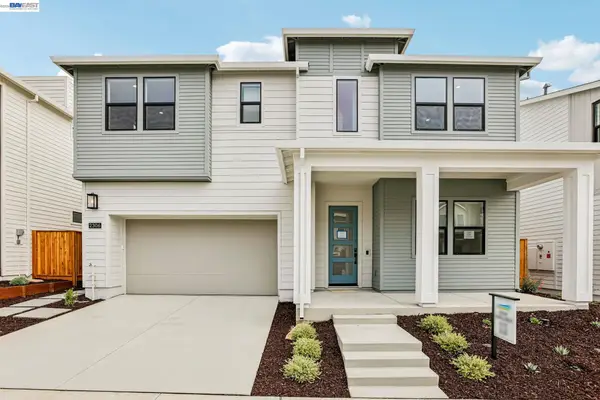
Welcome to beach living at The Dunes! This former model home showcases the popular Surf floor plan, with $185,000 in upgrades. The property sits on an elevated, premium corner lot with a peek-a-boo view of Monterey Bay. Inside are 3 bedrooms, 2.5 baths, and 2,054 sq ft of living space. The kitchen offers Corian and granite countertops, a gas cooktop, a wall oven, a pantry, and a breakfast nook. In the living area, a gas log fireplace with tile surround adds warmth on cool coastal evenings. The primary suite has a walk-in closet, an oversized soaking tub, and a separate stall shower, and both full baths have dual sinks. Other highlights include tile flooring on the lower level, quality built-ins, speakers on each floor, an upstairs laundry room, and a private fenced patio. Energy features include owned solar, a tankless water heater, and a Level 2 EV charger in the finished 2-car garage. Stroll to the beach, restaurants, shopping, and walking, biking, and hiking trails. A special opportunity to live and work in a beautiful coastal community with every convenience close by....
Contact an agent
Home facts
- Year built:2015
- Listing ID #:82062938
- Added:1 day(s) ago
- Updated:October 10, 2026 at 03:47 AM
Rooms and interior
- Bedrooms:3
- Total bathrooms:3
- Full bathrooms:2
- Half bathrooms:1
- Flooring:Carpet, Laminate, Tile
- Dining Description:Breakfast Nook
- Bathrooms Description:1 Shower Over Tub, 1 Stall Shower, Double Sinks, Dual Flush Toilet(s), Half on Ground Floor, Solid Surface, Split Bath
- Kitchen Description:Built-in Oven, Dishwasher, Freezer, Garbage Disposal, Microwave, Pantry, Refrigerator
- Bedroom Description:Walk-In Closet
- Living area:2,054 sq. ft.
Heating and cooling
- Heating:Gas Central Forced Air Heat
Structure and exterior
- Roof:Composition
- Year built:2015
- Building area:2,054 sq. ft.
- Lot area:0.11 Acres
- Architectural Style:Arts and Crafts, Bungalow, Craftsman
- Exterior Features:Barbecue Area, Drought Tolerant Plants, Fenced Yard
- Foundation Description:Concrete Slab
Utilities
- Water:Individual Water Meter
- Sewer:Sewer - Public
Finances and disclosures
- Price:$1,150,000
- Price per sq. ft.:$559.88
Features and amenities
- Laundry features:Electricity Hookup (110V), In Utility Room, Inside, Upper Floor
- Amenities:Bay Window(s), High Ceiling
Parking
- Parking description:2 Car Garage, Attached
 The information being provided by Mlslistings Inc is for the consumer's personal, non-commercial use and may not be used for any purpose other than to identify prospective properties consumer may be interested in purchasing. Any information relating to real estate for sale referenced on this web site comes from the Internet Data Exchange (IDX) program of the Mlslistings Inc. Better Homes and Gardens Real Estate Reliance Partners is not a Multiple Listing Service (MLS), nor does it offer MLS access. This website is a service of Better Homes and Gardens Real Estate Reliance Partners, a broker participant of Mlslistings Inc. This web site may reference real estate listing(s) held by a brokerage firm other than the broker and/or agent who owns this web site. The accuracy of all information, regardless of source, including but not limited to open house information, square footages and lot sizes, is deemed reliable but not guaranteed and should be personally verified through personal inspection by and/or with the appropriate professionals. The data contained herein is copyrighted by Mlslistings Inc and is protected by all applicable copyright laws. Any unauthorized dissemination of this information is in violation of copyright laws and is strictly prohibited. Properties in listings may have been sold or may no longer be available. Copyright 2026 Mlslistings Inc. All rights reserved. This data is updated every 12 hours. Some properties appearing for sale on this display may subsequently have sold and may no longer be available. IDX display powered by Anywhere Real Estate.
New listings near 3001 Canvas Way
- New
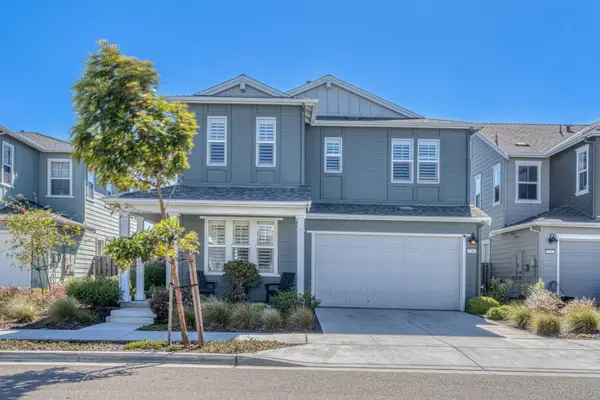 $1,548,000Active4 beds 3 baths2,432 sq. ft.
236 Bungalow Court, Marina, CA 93933
MLS# ML82064135Listed by: OVER THE MOON REALTY - New
 $1,675,000Active6 beds 4 baths3,411 sq. ft.
2991 Arido Way, Marina, CA 93933
MLS# ML82064140Listed by: KELLER WILLIAMS REALTY - New
 $1,399,490Active4 beds 3 baths2,725 sq. ft.
629 Santa Lucia Way, Marina, CA 93933
MLS# ML82064032Listed by: TRUMARK CONSTRUCTION SERVICES INC - New
 $1,139,490Active3 beds 2 baths1,849 sq. ft.
621 Santa Lucia Way, Marina, CA 93933
MLS# ML82063877Listed by: TRUMARK CONSTRUCTION SERVICES INC - Open Sat, 12 to 2pmNew
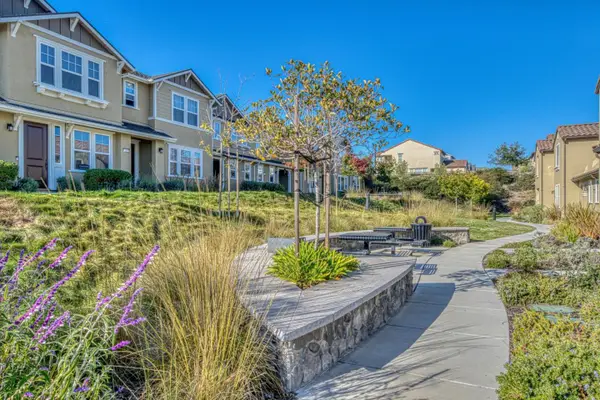 $785,000Active3 beds 3 baths1,726 sq. ft.
21219 Ord Avenue, EAST GARRISON, CA 93933
MLS# 82063462Listed by: KW COASTAL ESTATES - New
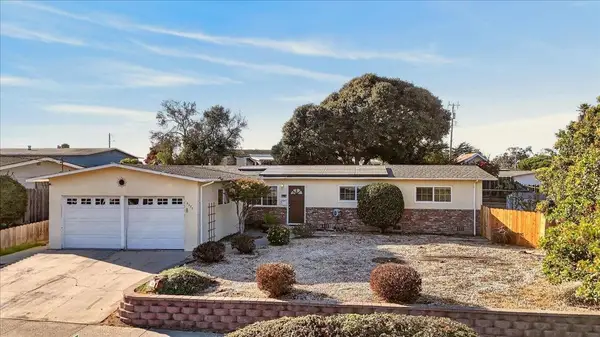 $800,000Active3 beds 2 baths1,440 sq. ft.
3273 Michael Drive, Marina, CA 93933
MLS# ML82063652Listed by: EXP REALTY OF NORTHERN CALIFORNIA, INC. - New
 $1,626,937Active4 beds 4 baths2,848 sq. ft.
2308 Sanderling Ave, Marina, CA 93933
MLS# 41150271Listed by: TRULY REAL ESTATE - Open Sun, 12 to 2pmNew
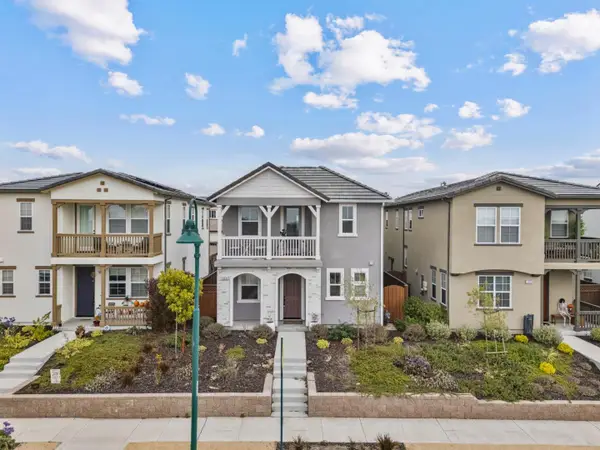 $755,700Active4 beds 3 baths1,908 sq. ft.
3002 Minaret Way, MARINA, CA 93933
MLS# 82063523Listed by: EXP REALTY OF CALIFORNIA INC - New
 $1,661,068Active4 beds 4 baths3,012 sq. ft.
2306 Sanderling Ave, Marina, CA 93933
MLS# 41149743Listed by: TRULY REAL ESTATE


Protect your home and budget from life's surprises with an Assurant Home Warranty, backed by a partner that supports you through every step of homeownership. Explore Plans.
© 2026 Better Homes and Gardens Real Estate LLC. An Anywhere Real Estate company. All rights reserved. Better Homes and Gardens® Real Estate is a registered trademark owned by Meredith Operations Corporation, licensed to Better Homes and Gardens Real Estate LLC and used with permission. Better Homes and Gardens Real Estate LLC fully supports the principles of the Fair Housing Act and the Equal Opportunity Act. Listing information is deemed reliable but is not guaranteed accurate.
Each office is independently owned and operated.
Any services or products provided by third parties are not provided by, affiliated with or related to Better Homes and Gardens Real Estate LLC, or its affiliated companies.