
3080 Crumpton Lane #21, Marina, CA 93933
Local realty services provided by:Better Homes and Gardens Real Estate Royal & Associates
3080 Crumpton Lane #21,Marina, CA 93933
$805,000
- 3 Beds
- 2 Baths
- 1,302 sq. ft.
- Single family
- Active
Listed by: dan brune
Office: sotheby's international realty
MLS#:ML82056523
Source:Bay East, CCAR, bridgeMLS
Price summary
- Price:$805,000
- Price per sq. ft.:$618.28
- Monthly HOA dues:$300
About this home
Beautifully upgraded single level home, surrounded by natural landscaping and plenty of "elbow room". High clerestory windows above the living room and dining area enhance the open feeling. The three spacious bedrooms are perfect for a growing family. Serene location at the back of a cul-de-sac offers extra guest parking. Reasonable HOA dues give you the low maintenance lifestyle to fully enjoy your coastal sanctuary. Approximately 2 miles from the breathtaking beaches on Monterey Bay, this turn-key property is ready for your vacation headquarters, or just quiet family enjoyment. Get ready to live the Central Coast dream to its fullest with Carmel, Pebble Beach, and Monterey just minutes away!
Contact an agent
Home facts
- Year built:1980
- Listing ID #:ML82056523
- Added:48 day(s) ago
- Updated:September 22, 2026 at 02:36 PM
Rooms and interior
- Bedrooms:3
- Total bathrooms:2
- Full bathrooms:1
- Flooring:Laminate, Tile
- Living area:1,302 sq. ft.
Heating and cooling
- Cooling:Ceiling Fan(s)
- Heating:Forced Air
Structure and exterior
- Roof:Shingle
- Year built:1980
- Building area:1,302 sq. ft.
- Lot area:0.08 Acres
- Lot Features:Level
- Architectural Style:Single Family Residence
- Exterior Features:Level
- Foundation Description:Raised
- Levels:1 Story, 1 Story
Utilities
- Water:Public
- Sewer:Public Sewer
Finances and disclosures
- Price:$805,000
- Price per sq. ft.:$618.28
Features and amenities
- Laundry features:In Garage
Parking
- Parking description:Attached, Guest
- Garage:Yes
- Garage spaces:2
 Bay East 2026. CCAR 2026 bridgeMLS 2026. Information Deemed Reliable But Not Guaranteed. This information is being provided by the Bay East MLS, or CCAR MLS, or bridgeMLS. The listings presented here may or may not be listed by the Broker/Agent operating this website. This information is intended for the personal use of consumers and may not be used for any purpose other than to identify prospective properties consumers may be interested in purchasing. Data last updated at September 22, 2026
New listings near 3080 Crumpton Lane #21
- New
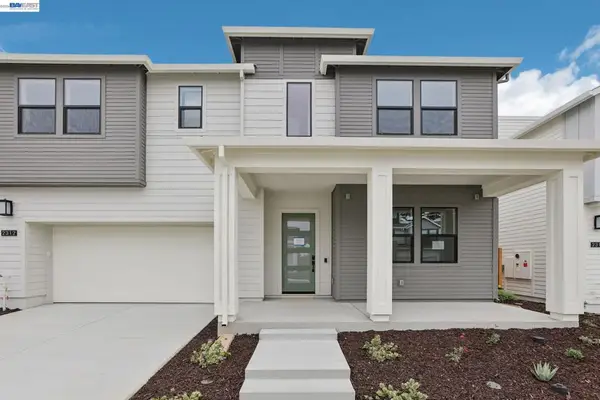 $1,554,720Active4 beds 4 baths3,057 sq. ft.
2312 Sanderling, Marina, CA 93933
MLS# 41148867Listed by: TRULY REAL ESTATE - New
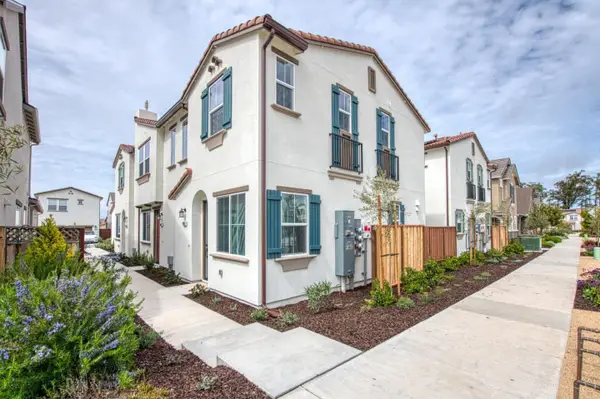 $438,000Active2 beds 2 baths957 sq. ft.
3052 Macarthur Drive #E, Marina, CA 93933
MLS# ML82061859Listed by: TRUMARK CONSTRUCTION SERVICES INC - New
 $789,990Active3 beds 2 baths1,320 sq. ft.
344 EVERETT DRIVE, Marina, CA 93933
MLS# 202610071Listed by: MIRAMAR INTERNATIONAL CALLOWAY - New
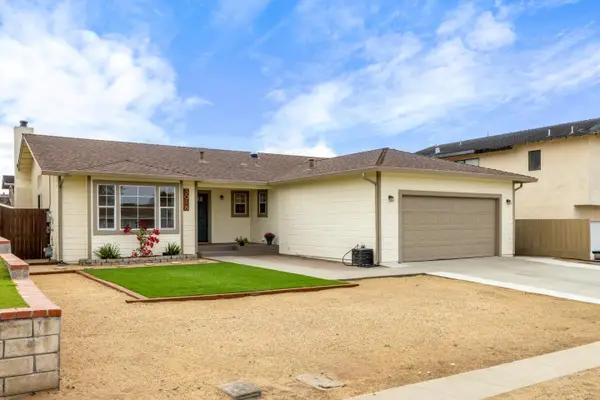 $950,000Active3 beds 2 baths2,035 sq. ft.
3016 Vera Lane, Marina, CA 93933
MLS# ML82047976Listed by: SOTHEBY'S INTERNATIONAL REALTY - New
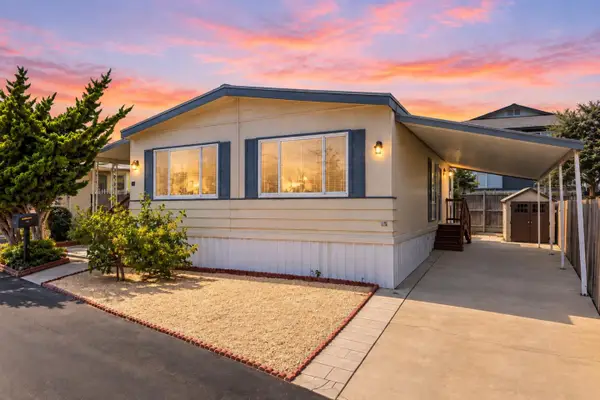 $255,000Active2 beds 2 baths1,248 sq. ft.
347 Carmel Avenue #74, Marina, CA 93933
MLS# ML82061735Listed by: IKONIK REALTY - New
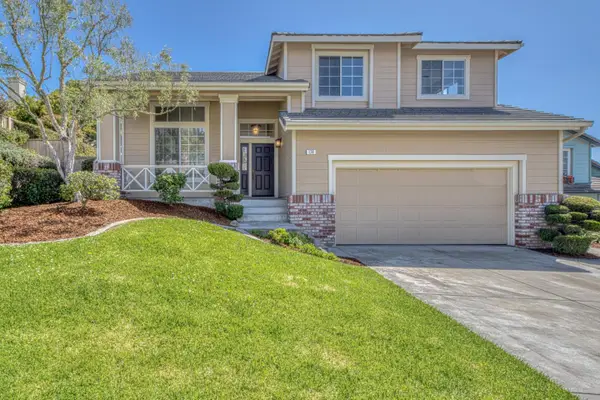 $1,150,000Active4 beds 3 baths2,451 sq. ft.
174 Starfish Court, Marina, CA 93933
MLS# ML82061603Listed by: EXP REALTY OF CALIFORNIA INC 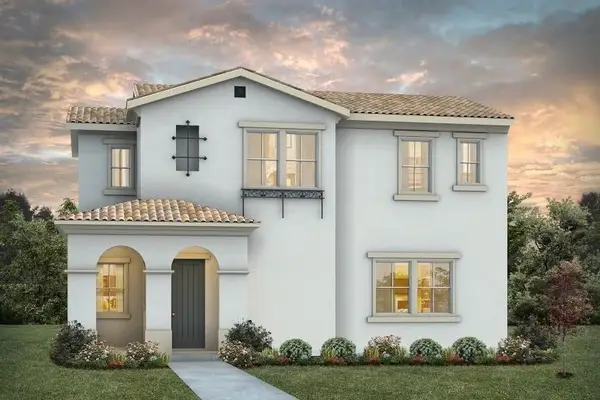 $1,272,447Active3 beds 3 baths2,629 sq. ft.
620 Santa Lucia Way, Marina, CA 93933
MLS# ML82060622Listed by: TRUMARK CONSTRUCTION SERVICES INC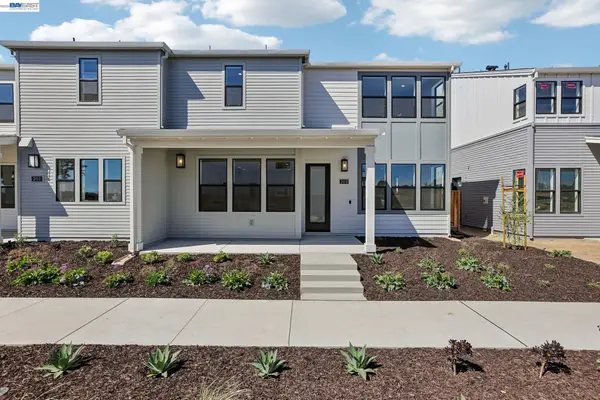 $1,144,672Active4 beds 3 baths2,295 sq. ft.
203 Mollusk Circle, Marina, CA 93933
MLS# 41147441Listed by: TRULY REAL ESTATE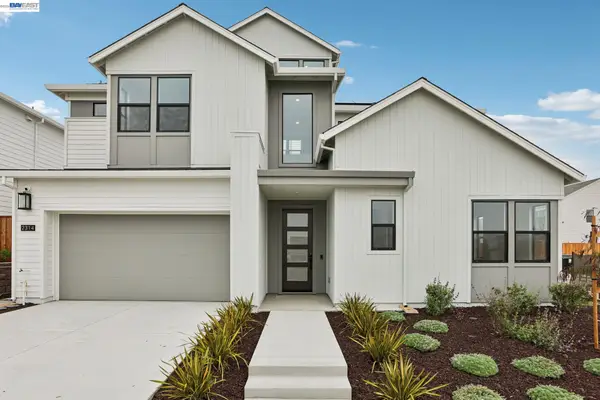 $1,934,880Active4 beds 4 baths3,844 sq. ft.
2314 Sand Dune Ave, Marina, CA 93933
MLS# 41147442Listed by: TRULY REAL ESTATE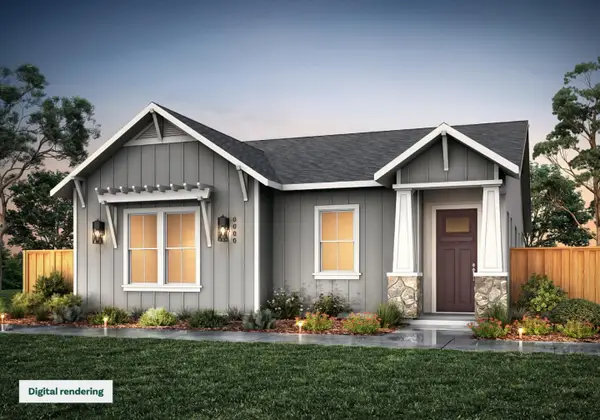 $1,270,161Active3 beds 2 baths1,907 sq. ft.
263 Santa Lucia Lane, Marina, CA 93933
MLS# ML82060233Listed by: MONTEREY COAST REALTY


Protect your home and budget from life's surprises with an Assurant Home Warranty, backed by a partner that supports you through every step of homeownership. Explore Plans.
© 2026 Better Homes and Gardens Real Estate LLC. An Anywhere Real Estate company. All rights reserved. Better Homes and Gardens® Real Estate is a registered trademark owned by Meredith Operations Corporation, licensed to Better Homes and Gardens Real Estate LLC and used with permission. Better Homes and Gardens Real Estate LLC fully supports the principles of the Fair Housing Act and the Equal Opportunity Act. Listing information is deemed reliable but is not guaranteed accurate.
Each office is independently owned and operated.
Any services or products provided by third parties are not provided by, affiliated with or related to Better Homes and Gardens Real Estate LLC, or its affiliated companies.