
3091 Arroyo Drive, Marina, CA 93933
Local realty services provided by:Better Homes and Gardens Real Estate Royal & Associates
3091 Arroyo Drive,Marina, CA 93933
$1,435,934
- 5 Beds
- 3 Baths
- 2,968 sq. ft.
- Single family
- Active
Listed by: carole masiello wright
Office: trumark construction services inc
MLS#:ML82054177
Source:Bay East, CCAR, bridgeMLS
Price summary
- Price:$1,435,934
- Price per sq. ft.:$483.81
- Monthly HOA dues:$195
About this home
Come live the Beach life! Price includes $120,000 worth of upgrades at no addtional cost to you! Opportunity awaits like never before! Don't miss this popular Partington plan with a luxurious owner's suite with walk-in closet, a separate soaking tub, shower, dual sink vanities all on lower level. The heart of the home lies in the gourmet kitchen, featuring highlighted options such as upgraded white cabinets and a beautiful center island. The kitchen features brushed nickel finishes and upgraded kitchen aid stainless steel appliances. As you enter through the inviting front porch, the first floor unveils a grand entry. A great bedroom 5 and full bath downstairs along with a well-appointed laundry room with sink complete the main level. A coat closet near the entry provides additional storage, or perhaps, the perfect spot for a wine enthusiast's collection. The dining nook gives way to the spacious California room. Great lot all within the highly sought after Sea Haven community. Upstairs, a spacious loft! Living room creates an open and airy atmosphere. Additional bedrooms and a bathroom are situated down the hall, with plenty of space for family and guests alike. You can have it all! Don't wait! View today!...
Contact an agent
Home facts
- Year built:2026
- Listing ID #:ML82054177
- Added:72 day(s) ago
- Updated:September 25, 2026 at 02:40 PM
Rooms and interior
- Bedrooms:5
- Total bathrooms:3
- Full bathrooms:3
- Flooring:Tile
- Kitchen Description:Gas Range, Microwave, Oven/Range
- Living area:2,968 sq. ft.
Heating and cooling
- Heating:Forced Air
Structure and exterior
- Year built:2026
- Building area:2,968 sq. ft.
- Lot area:0.14 Acres
- Architectural Style:Single Family Residence
- Foundation Description:Slab
- Levels:2 Story
Utilities
- Water:Public
- Sewer:Public Sewer
Finances and disclosures
- Price:$1,435,934
- Price per sq. ft.:$483.81
Features and amenities
- Appliances:Gas Range, Microwave, Oven
- Amenities:Fire Sprinkler System
Parking
- Parking description:Attached
- Garage:Yes
- Garage spaces:2
 Bay East 2026. CCAR 2026 bridgeMLS 2026. Information Deemed Reliable But Not Guaranteed. This information is being provided by the Bay East MLS, or CCAR MLS, or bridgeMLS. The listings presented here may or may not be listed by the Broker/Agent operating this website. This information is intended for the personal use of consumers and may not be used for any purpose other than to identify prospective properties consumers may be interested in purchasing. Data last updated at September 25, 2026
New listings near 3091 Arroyo Drive
- New
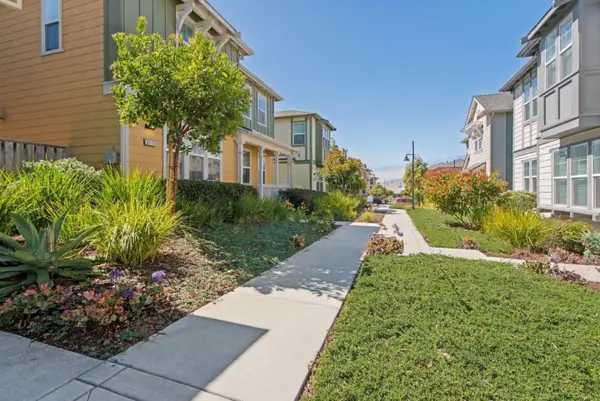 $1,020,000Active3 beds 3 baths1,988 sq. ft.
2610 Bluewater Court, Marina, CA 93933
MLS# ML82062572Listed by: RAMIREZ PROPERTIES - New
 $949,000Active4 beds 3 baths2,360 sq. ft.
3138 Ocean Terrace, Marina, CA 93933
MLS# ML82062503Listed by: SOTHEBY'S INTERNATIONAL REALTY - New
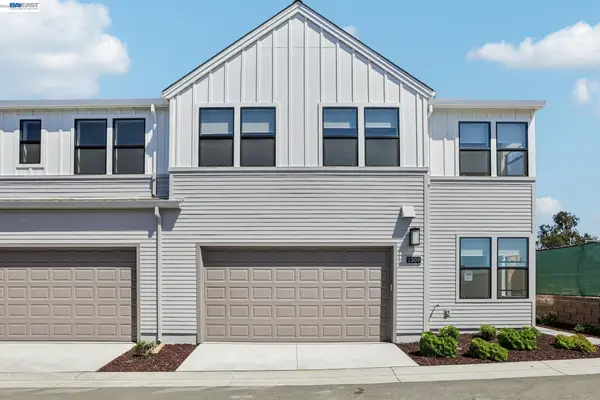 $1,095,972Active4 beds 3 baths2,382 sq. ft.
2309 2nd Ave, Marina, CA 93933
MLS# 41149034Listed by: TRULY REAL ESTATE - Open Sat, 12 to 3pmNew
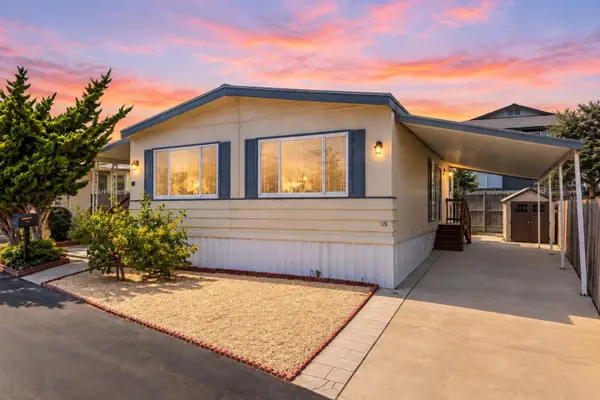 $255,000Active2 beds 2 baths1,248 sq. ft.
347 Carmel Avenue, MARINA, CA 93933
MLS# 82061735Listed by: IKONIK REALTY - New
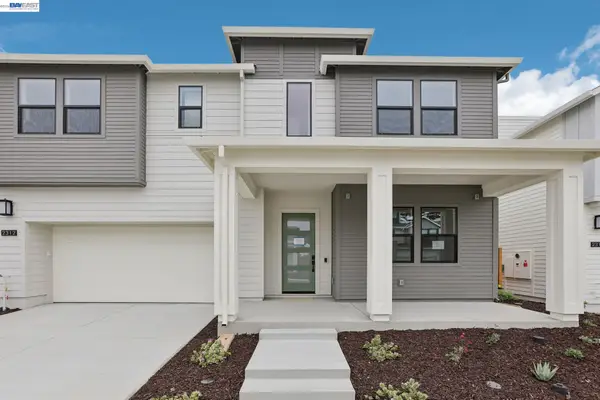 $1,554,720Active4 beds 4 baths3,057 sq. ft.
2312 Sanderling Ave, Marina, CA 93933
MLS# 41148867Listed by: TRULY REAL ESTATE - New
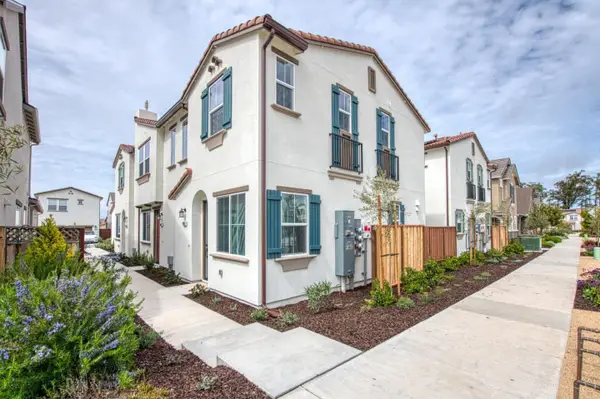 $438,000Active2 beds 2 baths957 sq. ft.
3052 Macarthur Drive #E, Marina, CA 93933
MLS# ML82061859Listed by: TRUMARK CONSTRUCTION SERVICES INC - New
 $789,990Active3 beds 2 baths1,320 sq. ft.
344 EVERETT DRIVE, Marina, CA 93933
MLS# 202610071Listed by: MIRAMAR INTERNATIONAL CALLOWAY - New
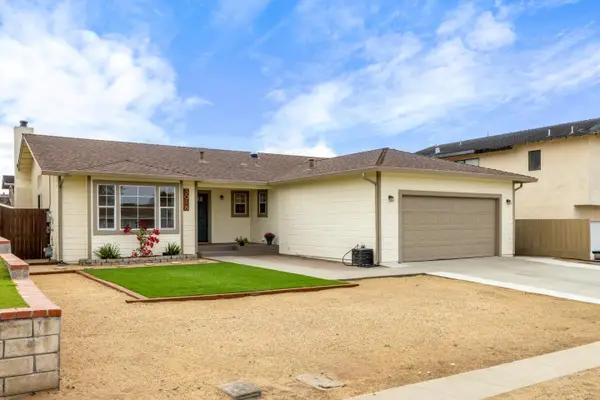 $950,000Active3 beds 2 baths2,035 sq. ft.
3016 Vera Lane, Marina, CA 93933
MLS# ML82047976Listed by: SOTHEBY'S INTERNATIONAL REALTY - New
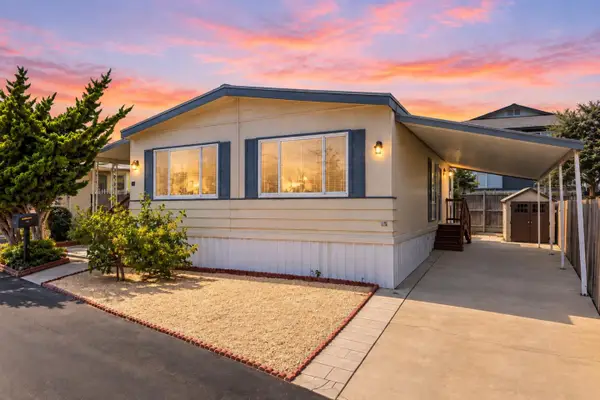 $255,000Active2 beds 2 baths1,248 sq. ft.
347 Carmel Avenue #74, Marina, CA 93933
MLS# ML82061735Listed by: IKONIK REALTY - New
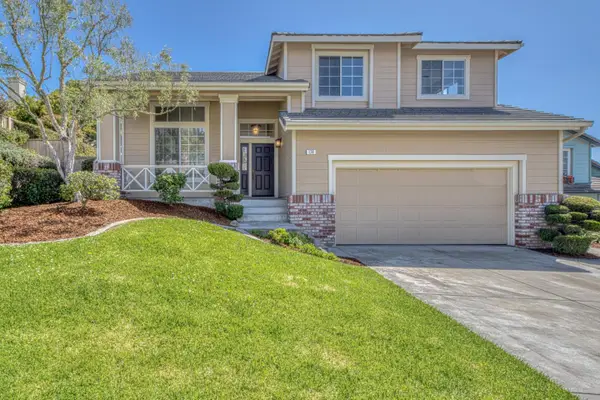 $1,150,000Active4 beds 3 baths2,451 sq. ft.
174 Starfish Court, Marina, CA 93933
MLS# ML82061603Listed by: EXP REALTY OF CALIFORNIA INC


Protect your home and budget from life's surprises with an Assurant Home Warranty, backed by a partner that supports you through every step of homeownership. Explore Plans.
© 2026 Better Homes and Gardens Real Estate LLC. An Anywhere Real Estate company. All rights reserved. Better Homes and Gardens® Real Estate is a registered trademark owned by Meredith Operations Corporation, licensed to Better Homes and Gardens Real Estate LLC and used with permission. Better Homes and Gardens Real Estate LLC fully supports the principles of the Fair Housing Act and the Equal Opportunity Act. Listing information is deemed reliable but is not guaranteed accurate.
Each office is independently owned and operated.
Any services or products provided by third parties are not provided by, affiliated with or related to Better Homes and Gardens Real Estate LLC, or its affiliated companies.