
627 Santa Lucia Way, Marina, CA 93933
Local realty services provided by:Better Homes and Gardens Real Estate Clarity
627 Santa Lucia Way,Marina, CA 93933
$1,167,400
- 2 Beds
- 2 Baths
- 1,849 sq. ft.
- Single family
- Active
Listed by: petra higley
Office: trumark construction services inc559-213-6884
MLS#:ML82058475
Source:CRMLS
Price summary
- Price:$1,167,400
- Price per sq. ft.:$631.37
About this home
Bardin at Layia is a thoughtfully designed floor plan that seamlessly combines elegance with functionality, offering a distinctive living experience. Step into the heart of the home: a spacious great room that effortlessly connects the living room and kitchen. This open-concept space serves as the perfect backdrop for special occasions. The gourmet kitchen, a focal point of modern living, features ample counter space and a central island, inviting culinary exploration and socializing. Located just off of the kitchen are two secondary bedrooms and a bathroom all with front-facing windows. On the other side of the home, the luxurious Owner's Suite includes a large walk-in closet, dual sink vanities, and optional sliding glass door access to the covered patio. * virtual tour is of model home, also available for viewing
Contact an agent
Home facts
- Year built:2026
- Listing ID #:ML82058475
- Added:48 day(s) ago
- Updated:October 08, 2026 at 11:27 AM
Rooms and interior
- Bedrooms:2
- Total bathrooms:2
- Full bathrooms:2
- Living area:1,849 sq. ft.
Heating and cooling
- Heating:Central
Structure and exterior
- Roof:Tile
- Year built:2026
- Building area:1,849 sq. ft.
- Lot area:0.11 Acres
Utilities
- Water:Public
- Sewer:Public Sewer
Finances and disclosures
- Price:$1,167,400
- Price per sq. ft.:$631.37
Parking
- Total parking spaces:2
- Garage:Yes
- Garage spaces:2
New listings near 627 Santa Lucia Way
- New
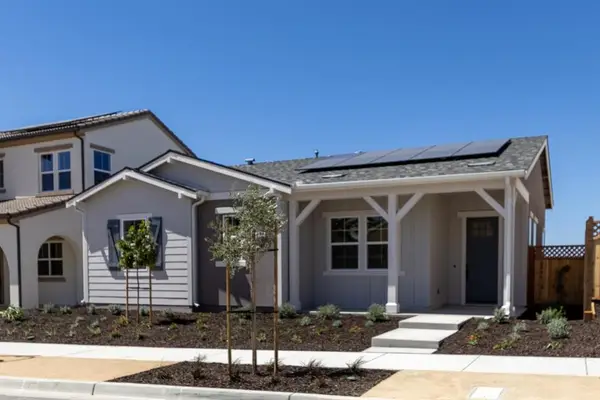 $1,139,490Active3 beds 2 baths1,849 sq. ft.
621 Santa Lucia Way, Marina, CA 93933
MLS# ML82063877Listed by: TRUMARK CONSTRUCTION SERVICES INC - Open Fri, 4 to 6:30pmNew
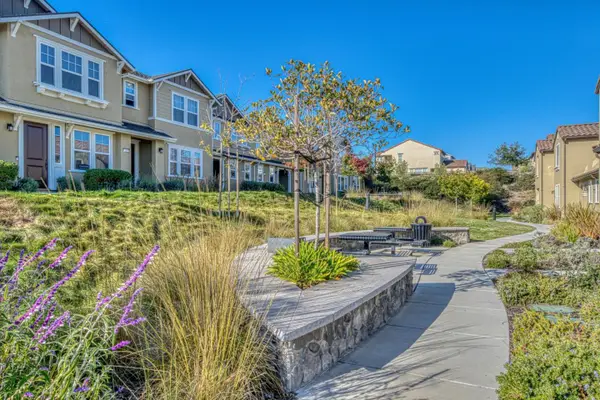 $785,000Active3 beds 3 baths1,726 sq. ft.
21219 Ord Avenue, EAST GARRISON, CA 93933
MLS# 82063462Listed by: KW COASTAL ESTATES
- Open Fri, 4 to 6:30pmNew
 $785,000Active3 beds 3 baths1,726 sq. ft.
21219 Ord Avenue, Marina, CA 93933
MLS# ML82063462Listed by: KW COASTAL ESTATES - New
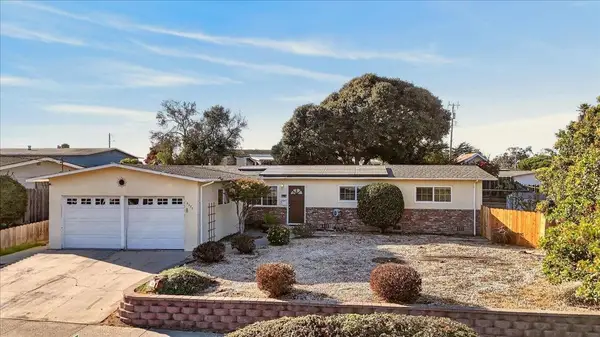 $800,000Active3 beds 2 baths1,440 sq. ft.
3273 Michael Drive, Marina, CA 93933
MLS# ML82063652Listed by: EXP REALTY OF NORTHERN CALIFORNIA, INC. - New
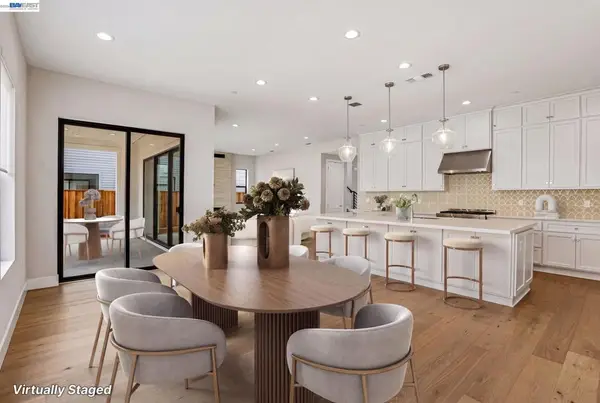 $1,626,937Active4 beds 4 baths2,848 sq. ft.
2308 Sanderling Ave, Marina, CA 93933
MLS# 41150271Listed by: TRULY REAL ESTATE - New
 $755,700Active4 beds 3 baths1,908 sq. ft.
3002 Minaret Way, Marina, CA 93933
MLS# ML82063523Listed by: EXP REALTY OF CALIFORNIA INC - Open Sat, 11am to 1pmNew
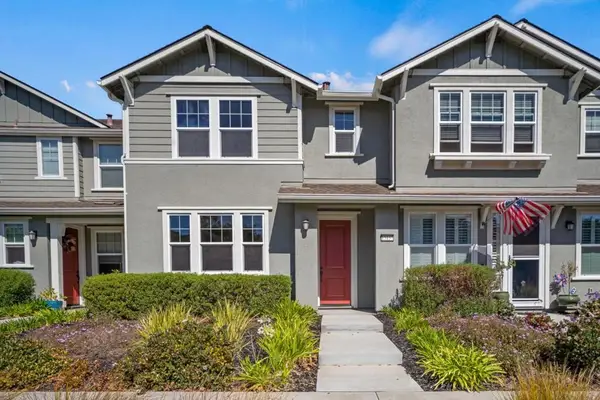 $800,000Active3 beds 3 baths1,847 sq. ft.
15137 Breckinridge Avenue, Marina, CA 93933
MLS# ML82063442Listed by: MONTEREY COAST REALTY - New
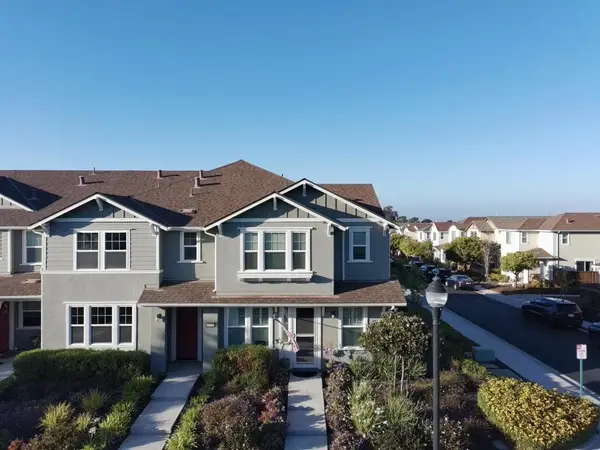 $815,000Active3 beds 3 baths1,963 sq. ft.
15141 Breckinridge Avenue, Marina, CA 93933
MLS# ML82063448Listed by: REAL BROKERAGE TECHNOLOGIES - New
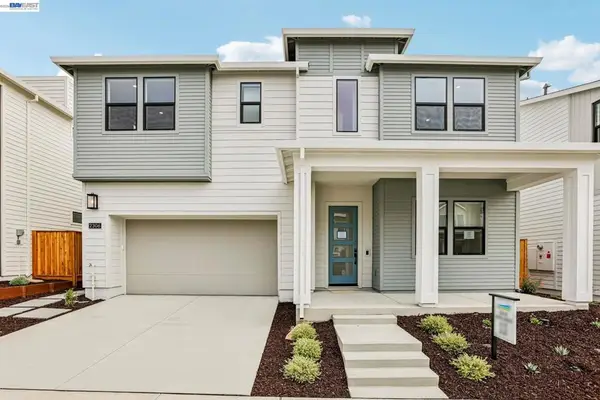 $1,661,068Active4 beds 4 baths3,012 sq. ft.
2306 Sanderling Ave, Marina, CA 93933
MLS# 41149743Listed by: TRULY REAL ESTATE - New
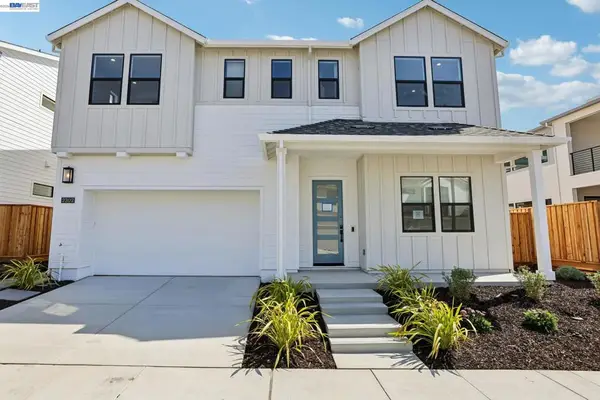 $1,626,937Active4 beds 4 baths3,012 sq. ft.
2302 Sanderling Ave, Marina, CA 93933
MLS# 41149745Listed by: TRULY REAL ESTATE


Protect your home and budget from life's surprises with an Assurant Home Warranty, backed by a partner that supports you through every step of homeownership. Explore Plans.
© 2026 Better Homes and Gardens Real Estate LLC. An Anywhere Real Estate company. All rights reserved. Better Homes and Gardens® Real Estate is a registered trademark owned by Meredith Operations Corporation, licensed to Better Homes and Gardens Real Estate LLC and used with permission. Better Homes and Gardens Real Estate LLC fully supports the principles of the Fair Housing Act and the Equal Opportunity Act. Listing information is deemed reliable but is not guaranteed accurate.
Each office is independently owned and operated.
Any services or products provided by third parties are not provided by, affiliated with or related to Better Homes and Gardens Real Estate LLC, or its affiliated companies.