
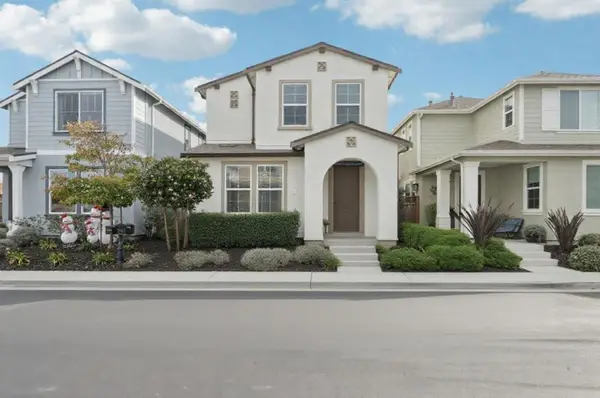
629 Santa Lucia Way, Marina, CA 93933
Local realty services provided by:Better Homes and Gardens Real Estate Reliance Partners
629 Santa Lucia Way,Marina, CA 93933
$1,399,490
- 4 Beds
- 3 Baths
- 2,725 sq. ft.
- Single family
- Active
Listed by: petra higley
Office: trumark construction services inc
MLS#:ML82064032
Source:Bay East, CCAR, bridgeMLS
Price summary
- Price:$1,399,490
- Price per sq. ft.:$513.57
About this home
Meet the Tate, the largest home in Layia, set on an expansive 9,177 sq ft homesite, a rare find in Sea Haven. Homesite 757 gives you room to breathe inside and out, with space for gardens, play, or entertaining under coastal skies. Whether youre hosting weekend barbecues or soaking in the fresh ocean air, this homesite offers flexibility few homes in the community can match. Inside, a bonus room is ready to become a media lounge, home office, or playroom, while the California Room blends indoor and outdoor living for easy everyday gatherings. Quartz countertops, polar-colored cabinetry, and brushed nickel finishes set a clean, bright tone throughout. Luxury vinyl plank flooring runs across the first floor, with plush carpet upstairs for comfort where it counts. The owners suite is a private retreat with its own en-suite bath, and stainless steel appliances, including a cooktop and dishwasher, complete the kitchen. Sea Haven residents enjoy scenic parks, walking trails, neighborhood amenities, and The Cove Clubhouse, reserved exclusively for homeowners. Nearby beaches, dining, and cultural attractions along Monterey Bay round out the seaside lifestyle. The branded 3-D tour and video are representative and may not depict the actual home....
Contact an agent
Home facts
- Year built:2026
- Listing ID #:ML82064032
- Added:1 day(s) ago
- Updated:October 09, 2026 at 06:01 AM
Rooms and interior
- Bedrooms:4
- Total bathrooms:3
- Full bathrooms:2
- Kitchen Description:Built-in Oven, Dishwasher, Gas Range, Gas Range/Cooktop, Microwave, Oven
- Living area:2,725 sq. ft.
Heating and cooling
- Heating:Forced Air
Structure and exterior
- Roof:Composition Shingles
- Year built:2026
- Building area:2,725 sq. ft.
- Lot area:0.21 Acres
Utilities
- Water:Public
Finances and disclosures
- Price:$1,399,490
- Price per sq. ft.:$513.57
Features and amenities
- Appliances:Dishwasher, Gas Range, Microwave, Oven
Parking
- Parking description:Attached
- Garage:Yes
- Garage spaces:2
 Bay East 2026. CCAR 2026 bridgeMLS 2026. Information Deemed Reliable But Not Guaranteed. This information is being provided by the Bay East MLS, or CCAR MLS, or bridgeMLS. The listings presented here may or may not be listed by the Broker/Agent operating this website. This information is intended for the personal use of consumers and may not be used for any purpose other than to identify prospective properties consumers may be interested in purchasing. Data last updated at October 9, 2026
New listings near 629 Santa Lucia Way
- New
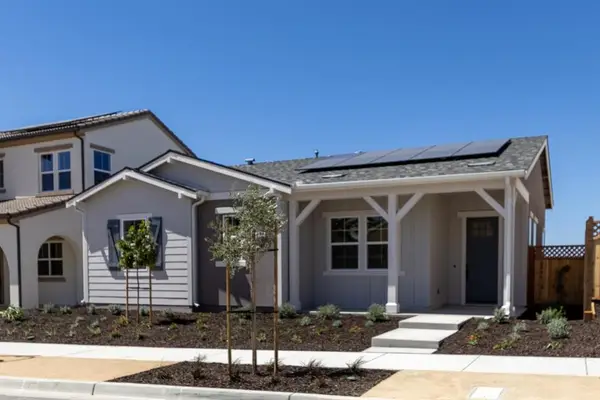 $1,139,490Active3 beds 2 baths1,849 sq. ft.
621 Santa Lucia Way, Marina, CA 93933
MLS# ML82063877Listed by: TRUMARK CONSTRUCTION SERVICES INC - Open Fri, 4 to 6:30pmNew
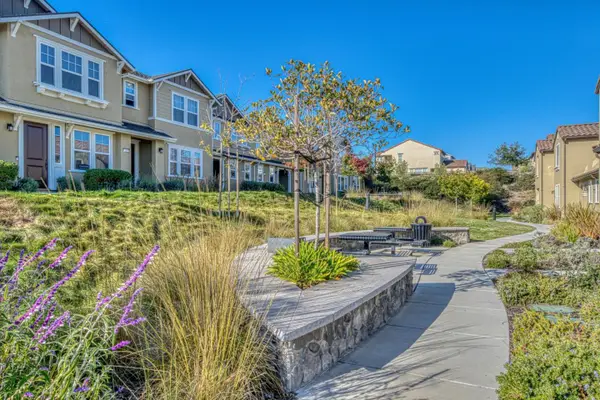 $785,000Active3 beds 3 baths1,726 sq. ft.
21219 Ord Avenue, EAST GARRISON, CA 93933
MLS# 82063462Listed by: KW COASTAL ESTATES - New
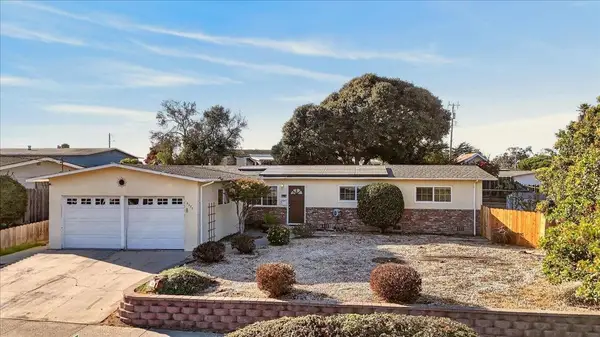 $800,000Active3 beds 2 baths1,440 sq. ft.
3273 Michael Drive, Marina, CA 93933
MLS# ML82063652Listed by: EXP REALTY OF NORTHERN CALIFORNIA, INC. - New
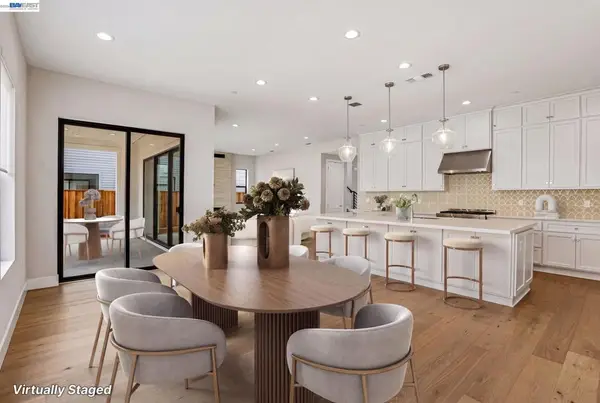 $1,626,937Active4 beds 4 baths2,848 sq. ft.
2308 Sanderling Ave, Marina, CA 93933
MLS# 41150271Listed by: TRULY REAL ESTATE - New
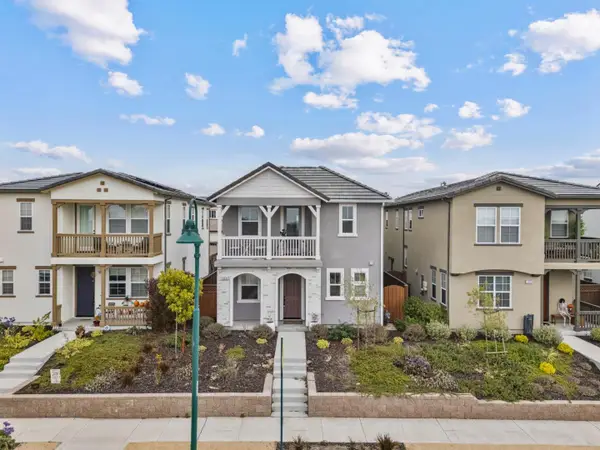 $755,700Active4 beds 3 baths1,908 sq. ft.
3002 Minaret Way, MARINA, CA 93933
MLS# 82063523Listed by: EXP REALTY OF CALIFORNIA INC - Open Sat, 11am to 1pmNew
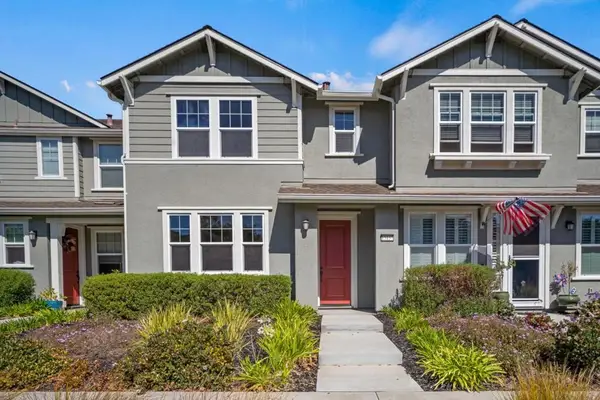 $800,000Active3 beds 3 baths1,847 sq. ft.
15137 Breckinridge Avenue, Marina, CA 93933
MLS# ML82063442Listed by: MONTEREY COAST REALTY - New
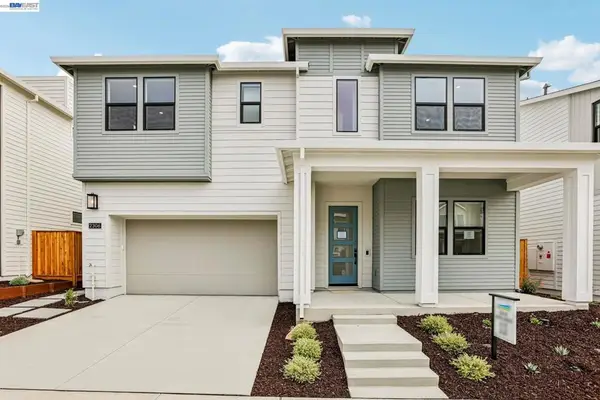 $1,661,068Active4 beds 4 baths3,012 sq. ft.
2306 Sanderling Ave, Marina, CA 93933
MLS# 41149743Listed by: TRULY REAL ESTATE - New
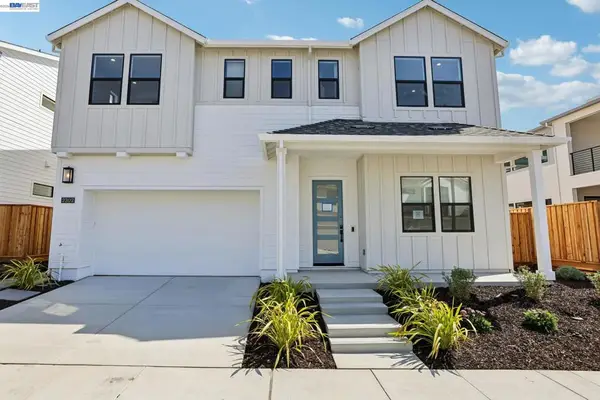 $1,626,937Active4 beds 4 baths3,012 sq. ft.
2302 Sanderling Ave, Marina, CA 93933
MLS# 41149745Listed by: TRULY REAL ESTATE - Open Sun, 12 to 3pmNew
 $865,250Active3 beds 3 baths1,866 sq. ft.
19307 Stonehenge Lane, Marina, CA 93933
MLS# ML82062854Listed by: SCORE REAL ESTATE


Protect your home and budget from life's surprises with an Assurant Home Warranty, backed by a partner that supports you through every step of homeownership. Explore Plans.
© 2026 Better Homes and Gardens Real Estate LLC. An Anywhere Real Estate company. All rights reserved. Better Homes and Gardens® Real Estate is a registered trademark owned by Meredith Operations Corporation, licensed to Better Homes and Gardens Real Estate LLC and used with permission. Better Homes and Gardens Real Estate LLC fully supports the principles of the Fair Housing Act and the Equal Opportunity Act. Listing information is deemed reliable but is not guaranteed accurate.
Each office is independently owned and operated.
Any services or products provided by third parties are not provided by, affiliated with or related to Better Homes and Gardens Real Estate LLC, or its affiliated companies.