
4563 State Highway 49 S, Mariposa, CA 95338
Local realty services provided by:Better Homes and Gardens Real Estate GoldLeaf
4563 State Highway 49 S,Mariposa, CA 95338
$399,000
- 5 Beds
- - Baths
- 1,420 sq. ft.
- Multi-family
- Active
Listed by: jennifer kalt
Office: redfin corporation
MLS#:646660
Source:CA_FMLS
Price summary
- Price:$399,000
- Price per sq. ft.:$280.99
About this home
Investment Opportunity!This unique property offers two separate homes on nearly an acre in the beautiful Sierra Foothills. Ideal for investors seeking steady rental income or buyers looking to live in one home, while the other pays the mortgage. Both homes offer character, flexibility and room to add value.Each home has a private entrance, yard and deck. The property has a strong long-term rental demand. Excellent location on Highway 49 with easy access to downtown, schools and outdoor recreation. Close to Yosemite National Park - a year-round destination for visitors and employees.
Contact an agent
Home facts
- Year built:1958
- Listing ID #:646660
- Added:128 day(s) ago
- Updated:August 16, 2026 at 03:05 PM
Rooms and interior
- Bedrooms:5
- Kitchen Description:Stove: All units
- Living area:1,420 sq. ft.
Heating and cooling
- Cooling:Wall/Window Unit(s)
Structure and exterior
- Roof:Composition
- Year built:1958
- Building area:1,420 sq. ft.
- Construction Materials:Brick, Wood Siding
- Foundation Description:Wood Subfloor
- Levels:1 Story
Utilities
- Water:Shared Well
- Sewer:Septic Tank
Finances and disclosures
- Price:$399,000
- Price per sq. ft.:$280.99
Features and amenities
- Laundry features:In Unit
Parking
- Parking description:Carport, Garage
 Based on information from the Fresno Association of REALTORS® (alternatively, from the Fresno MLS)as of (August 16, 2026). All data, including all measurements and calculations of area, is obtained from various sources and has not been, and will not be, verified by broker or MLS. All information should be independently reviewed and verified for accuracy.Properties may or may not be listed by the office/agent presenting theinformation.
New listings near 4563 State Highway 49 S
- New
 $135,000Active3 beds 2 baths
5277 Highway 49 N #61, Mariposa, CA 95338
MLS# MP26175967Listed by: YOSEMITE REALTY - New
 $175,000Active0 Acres
8321 Hunters Valley, Mariposa, CA 95338
MLS# SN26175645Listed by: PEOPLE'S CHOICE BROKERS - New
 $355,000Active2 beds 2 baths1,022 sq. ft.
2406 Anglers Court, Mariposa, CA 95338
MLS# 226101225Listed by: JIM CAMPBELL - New
 $149,000Active0 Acres
3279 Quail Run Road, Mariposa, CA 95338
MLS# 653528Listed by: CENTURY 21 DITTON REALTY - New
 $275,000Active3 beds -- baths1,464 sq. ft.
6122 Chowchilla Mountain Road, Mariposa, CA 95338
MLS# 653455Listed by: REALTY CONCEPTS - MARIPOSA - New
 $395,000Active3 beds -- baths1,629 sq. ft.
5909 Evergreen, Mariposa, CA 95338
MLS# 653423Listed by: CENTURY 21 DITTON REALTY - New
 $399,900Active2 beds -- baths1,212 sq. ft.
5594 Red Ibis Court, Mariposa, CA 95338
MLS# 653357Listed by: CENTURY 21 DITTON REALTY - New
 $540,000Active3 beds -- baths1,650 sq. ft.
4965 Moss Creek Lane, Mariposa, CA 95338
MLS# 653354Listed by: EXP REALTY OF CALIFORNIA, INC. - New
 $189,000Active0 Acres
3831 Broncho Hollow Lane, Mariposa, CA 95338
MLS# 653279Listed by: CENTURY 21 DITTON REALTY - New
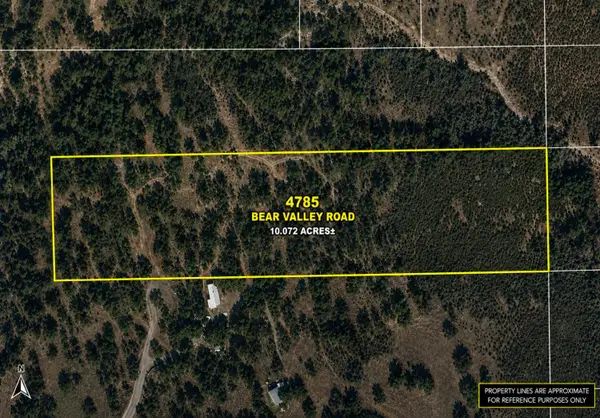 $85,000Active10.07 Acres
4785 Bear Valley Road, Mariposa, CA 95338
MLS# 226098645Listed by: GRAND PROPERTIES


Protect your home and budget from life's surprises with an Assurant Home Warranty, backed by a partner that supports you through every step of homeownership. Explore Plans.
© 2026 Better Homes and Gardens Real Estate LLC. An Anywhere Real Estate company. All rights reserved. Better Homes and Gardens® Real Estate is a registered trademark owned by Meredith Operations Corporation, licensed to Better Homes and Gardens Real Estate LLC and used with permission. Better Homes and Gardens Real Estate LLC fully supports the principles of the Fair Housing Act and the Equal Opportunity Act. Listing information is deemed reliable but is not guaranteed accurate.
Each office is independently owned and operated.
Any services or products provided by third parties are not provided by, affiliated with or related to Better Homes and Gardens Real Estate LLC, or its affiliated companies.