
5731 Colorado Road, Mariposa, CA 95338
Local realty services provided by:Better Homes and Gardens Real Estate Town Center
5731 Colorado Road,Mariposa, CA 95338
$469,000
- 3 Beds
- 2 Baths
- 1,536 sq. ft.
- Single family
- Active
Listed by: renee venegas
Office: nt real estate831-324-3910
MLS#:ML82048340
Source:CRMLS
Price summary
- Price:$469,000
- Price per sq. ft.:$305.34
About this home
Beautiful Mountain Property, spacious wraparound porch and stunning natural surroundings. Nearly 3 flat acres w/ a majestic oak & pine forest this turnkey retreat sits at 3,212 feet elevation. Located in the Gateway to Yosemite National Park and just 6.7 miles to the historic gold rush town of Mariposa. A newly installed stamped concrete patio, front walkway, and steps add both sophistication and durability with a modern touch. Inside, the natural light kitchen includes a breakfast nook with views of local wildlife: birds, wild turkeys, deer and occasional jackrabbits. Spacious LR w/a wood-burning stove. Multiple internet options available. Includes washer and dryer, refrigerator, and a new Whirlpool dishwasher. - Detached 35 x 25 garage/workshop w/10ft ceilings - 240 volt outlet - Garage wood stove - Furnished or unfurnished - Woodshed- holds 3 cords of wood - Nature walking areas - Seasonal creek - Automatic sprinklers. - Well produces 10.5 gallons per minute - 10 x 12 Garden tool shed - Gate to fully enclose property Previously operated as a highly rated Airbnb, "Sierra Sunrise," with a 4.99 rating. The sale includes a website URL and signage. ALL INSPECTIONS ARE COMPLETED. Move-in-Ready!...
Contact an agent
Home facts
- Year built:1993
- Listing ID #:ML82048340
- Added:48 day(s) ago
- Updated:July 10, 2026 at 10:40 AM
Rooms and interior
- Bedrooms:3
- Total bathrooms:2
- Full bathrooms:2
- Flooring:Laminate
- Kitchen Description:Dishwasher, Disposal, Gas Cooktop, Gas Oven, Ice Maker, Refrigerator
- Living area:1,536 sq. ft.
Heating and cooling
- Cooling:Central Air
- Heating:Central, Fireplaces, Propane, Wood Stove
- Central air:Yes
Structure and exterior
- Roof:Composition
- Year built:1993
- Building area:1,536 sq. ft.
- Lot area:2.9 Acres
- Lot Features:Level with Street, Secluded
- Architectural Style:Custom
- Foundation Description:Slab
Schools
- High school:Other
- Elementary school:Mariposa
Utilities
- Water:Well
- Sewer:Engineered Septic
Finances and disclosures
- Price:$469,000
- Price per sq. ft.:$305.34
Features and amenities
- Appliances:Dishwasher, Disposal
Parking
- Total parking spaces:2
- Garage:Yes
- Garage spaces:2
New listings near 5731 Colorado Road
- Open Sat, 12 to 4pmNew
 $365,000Active3 beds 2 baths1,782 sq. ft.
5029 Jones Street, Mariposa, CA 95338
MLS# MP26145936Listed by: REALTY CONCEPTS, LTD. - New
 $625,000Active3 beds 2 baths1,683 sq. ft.
4139 Vista Grande Way, Mariposa, CA 95338
MLS# MP26147598Listed by: YOSEMITE REALTY  $499,000Pending3 beds 2 baths3,008 sq. ft.
5311 Chowchilla Mtn. Rd., Mariposa, CA 95338
MLS# FR26143230Listed by: CENTURY 21 DITTON REALTY- New
 $72,500Active9.89 Acres
0 Ramblin Rd, Mariposa, CA 95338
MLS# MP26142608Listed by: EXP REALTY OF CALIFORNIA INC. - New
 $220,000Active3 beds 2 baths1,440 sq. ft.
4614 - 4616 Yaqui Gulch, Mariposa, CA 95338
MLS# MP26140163Listed by: YOSEMITE REALTY  $192,000Active0 Acres
0 Bumguardner Mtn. Road, Mariposa, CA 95338
MLS# MP26137836Listed by: YOSEMITE REALTY $299,000Active1.96 Acres
1 Spriggs, Mariposa, CA 95338
MLS# MP26135229Listed by: EXP REALTY OF CALIFORNIA INC. $629,000Active5 beds -- baths3,570 sq. ft.
5800 Lehamite Fall Road, Mariposa, CA 95338
MLS# 650827Listed by: EXP REALTY OF CALIFORNIA, INC. $559,000Active4 beds 2 baths1,983 sq. ft.
3619 Fig Tree Spring, Mariposa, CA 95338
MLS# MP26119226Listed by: PATRICIA ANNE RADANOVICH-SOUSA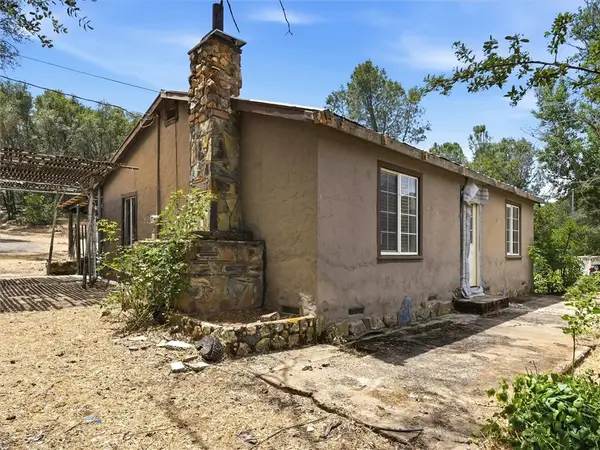 $185,000Active2 beds 1 baths775 sq. ft.
6103 School, Mariposa, CA 95338
MLS# FR26134168Listed by: COMPASS


Protect your home and budget from life's surprises with an Assurant Home Warranty, backed by a partner that supports you through every step of homeownership. Explore Plans.
© 2026 Better Homes and Gardens Real Estate LLC. An Anywhere Real Estate company. All rights reserved. Better Homes and Gardens® Real Estate is a registered trademark owned by Meredith Operations Corporation, licensed to Better Homes and Gardens Real Estate LLC and used with permission. Better Homes and Gardens Real Estate LLC fully supports the principles of the Fair Housing Act and the Equal Opportunity Act. Listing information is deemed reliable but is not guaranteed accurate.
Each office is independently owned and operated.
Any services or products provided by third parties are not provided by, affiliated with or related to Better Homes and Gardens Real Estate LLC, or its affiliated companies.