
5750 Glacier Point, Mariposa, CA 95338
Local realty services provided by:Better Homes and Gardens Real Estate Napolitano & Associates
Listed by: jenifer canter
Office: yosemite realty
MLS#:FR26076233
Source:San Diego MLS via CRMLS
Price summary
- Price:$499,500
- Price per sq. ft.:$231.68
- Monthly HOA dues:$12.5
About this home
Experience true independence and energy efficiency in this thoughtfully upgraded MOUNTAIN HOME located in the Lushmeadows area of Mariposa, CA. This spacious home has 3 bedrooms, 2 baths, a formal dining room, a den, living room, and an eat-in kitchen. Plus, the daylight BASEMENT of 1972sf offers endless possibilities for customization to suit your needs. Optimal comfort year-round is ensured, without high energy costs, due to the home's energy-efficient design with a temperature-controlled ATTIC FAN, CENTRAL HEAT & AC and owned SOLAR plus BATTERIES. Bring warmth to cool mountain nights with the wood-burning fireplace in the den and the woodstove in the living room. The kitchen is well appointed and attractive with custom tile work, Corian counters and a captivating view of the mountains right from the kitchen sink. Outside, take in the MOUNTAIN VIEWS from the spacious Trex deck which is partially covered and includes ceiling fans while the uncovered area is perfect for star gazing. The property is fully fenced and gated, with RV parking, complete with power and water hookup. Two wooden sheds are for added storage. OWNED SOLAR PANELS, a Tesla Powerwall, and a Generac propane GENERATOR ensure reliable power supply. Couple that with a private well, septic system, and owned propane tank, and there you have complete independence from public utilities. Experience the freedom and sustainability of this well appointed MOUNTAIN HOME!...
Contact an agent
Home facts
- Year built:1978
- Listing ID #:FR26076233
- Added:90 day(s) ago
- Updated:July 09, 2026 at 02:10 PM
Rooms and interior
- Bedrooms:3
- Total bathrooms:2
- Full bathrooms:2
- Flooring:Brick/Pavers, Tile, Wood
- Kitchen Description:Dishwasher, Gas Oven, Gas Range, Pantry
- Living area:2,156 sq. ft.
Heating and cooling
- Cooling:Central Forced Air, Whole House Fan
- Heating:Fireplace, Forced Air Unit, Wood Stove
Structure and exterior
- Roof:Composition
- Year built:1978
- Building area:2,156 sq. ft.
- Architectural Style:Ranch
- Construction Materials:Stucco
- Exterior Features:Brick, Concrete, Covered, Deck
- Levels:1 Story
Utilities
- Water:Private, Well
- Sewer:Conventional Septic
Finances and disclosures
- Price:$499,500
- Price per sq. ft.:$231.68
Features and amenities
- Appliances:Dishwasher, Dryer, Gas Oven, Gas Range, Washer
- Laundry features:Dryer, Electric, Gas, Washer
Parking
- Total parking spaces:2
- Parking description:Garage, Gated
- Garage spaces:2
 This information is deemed reliable but not guaranteed. You should rely on this information only to decide whether or not to further investigate a particular property. BEFORE MAKING ANY OTHER DECISION, YOU SHOULD PERSONALLY INVESTIGATE THE FACTS (e.g. square footage and lot size) with the assistance of an appropriate professional. You may use this information only to identify properties you may be interested in investigating further. All uses except for personal, non-commercial use in accordance with the foregoing purpose are prohibited. Redistribution or copying of this information, any photographs or video tours is strictly prohibited. This information is derived from the Internet Data Exchange (IDX) service provided by San Diego MLS®. Displayed property listings may be held by a brokerage firm other than the broker and/or agent responsible for this display. The information and any photographs and video tours and the compilation from which they are derived is protected by copyright. Compilation © 2020 San Diego MLS®, Inc.
New listings near 5750 Glacier Point
- Open Sat, 12 to 4pmNew
 $365,000Active3 beds 2 baths1,782 sq. ft.
5029 Jones Street, Mariposa, CA 95338
MLS# MP26145936Listed by: REALTY CONCEPTS, LTD. - New
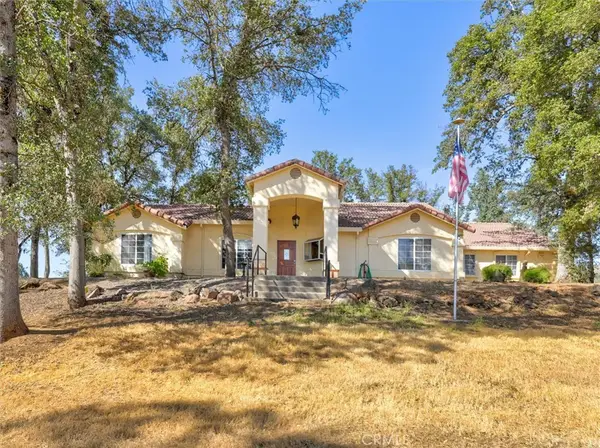 $625,000Active3 beds 2 baths1,683 sq. ft.
4139 Vista Grande Way, Mariposa, CA 95338
MLS# MP26147598Listed by: YOSEMITE REALTY - New
 $499,000Active3 beds 2 baths3,008 sq. ft.
5311 Chowchilla Mtn. Rd., Mariposa, CA 95338
MLS# FR26143230Listed by: CENTURY 21 DITTON REALTY - New
 $72,500Active0 Acres
0 Ramblin Rd, Mariposa, CA 95338
MLS# MP26142608Listed by: EXP REALTY OF CALIFORNIA INC. - New
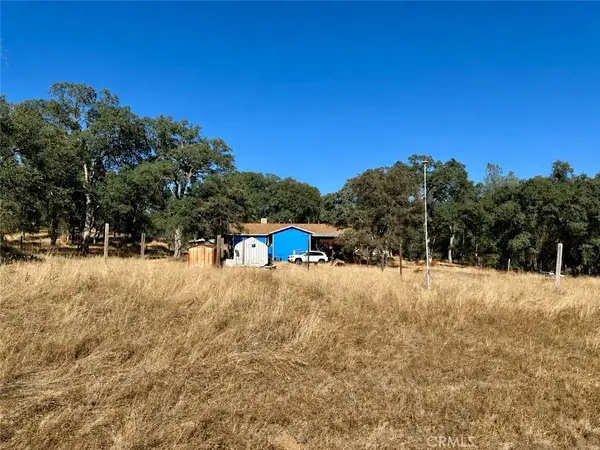 $220,000Active3 beds 2 baths1,440 sq. ft.
4614 Yaqui Gulch, Mariposa, CA 95338
MLS# MP26140163Listed by: YOSEMITE REALTY  $192,000Active0 Acres
0 Bumguardner Mtn. Road, Mariposa, CA 95338
MLS# MP26137836Listed by: YOSEMITE REALTY $299,000Active0 Acres
1 Spriggs, Mariposa, CA 95338
MLS# MP26135229Listed by: EXP REALTY OF CALIFORNIA INC. $629,000Active5 beds -- baths3,570 sq. ft.
5800 Lehamite Fall Road, Mariposa, CA 95338
MLS# 650827Listed by: EXP REALTY OF CALIFORNIA, INC.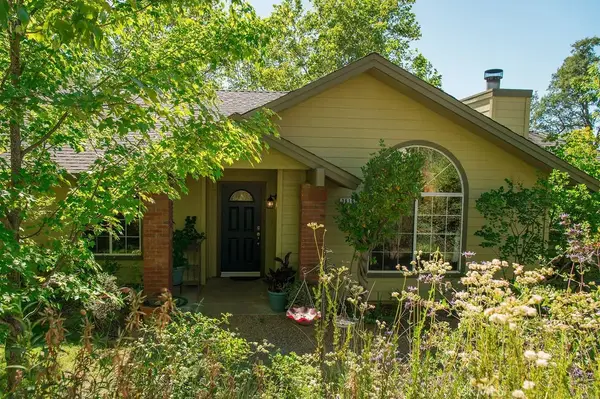 $559,000Active4 beds 2 baths1,983 sq. ft.
3619 Fig Tree Spring, Mariposa, CA 95338
MLS# MP26119226Listed by: PATRICIA ANNE RADANOVICH-SOUSA $185,000Active2 beds 1 baths775 sq. ft.
6103 School, Mariposa, CA 95338
MLS# FR26134168Listed by: COMPASS


Protect your home and budget from life's surprises with an Assurant Home Warranty, backed by a partner that supports you through every step of homeownership. Explore Plans.
© 2026 Better Homes and Gardens Real Estate LLC. An Anywhere Real Estate company. All rights reserved. Better Homes and Gardens® Real Estate is a registered trademark owned by Meredith Operations Corporation, licensed to Better Homes and Gardens Real Estate LLC and used with permission. Better Homes and Gardens Real Estate LLC fully supports the principles of the Fair Housing Act and the Equal Opportunity Act. Listing information is deemed reliable but is not guaranteed accurate.
Each office is independently owned and operated.
Any services or products provided by third parties are not provided by, affiliated with or related to Better Homes and Gardens Real Estate LLC, or its affiliated companies.