
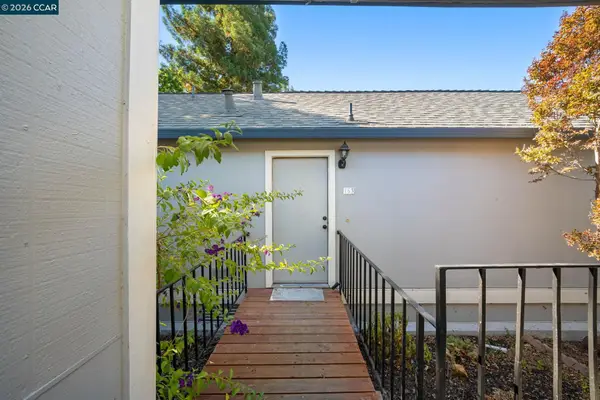
1164 Maywood Ln., Martinez, CA 94553
Local realty services provided by:Better Homes and Gardens Real Estate Royal & Associates
1164 Maywood Ln.,Martinez, CA 94553
$387,000
- 2 Beds
- 2 Baths
- 989 sq. ft.
- Condominium
- Pending
Listed by: eva castro
Office: homesmart optima realty510-325-8865
MLS#:41130104
Source:Bay East, CCAR, bridgeMLS
Price summary
- Price:$387,000
- Price per sq. ft.:$391.3
- Monthly HOA dues:$752
About this home
Welcome to this refreshed and tastefully updated condo that pairs style with everyday comfort. It's a home you'll love spending time in: two bedrooms, two full updated baths and about 989 sq ft of well maintained living space highlighting stylish updates throughout. The interior has been freshly painted which complements the vaulted ceilings creating a bright and spacious ambiance. A remodeled kitchen is both beautiful and functional, showcasing the quartz countertops, stainless steel appliances; dishwasher, stove, vent hood, farmer sink, painted cabinets and a refrigerator. Luxury vinyl floors throughout, while the living and dining area centers around a cozy wood burning fireplace that open to a private patio perfect for outdoor dining, gardening and relaxation. Home provides a single car garage below the unit with remote control access, plus one assigned parking space, and guest parking spots. The home features central heating and air conditioning, inside you have a full-size washer and dryer, and access to two community pools. HOA covers water & trash service, exterior ground landscape maintenance, plus cable TV and internet! Easy access to parks, farmers market, shopping, dining, outdoor trails, convenient commuter routes (Hwy 4 & Hwy 680), and all that Downtown Martinez has to offer. The beautifully updated Maywood residence provides a perfect gateway to enjoy Martinez's amenities and charm. Looking forward to your visit....
Contact an agent
Home facts
- Year built:1984
- Subdivision & Development:MAYWOOD VILLAGE
- Listing ID #:41130104
- Added:141 day(s) ago
- Updated:August 28, 2026 at 10:53 AM
Rooms and interior
- Bedrooms:2
- Total bathrooms:2
- Full bathrooms:2
- Rooms Total:7
- Flooring:Tile, Vinyl
- Kitchen Description:Dishwasher, Electric Range, Microwave, Plumbed For Ice Maker, Refrigerator
- Living area:989 sq. ft.
Heating and cooling
- Cooling:Ceiling Fan(s), Central Air
- Heating:Forced Air
- Central air:Yes
Structure and exterior
- Roof:Shingle
- Year built:1984
- Building area:989 sq. ft.
- Lot Features:Level
- Architectural Style:Condominium, Contemporary
- Construction Materials:Wood Shingles
- Exterior Features:Level
- Levels:1 Story, 1 Story
Utilities
- Water:Public
- Sewer:Public Sewer
Finances and disclosures
- Price:$387,000
- Price per sq. ft.:$391.3
Features and amenities
- Appliances:Dishwasher, Dryer, Electric Range, Gas Water Heater, Microwave, Plumbed For Ice Maker, Refrigerator, Washer
- Laundry features:Dryer, Laundry Closet, Washer
- Amenities:Breakfast Nook
- Pool features:Community, In Ground
Parking
- Parking description:Attached, Garage Door Opener, Guest, Off Street, Parking Spaces
- Garage:Yes
- Garage spaces:1
 Bay East 2026. CCAR 2026 bridgeMLS 2026. Information Deemed Reliable But Not Guaranteed. This information is being provided by the Bay East MLS, or CCAR MLS, or bridgeMLS. The listings presented here may or may not be listed by the Broker/Agent operating this website. This information is intended for the personal use of consumers and may not be used for any purpose other than to identify prospective properties consumers may be interested in purchasing. Data last updated at August 28, 2026
New listings near 1164 Maywood Ln.
- Coming Soon
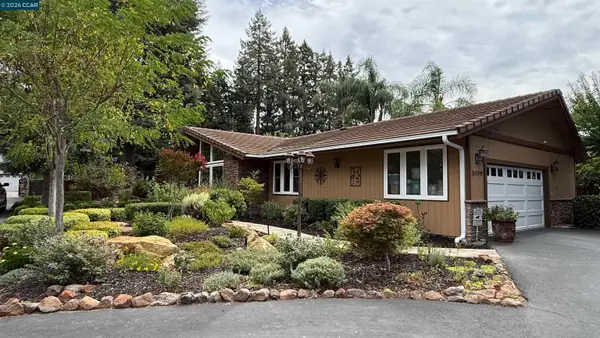 $1,749,900Coming Soon4 beds 2 baths2,593 sq. ft.
5179 Alhambra Valley Rd, Martinez, CA 94553
MLS# 41146452Listed by: COMPASS - Coming Soon
 $799,900Coming Soon5 beds 3 baths2,316 sq. ft.
508 Ross Circle, Martinez, CA 94553
MLS# 41146349Listed by: COMPASS - Coming Soon
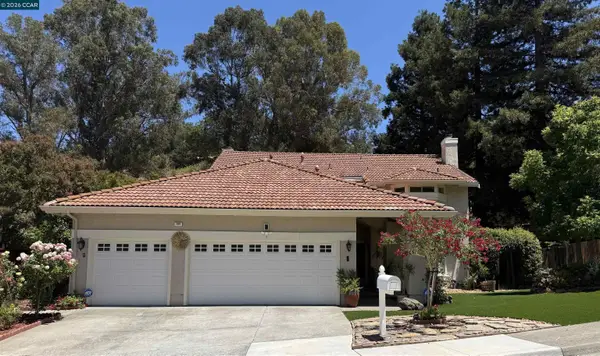 $1,425,000Coming Soon4 beds 3 baths2,938 sq. ft.
109 Costanza Dr, Martinez, CA 94553
MLS# 41143101Listed by: KELLER WILLIAMS REALTY - Coming Soon
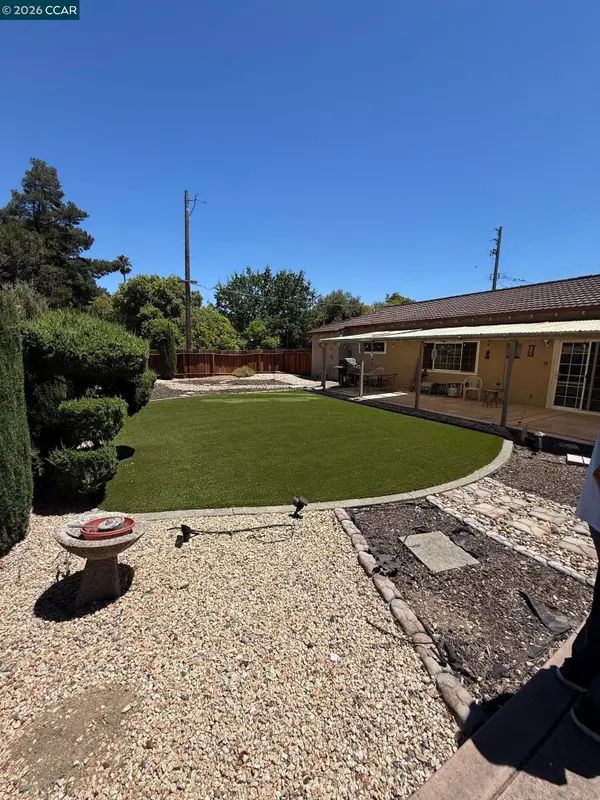 $785,000Coming Soon3 beds 2 baths1,336 sq. ft.
2023 Olympic Dr, Martinez, CA 94553
MLS# 41144532Listed by: LUXE REALTY GROUP - Coming Soon
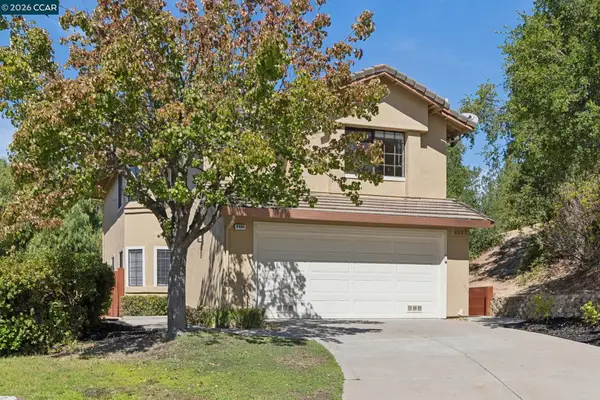 $865,000Coming Soon3 beds 3 baths1,816 sq. ft.
4966 Bayleaf Ct, Martinez, CA 94553
MLS# 41145923Listed by: RE/MAX ACCORD - Coming Soon
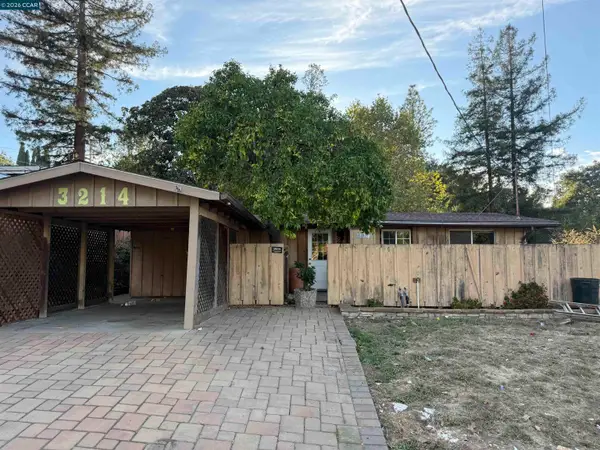 $499,900Coming Soon3 beds 1 baths1,004 sq. ft.
3214 Pine St., Martinez, CA 94553
MLS# 41146166Listed by: COMPASS - New
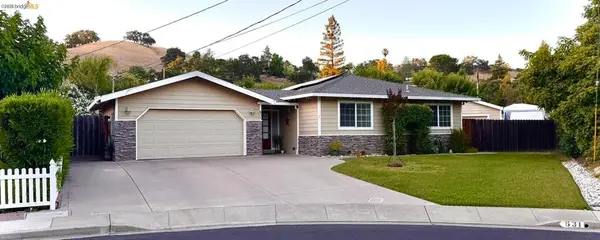 $1,195,000Active3 beds 2 baths1,491 sq. ft.
631 Sherree Ct, Martinez, CA 94553
MLS# 41146489Listed by: HOMECOIN.COM - New
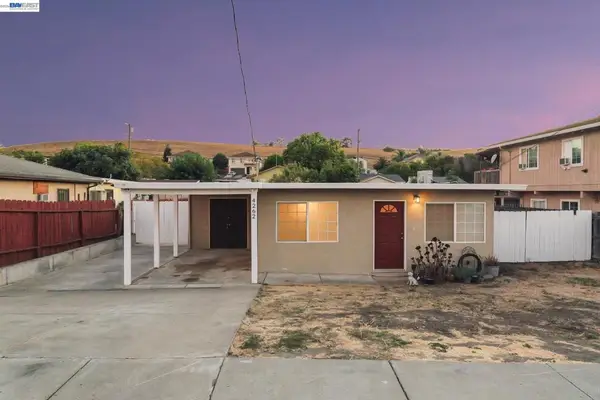 $479,900Active2 beds 1 baths750 sq. ft.
4262 Arthur Rd, Martinez, CA 94553
MLS# 41146478Listed by: PAUL J MACDONNELL REAL ESTATE GROUP - Open Sat, 12 to 2pmNew
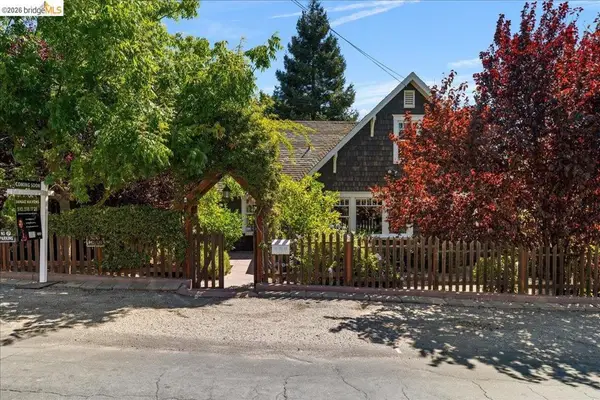 $795,000Active4 beds 2 baths2,040 sq. ft.
1202 Plaza Dr., Martinez, CA 94553
MLS# 41146043Listed by: EXP REALTY OF CALIFORNIA - New
 $499,000Active2 beds 2 baths1,118 sq. ft.
163 Holiday Hills Dr, Martinez, CA 94553
MLS# 41146355Listed by: TWIN OAKS REAL ESTATE


Protect your home and budget from life's surprises with an Assurant Home Warranty, backed by a partner that supports you through every step of homeownership. Explore Plans.
© 2026 Better Homes and Gardens Real Estate LLC. An Anywhere Real Estate company. All rights reserved. Better Homes and Gardens® Real Estate is a registered trademark owned by Meredith Operations Corporation, licensed to Better Homes and Gardens Real Estate LLC and used with permission. Better Homes and Gardens Real Estate LLC fully supports the principles of the Fair Housing Act and the Equal Opportunity Act. Listing information is deemed reliable but is not guaranteed accurate.
Each office is independently owned and operated.
Any services or products provided by third parties are not provided by, affiliated with or related to Better Homes and Gardens Real Estate LLC, or its affiliated companies.