
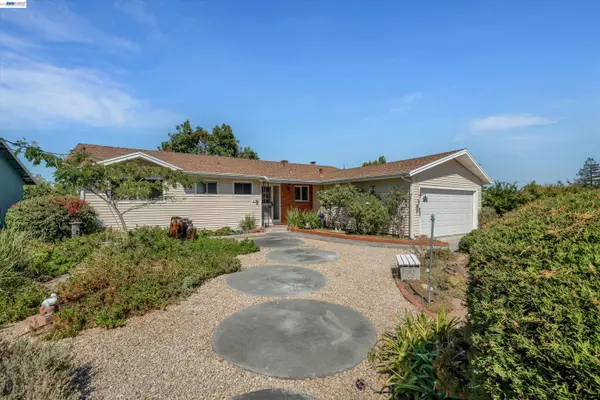
1506 Ashwood Dr, Martinez, CA 94553
Local realty services provided by:Better Homes and Gardens Real Estate Royal & Associates
1506 Ashwood Dr,Martinez, CA 94553
$499,000
- 3 Beds
- 3 Baths
- 1,338 sq. ft.
- Townhouse
- Active
Listed by: joe reichert, delaney scantlebury
Office: keller williams realty925-855-8333
MLS#:41140225
Source:Bay East, CCAR, bridgeMLS
Price summary
- Price:$499,000
- Price per sq. ft.:$372.94
- Monthly HOA dues:$560
About this home
Spacious and well-located end unit townhouse in a great neighborhood with excellent schools near Martinez/Pleasant Hill border. Living/dining room combo with vaulted ceilings and beautiful stone fireplace, large front deck with extra storage space, upstairs rear balcony with Mt Diablo views and another deck on lower level. All bedrooms and laundry are conveniently located on lower level. Access to community tennis courts & swimming pool, and conveniently located near excellent schools, parks, and trails. Large 2 car carport directly in front of unit. This is a great opportunity to own an affordable 3 bedroom home in a wonderful community. Open House 2-4pm Sunday 8/30.
Contact an agent
Home facts
- Year built:1972
- Subdivision & Development:Not Listed
- Listing ID #:41140225
- Added:56 day(s) ago
- Updated:August 27, 2026 at 02:38 PM
Rooms and interior
- Bedrooms:3
- Total bathrooms:3
- Full bathrooms:1
- Rooms Total:8
- Flooring:Carpet, Tile, Wood
- Kitchen Description:Dishwasher, Electric Range, Refrigerator
- Living area:1,338 sq. ft.
Heating and cooling
- Cooling:Central Air
- Heating:Forced Air
- Central air:Yes
Structure and exterior
- Roof:Shingle
- Year built:1972
- Building area:1,338 sq. ft.
- Lot area:0.03 Acres
- Architectural Style:Contemporary, Townhouse
- Construction Materials:Wood Siding
- Levels:2 Story
Utilities
- Water:Public
- Sewer:Public Sewer
Finances and disclosures
- Price:$499,000
- Price per sq. ft.:$372.94
Features and amenities
- Appliances:Dishwasher, Electric Range, Gas Water Heater, Refrigerator
- Laundry features:Dryer, Laundry Closet, Washer
- Pool features:Community
Parking
- Parking description:Carport - 2 Or More
 Bay East 2026. CCAR 2026 bridgeMLS 2026. Information Deemed Reliable But Not Guaranteed. This information is being provided by the Bay East MLS, or CCAR MLS, or bridgeMLS. The listings presented here may or may not be listed by the Broker/Agent operating this website. This information is intended for the personal use of consumers and may not be used for any purpose other than to identify prospective properties consumers may be interested in purchasing. Data last updated at August 27, 2026
New listings near 1506 Ashwood Dr
- Coming Soon
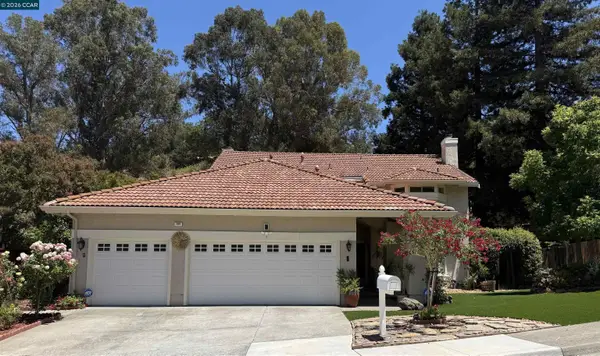 $1,425,000Coming Soon4 beds 3 baths2,938 sq. ft.
109 Costanza Dr, Martinez, CA 94553
MLS# 41143101Listed by: KELLER WILLIAMS REALTY - Coming Soon
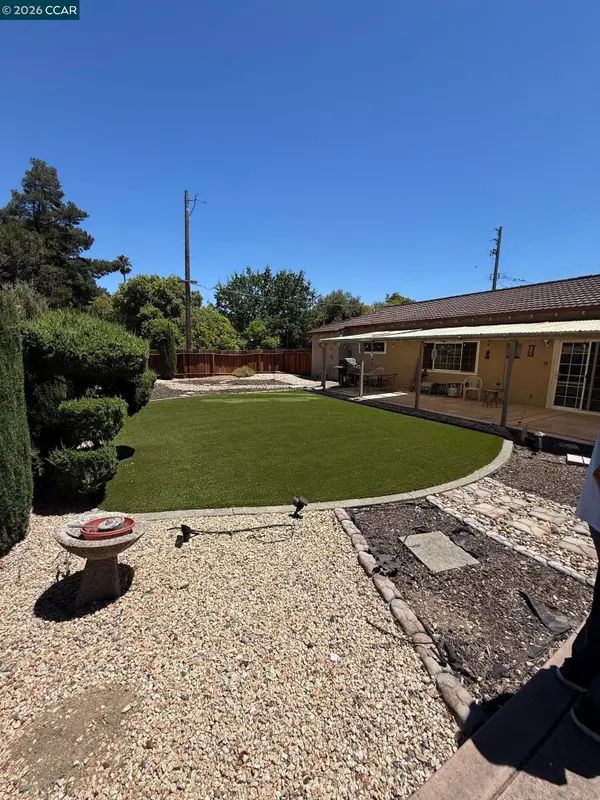 $785,000Coming Soon3 beds 2 baths1,336 sq. ft.
2023 Olympic Dr, Martinez, CA 94553
MLS# 41144532Listed by: LUXE REALTY GROUP - Coming Soon
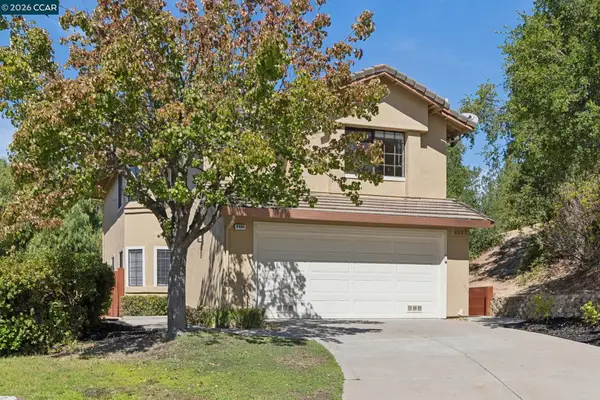 $865,000Coming Soon3 beds 3 baths1,816 sq. ft.
4966 Bayleaf Ct, Martinez, CA 94553
MLS# 41145923Listed by: RE/MAX ACCORD - Coming Soon
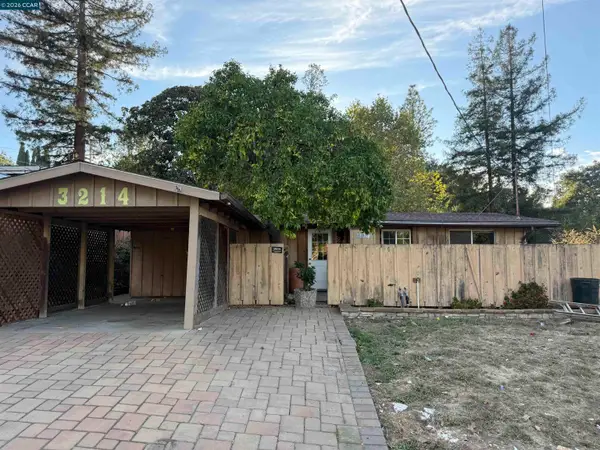 $499,900Coming Soon3 beds 1 baths1,004 sq. ft.
3214 Pine St., Martinez, CA 94553
MLS# 41146166Listed by: COMPASS - Coming Soon
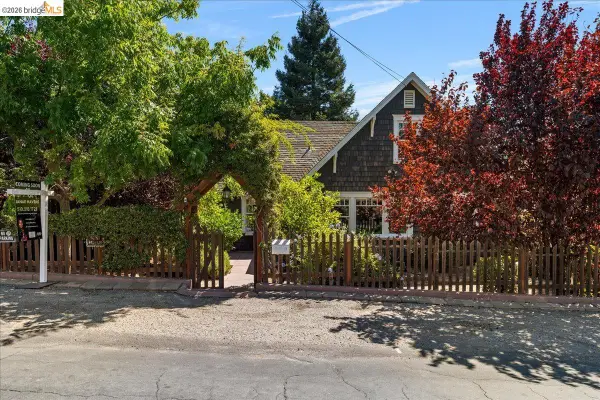 $795,000Coming Soon4 beds 2 baths2,040 sq. ft.
1202 Plaza Dr., Martinez, CA 94553
MLS# 41146043Listed by: EXP REALTY OF CALIFORNIA - New
 $1,079,000Active4 beds 2 baths2,145 sq. ft.
4848 Venner Rd, Martinez, CA 94553
MLS# 41146326Listed by: CHRISTIE'S INTL RE SERENO - New
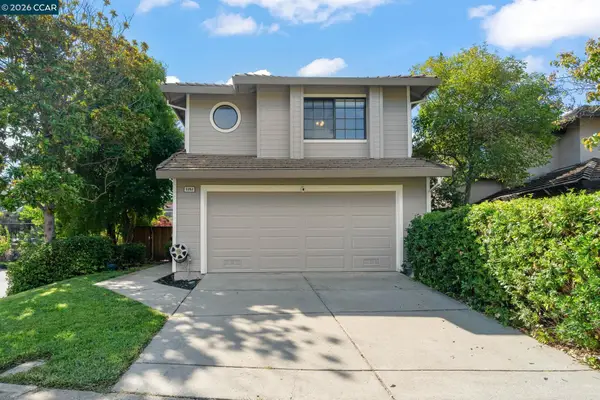 $699,000Active3 beds 3 baths1,816 sq. ft.
2262 Foxhill Dr, Martinez, CA 94553
MLS# 41146065Listed by: BETTER HOMES REALTY - New
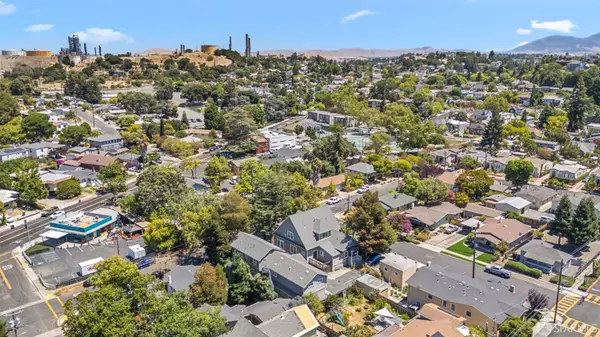 $2,400,000Active-- beds -- baths6,058 sq. ft.
1524-1534 Willow Street, Martinez, CA 94553
MLS# 426157189Listed by: COLLIERS INTERNATIONAL - New
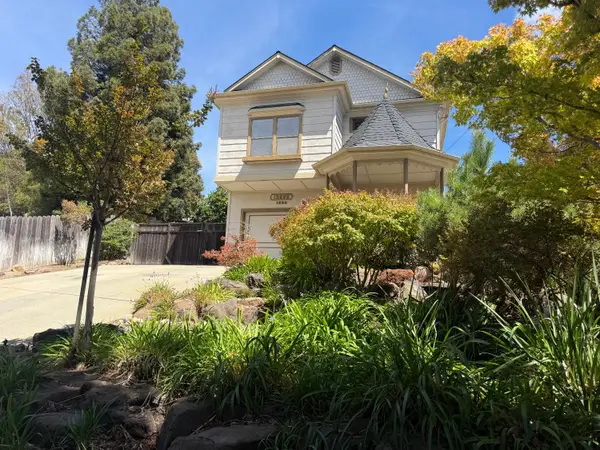 $688,000Active3 beds 3 baths1,484 sq. ft.
2295 S Crest Avenue, Martinez, CA 94553
MLS# 226106066Listed by: HOME BUYERS REALTY - New
 $849,000Active3 beds 2 baths1,546 sq. ft.
327 Kingston Ave, Martinez, CA 94553
MLS# 41145708Listed by: KELLER WILLIAMS TRI-VALLEY


Protect your home and budget from life's surprises with an Assurant Home Warranty, backed by a partner that supports you through every step of homeownership. Explore Plans.
© 2026 Better Homes and Gardens Real Estate LLC. An Anywhere Real Estate company. All rights reserved. Better Homes and Gardens® Real Estate is a registered trademark owned by Meredith Operations Corporation, licensed to Better Homes and Gardens Real Estate LLC and used with permission. Better Homes and Gardens Real Estate LLC fully supports the principles of the Fair Housing Act and the Equal Opportunity Act. Listing information is deemed reliable but is not guaranteed accurate.
Each office is independently owned and operated.
Any services or products provided by third parties are not provided by, affiliated with or related to Better Homes and Gardens Real Estate LLC, or its affiliated companies.