
2334 Sweetwater Drive, Martinez, CA 94553
Local realty services provided by:Better Homes and Gardens Real Estate Royal & Associates
Listed by: steve guerrero
Office: intero real estate services
MLS#:ML82058384
Source:Bay East, CCAR, bridgeMLS
Price summary
- Price:$679,000
- Price per sq. ft.:$509.76
- Monthly HOA dues:$80
About this home
This charming three-bedroom, 2.5-bath home is nestled in the serene community of Diablo View, offering a perfect blend of comfort and convenience. With fresh paint and new carpet throughout, this home is move-in ready and waiting for your personal touch. The inviting kitchen features a garden window that fills the space with natural light. The adjoining living area boasts a cozy wood-burning fireplace and vaulted ceilings. A half bath conveniently located downstairs. 3 Spacious Bedrooms with vaulted ceilings located upstairs, offering privacy and tranquility. Step outside to a low maintenance backyard that opens to the open space. Enjoy the tranquility with no rear neighbors, making it a perfect spot for entertaining or relaxing. Stay cool during warm summer days with the AC system and dual-pane windows. Attached 2 car garage. Located in the heart of Martinez, this home is close to major highways (Highway 4 and 680), providing easy access to surrounding areas, including Walnut Creek and Concord. Enjoy the convenience of nearby shopping, dining, and recreation opportunities. Families will appreciate the highly-rated schools in the area. This vibrant community is known for its friendly atmosphere including a nearby park and scenic walking trails....
Contact an agent
Home facts
- Year built:1986
- Listing ID #:ML82058384
- Added:3 day(s) ago
- Updated:August 24, 2026 at 04:06 PM
Rooms and interior
- Bedrooms:3
- Total bathrooms:3
- Full bathrooms:2
- Flooring:Wood
- Bathrooms Description:Shower Over Tub, Tile
- Kitchen Description:Dishwasher
- Living area:1,332 sq. ft.
Heating and cooling
- Cooling:Central Air
- Heating:Forced Air
- Central air:Yes
Structure and exterior
- Roof:Composition Shingles
- Year built:1986
- Building area:1,332 sq. ft.
- Lot area:0.06 Acres
- Foundation Description:Slab
Utilities
- Water:Public
Finances and disclosures
- Price:$679,000
- Price per sq. ft.:$509.76
Features and amenities
- Appliances:Dishwasher
- Laundry features:In Garage
Parking
- Parking description:Attached
- Garage:Yes
- Garage spaces:2
 Bay East 2026. CCAR 2026 bridgeMLS 2026. Information Deemed Reliable But Not Guaranteed. This information is being provided by the Bay East MLS, or CCAR MLS, or bridgeMLS. The listings presented here may or may not be listed by the Broker/Agent operating this website. This information is intended for the personal use of consumers and may not be used for any purpose other than to identify prospective properties consumers may be interested in purchasing. Data last updated at August 24, 2026
New listings near 2334 Sweetwater Drive
- New
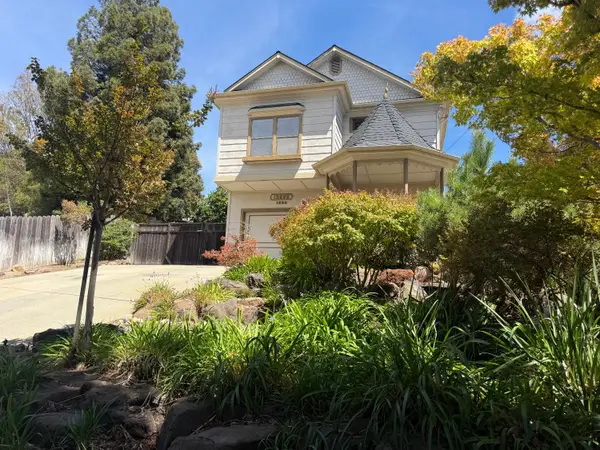 $688,000Active3 beds 3 baths1,484 sq. ft.
2295 S Crest Avenue, Martinez, CA 94553
MLS# 226106066Listed by: HOME BUYERS REALTY - New
 $849,000Active3 beds 2 baths1,546 sq. ft.
327 Kingston Ave, Martinez, CA 94553
MLS# 41145708Listed by: KELLER WILLIAMS TRI-VALLEY - New
 $1,699,000Active3 beds 3 baths2,231 sq. ft.
834 Carter Acres Ln, Martinez, CA 94553
MLS# 41145303Listed by: COMPASS - New
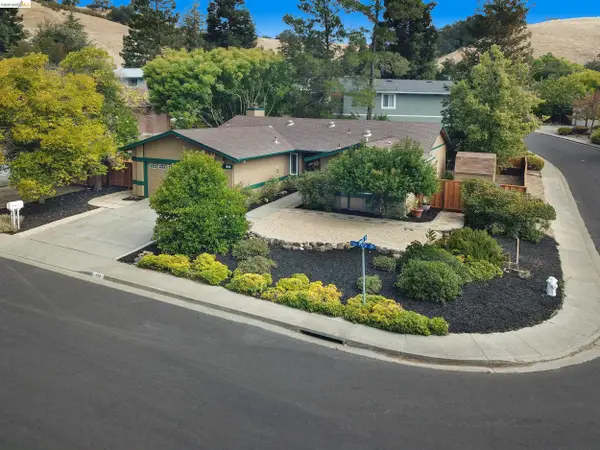 $849,000Active3 beds 2 baths1,670 sq. ft.
533 Eagle Nest Dr, Martinez, CA 94553
MLS# 41145456Listed by: COMPASS - New
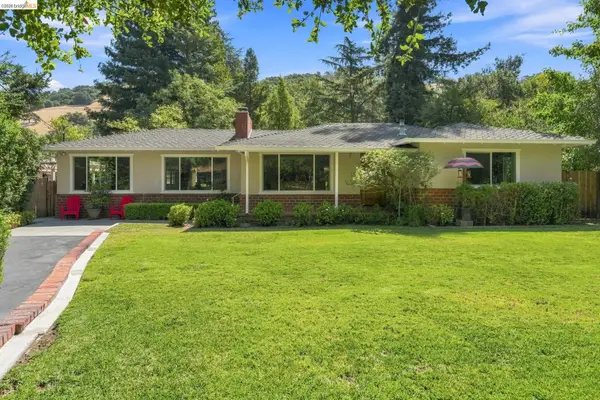 $1,750,000Active3 beds 3 baths2,228 sq. ft.
5075 Alhambra Valley Rd, Martinez, CA 94553
MLS# 41145436Listed by: MY LOCAL REALTY SEVICES - New
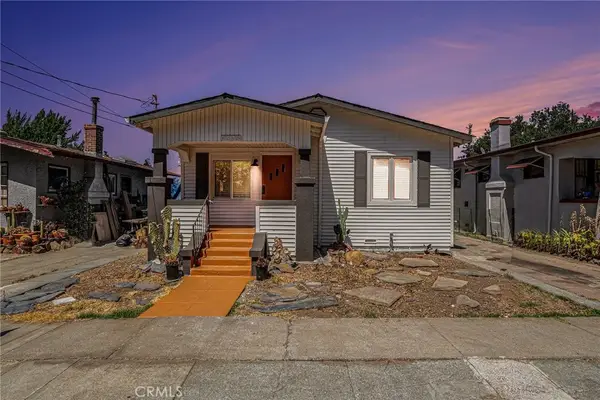 $523,500Active2 beds 1 baths936 sq. ft.
513 Arch Street, Martinez, CA 94553
MLS# FR26181349Listed by: LEGACY REAL ESTATE, INC. - New
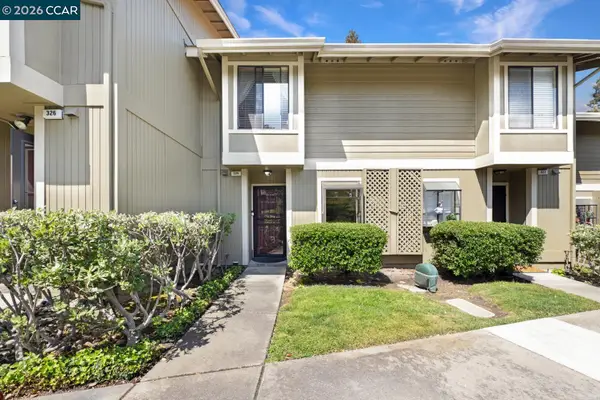 $423,000Active2 beds 2 baths1,085 sq. ft.
324 Eastgate Ln, Martinez, CA 94553
MLS# 41145387Listed by: DUDUM REAL ESTATE GROUP - New
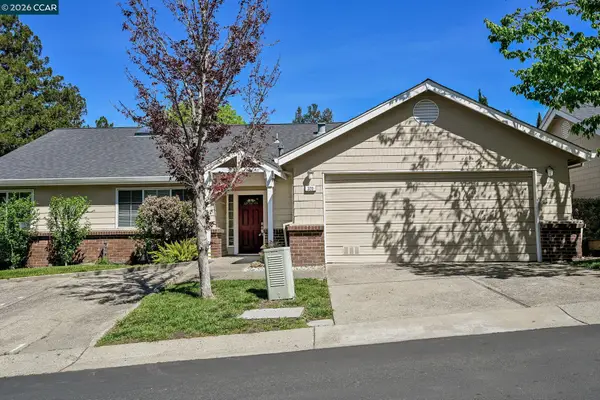 $639,900Active3 beds 2 baths1,437 sq. ft.
320 Warmcastle Court, Martinez, CA 94553
MLS# 41145335Listed by: MUIR WEST REALTY - New
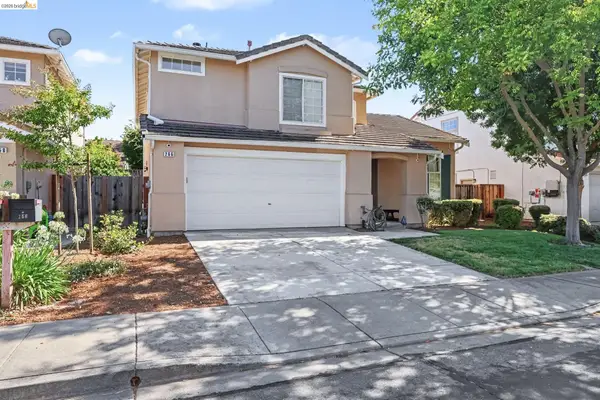 $889,900Active3 beds 3 baths1,904 sq. ft.
266 Brady Street, Martinez, CA 94553
MLS# 41145237Listed by: RE/MAX CROSSROADS


Protect your home and budget from life's surprises with an Assurant Home Warranty, backed by a partner that supports you through every step of homeownership. Explore Plans.
© 2026 Better Homes and Gardens Real Estate LLC. An Anywhere Real Estate company. All rights reserved. Better Homes and Gardens® Real Estate is a registered trademark owned by Meredith Operations Corporation, licensed to Better Homes and Gardens Real Estate LLC and used with permission. Better Homes and Gardens Real Estate LLC fully supports the principles of the Fair Housing Act and the Equal Opportunity Act. Listing information is deemed reliable but is not guaranteed accurate.
Each office is independently owned and operated.
Any services or products provided by third parties are not provided by, affiliated with or related to Better Homes and Gardens Real Estate LLC, or its affiliated companies.