
2344 Scenic Ave, Martinez, CA 94553
Local realty services provided by:Better Homes and Gardens Real Estate Royal & Associates
2344 Scenic Ave,Martinez, CA 94553
$585,000
- 3 Beds
- 2 Baths
- 1,637 sq. ft.
- Single family
- Active
Listed by: mark ross
Office: ross company realtor
MLS#:41141333
Source:Bay East, CCAR, bridgeMLS
Price summary
- Price:$585,000
- Price per sq. ft.:$357.36
About this home
Excellent opportunity to own a view home with extra unit and a large lot. 2 bedroom/1 bath upstairs, large studio unit below. Home needs paint, upgrades, etc., and is priced accordingly. This is your chance to gain equity and have an income property as well. Upper portion has deck with a tremendous 200 degree view including Mt. Diablo. Yard has plenty of room as well- possibly room for another unit if allowed! Great fit for the enterprising Buyer!
Contact an agent
Home facts
- Year built:1947
- Subdivision & Development:Alhambra Heights
- Listing ID #:41141333
- Added:49 day(s) ago
- Updated:August 28, 2026 at 02:39 PM
Rooms and interior
- Bedrooms:3
- Total bathrooms:2
- Full bathrooms:2
- Rooms Total:7
- Flooring:Carpet, Linoleum
- Kitchen Description:Electric Range, Electric Range/Cooktop
- Living area:1,637 sq. ft.
Heating and cooling
- Cooling:Wall/Window Unit(s)
- Heating:Baseboard, Floor Furnace
Structure and exterior
- Roof:Composition Shingles
- Year built:1947
- Building area:1,637 sq. ft.
- Lot area:0.16 Acres
- Lot Features:Sloped Down
- Architectural Style:Bungalow
- Construction Materials:Wood
- Exterior Features:Front Yard
- Foundation Description:Raised
Utilities
- Water:Public
Finances and disclosures
- Price:$585,000
- Price per sq. ft.:$357.36
Features and amenities
- Appliances:Electric Range, Gas Water Heater
- Laundry features:Hookups Only, In Garage
- Amenities:Gas Water Heater
- Pool features:Possible Pool Site
Parking
- Parking description:Attached
- Garage:Yes
- Garage spaces:1
 Bay East 2026. CCAR 2026 bridgeMLS 2026. Information Deemed Reliable But Not Guaranteed. This information is being provided by the Bay East MLS, or CCAR MLS, or bridgeMLS. The listings presented here may or may not be listed by the Broker/Agent operating this website. This information is intended for the personal use of consumers and may not be used for any purpose other than to identify prospective properties consumers may be interested in purchasing. Data last updated at August 28, 2026
New listings near 2344 Scenic Ave
- Coming Soon
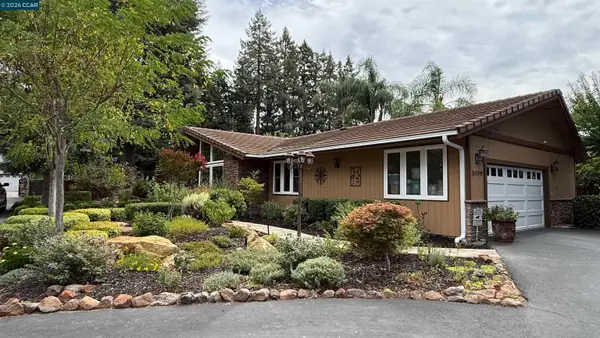 $1,749,900Coming Soon4 beds 2 baths2,593 sq. ft.
5179 Alhambra Valley Rd, Martinez, CA 94553
MLS# 41146452Listed by: COMPASS - Coming Soon
 $799,900Coming Soon5 beds 3 baths2,316 sq. ft.
508 Ross Circle, Martinez, CA 94553
MLS# 41146349Listed by: COMPASS - Coming Soon
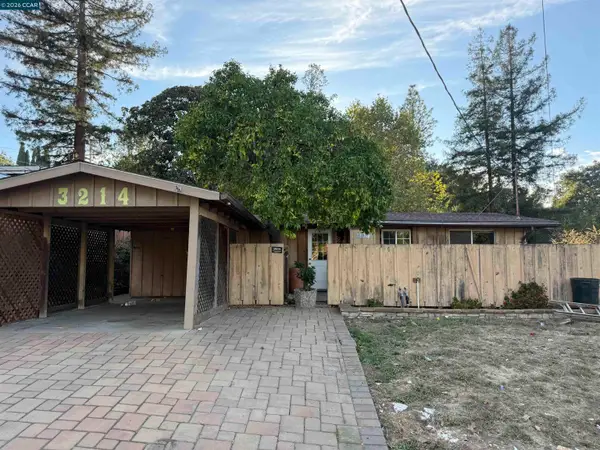 $499,900Coming Soon3 beds 1 baths1,004 sq. ft.
3214 Pine St., Martinez, CA 94553
MLS# 41146166Listed by: COMPASS - Coming Soon
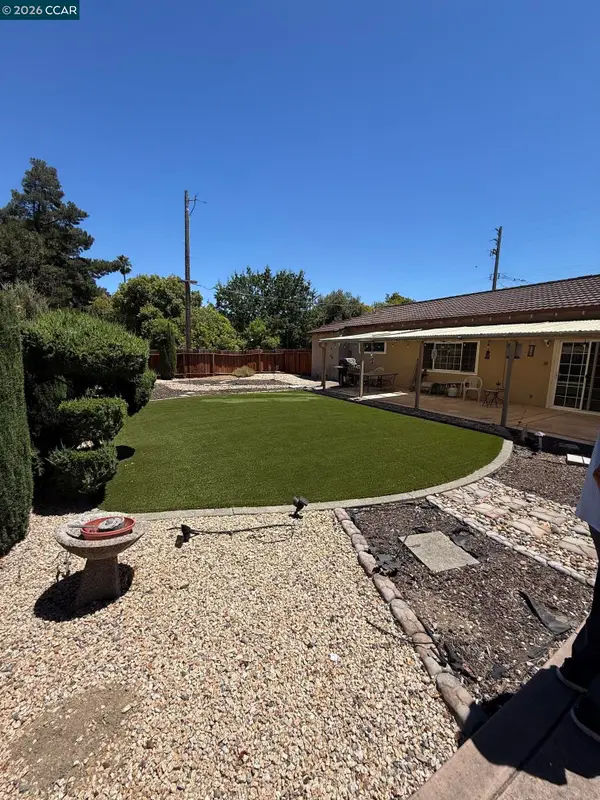 $785,000Coming Soon3 beds 2 baths1,336 sq. ft.
2023 Olympic Dr, Martinez, CA 94553
MLS# 41144532Listed by: LUXE REALTY GROUP - Coming Soon
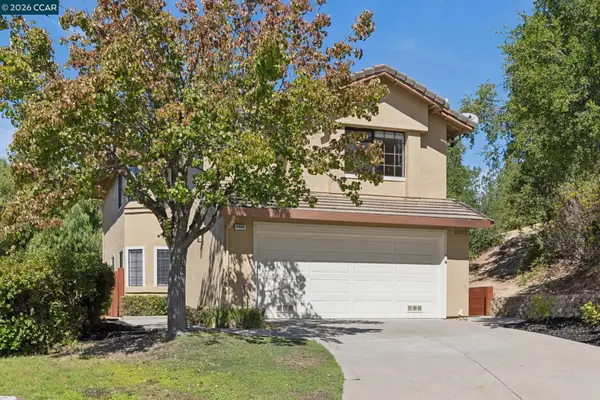 $865,000Coming Soon3 beds 3 baths1,816 sq. ft.
4966 Bayleaf Ct, Martinez, CA 94553
MLS# 41145923Listed by: RE/MAX ACCORD - New
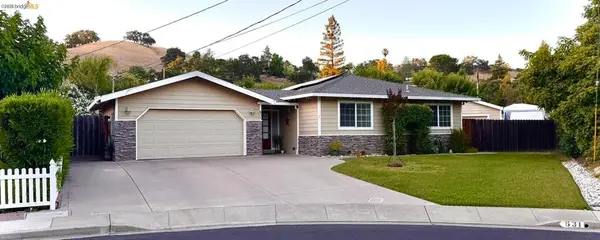 $1,195,000Active3 beds 2 baths1,491 sq. ft.
631 Sherree Ct, Martinez, CA 94553
MLS# 41146489Listed by: HOMECOIN.COM - New
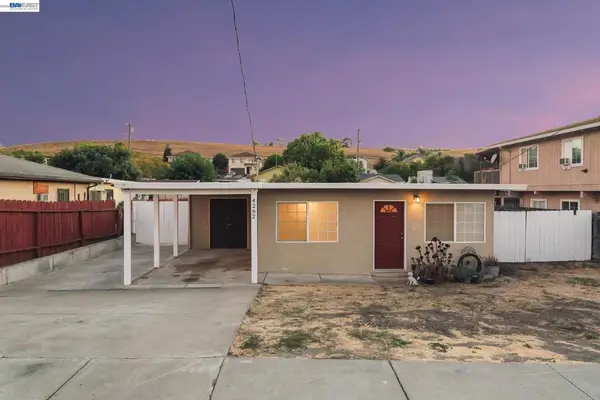 $479,900Active2 beds 1 baths750 sq. ft.
4262 Arthur Rd, Martinez, CA 94553
MLS# 41146478Listed by: PAUL J MACDONNELL REAL ESTATE GROUP - New
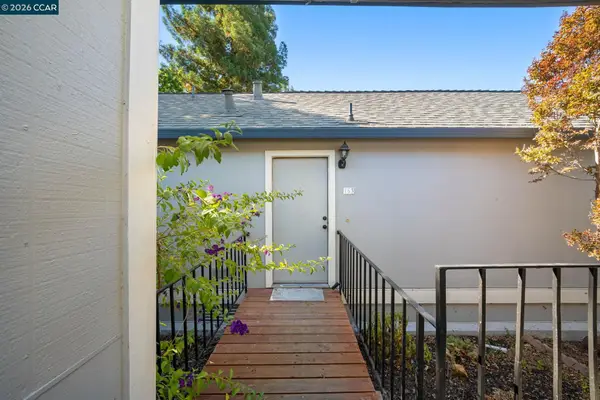 $499,000Active2 beds 2 baths1,118 sq. ft.
163 Holiday Hills Dr, Martinez, CA 94553
MLS# 41146355Listed by: TWIN OAKS REAL ESTATE - Open Sat, 1 to 4pmNew
 $839,000Active3 beds 3 baths1,414 sq. ft.
1160 Arlington Way, Martinez, CA 94553
MLS# 41146344Listed by: WORLD PREMIER REALTY WPR - New
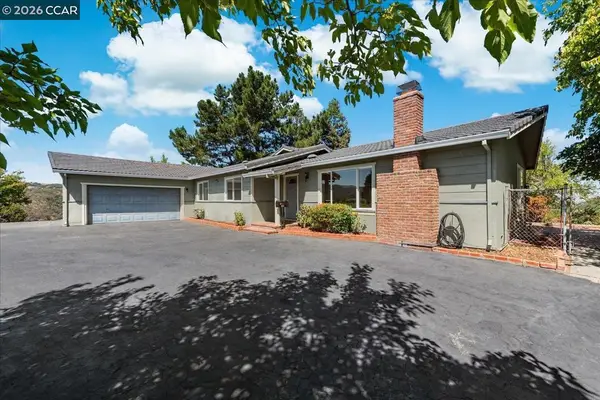 $1,079,000Active4 beds 2 baths2,145 sq. ft.
4848 Venner Rd, Martinez, CA 94553
MLS# 41146326Listed by: CHRISTIE'S INTL RE SERENO


Protect your home and budget from life's surprises with an Assurant Home Warranty, backed by a partner that supports you through every step of homeownership. Explore Plans.
© 2026 Better Homes and Gardens Real Estate LLC. An Anywhere Real Estate company. All rights reserved. Better Homes and Gardens® Real Estate is a registered trademark owned by Meredith Operations Corporation, licensed to Better Homes and Gardens Real Estate LLC and used with permission. Better Homes and Gardens Real Estate LLC fully supports the principles of the Fair Housing Act and the Equal Opportunity Act. Listing information is deemed reliable but is not guaranteed accurate.
Each office is independently owned and operated.
Any services or products provided by third parties are not provided by, affiliated with or related to Better Homes and Gardens Real Estate LLC, or its affiliated companies.