
714 Falling Star Dr, Martinez, CA 94553
Local realty services provided by:Better Homes and Gardens Real Estate Royal & Associates
Listed by: mark ross
Office: ross company realtor925-372-8400
MLS#:41150502
Source:Bay East, CCAR, bridgeMLS
Price summary
- Price:$743,500
- Price per sq. ft.:$430.76
- Monthly HOA dues:$188
About this home
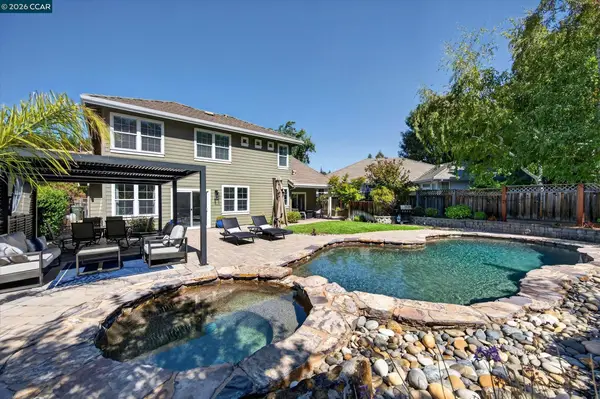
Welcome to a beautifully maintained 3-bedroom, 2.5 bath,2-story home! This inviting single-family residence offers a smart and efficient layout, elegant design, and thoughtful features that create a wonderful blend of comfort, privacy, and modern living. Built in 2012, the home offers the quality and efficiency of modern construction while providing a warm and welcoming atmosphere. A warm and inviting interior welcomes you into the living room, which flows seamlessly into the dining area and granite-finished chef’s kitchen. A cozy private patio sits just off the kitchen/family area, creating the perfect setting for morning coffee, outdoor dining, or relaxing beneath the trees. Comfort and privacy continue upstairs, where two generously sized bedrooms share a well-appointed bathroom conveniently located near the laundry area. The spacious primary suite feels like a private hotel retreat, featuring a generous bedroom, a large walk-in closet, and a sun-filled ensuite bathroom with a relaxing soaking tub and separate stall shower. Thoughtfully designed for year-round comfort and quiet, the home features energy-efficient double-pane and sound-reducing windows that provide excellent insulation while helping create a more peaceful and private living environment. Additional highlights include a large 2-car garage, freshly painted interiors, newer carpet upstairs, and a private outdoor space. The community offers a wonderful sense of connection and pride. Residents take pride in keeping the neighborhood beautiful, and every Christmas the community comes alive as neighbors decorate their homes and participate in a festive Christmas light competition—a special tradition that brings residents together and creates a warm, vibrant atmosphere. Ideally situated with convenient access to I-680, Highway 4, and Amtrak, this home is also just minutes from the vibrant downtown areas of Martinez and Pleasant Hill. Enjoy nearby parks, scenic walking trails, and the year-round Martinez Farmers Market, offering an excellent blend of convenience, recreation, and community. With an excellent commuting location and freshly resurfaced roadway, this is a high-value opportunity in Central Contra Costa County. A beautiful home, a peaceful setting, and a community you’ll be proud to call home—don’t miss it!...
Contact an agent
Home facts
- Year built:2012
- Subdivision & Development:BELMONT TERRACE
- Listing ID #:41150502
- Updated:October 08, 2026 at 11:04 AM
Rooms and interior
- Bedrooms:3
- Total bathrooms:3
- Full bathrooms:2
- Rooms Total:6
- Flooring:Carpet, Laminate, Tile
- Kitchen Description:Dishwasher, Gas Range, Microwave, Oven/Range, Range, Refrigerator
- Living area:1,726 sq. ft.
Heating and cooling
- Cooling:Central Air
- Heating:Forced Air, Natural Gas
- Central air:Yes
Structure and exterior
- Roof:Shingle
- Year built:2012
- Building area:1,726 sq. ft.
- Lot area:0.05 Acres
- Lot Features:Cul-De-Sac, Level
- Architectural Style:Contemporary, Single Family Residence
- Construction Materials:Wood Siding
- Exterior Features:Level, Sprinklers Automatic, Sprinklers Front
- Foundation Description:Slab
- Levels:2 Story
Utilities
- Water:Public
- Sewer:Public Sewer
Finances and disclosures
- Price:$743,500
- Price per sq. ft.:$430.76
Features and amenities
- Appliances:Dishwasher, Gas Range, Gas Water Heater, Microwave, Oven, Range, Refrigerator, Washer
- Laundry features:220 Volt Outlet, Laundry Room, Washer
- Amenities:Carbon Monoxide Detector(s), Double Strapped Water Heater, Smoke Detector(s)
Parking
- Parking description:Attached, Garage Door Opener
- Garage:Yes
- Garage spaces:2
 Bay East 2026. CCAR 2026 bridgeMLS 2026. Information Deemed Reliable But Not Guaranteed. This information is being provided by the Bay East MLS, or CCAR MLS, or bridgeMLS. The listings presented here may or may not be listed by the Broker/Agent operating this website. This information is intended for the personal use of consumers and may not be used for any purpose other than to identify prospective properties consumers may be interested in purchasing. Data last updated at October 8, 2026
New listings near 714 Falling Star Dr
- Coming Soon
 $899,000Coming Soon3 beds 3 baths2,111 sq. ft.
71 Gilrix Drive, Martinez, CA 94553
MLS# 41149566Listed by: COMPASS - Coming Soon
 $1,750,000Coming Soon5 beds 3 baths3,331 sq. ft.
112 Mcmahon Ct, Martinez, CA 94553
MLS# 41148436Listed by: THE AGENCY - Open Sat, 2 to 5pmNew
 $388,000Active2 beds 2 baths1,048 sq. ft.
1128 Maywood Lane #51C, Martinez, CA 94553
MLS# ML82063722Listed by: PATHMARK REALTY CORPORATION - New
 $349,946Active0.22 Acres
0 Howe Rd, Martinez, CA 94553
MLS# 41150277Listed by: RE/MAX ACCORD - New
 $950,000Active9 beds 6 baths3,609 sq. ft.
4250 Arthur Rd, Martinez, CA 94553
MLS# 41150238Listed by: FIRST CHOICE FUNDING & REALTY - Open Sat, 2 to 4pmNew
 $750,000Active3 beds 2 baths1,227 sq. ft.
433 Lassen Dr, Martinez, CA 94553
MLS# 41149902Listed by: KELLER WILLIAMS REALTY - New
 $1,495,000Active-- beds -- baths
111 Virginia Hills Dr, Martinez, CA 94553
MLS# 41149869Listed by: THE PINZA GROUP, INC - Open Sat, 12 to 3pmNew
 $870,000Active3 beds 3 baths3,198 sq. ft.
3890 Serrano St, Martinez, CA 94553
MLS# 41149882Listed by: ALLIANCE BAY REALTY - New
 $799,000Active4 beds 2 baths1,833 sq. ft.
966 Morello Avenue, Martinez, CA 94553
MLS# 226121136Listed by: EXP REALTY OF CALIFORNIA INC.


Protect your home and budget from life's surprises with an Assurant Home Warranty, backed by a partner that supports you through every step of homeownership. Explore Plans.
© 2026 Better Homes and Gardens Real Estate LLC. An Anywhere Real Estate company. All rights reserved. Better Homes and Gardens® Real Estate is a registered trademark owned by Meredith Operations Corporation, licensed to Better Homes and Gardens Real Estate LLC and used with permission. Better Homes and Gardens Real Estate LLC fully supports the principles of the Fair Housing Act and the Equal Opportunity Act. Listing information is deemed reliable but is not guaranteed accurate.
Each office is independently owned and operated.
Any services or products provided by third parties are not provided by, affiliated with or related to Better Homes and Gardens Real Estate LLC, or its affiliated companies.